www.armstrongpropertiestx.com/homes/179729382
32710
Turning Springs Drive
Brookshire,
TX
77423
Neighborhood:
Vanbrooke Sec 1
Area:
30 - Ft. Bend Southwest
Elementary School:
James & Marinella Haygood Elementary
Middle School:
Leaman Junior High School
High School:
Fulshear High School
School District:
Lamar Consolidated
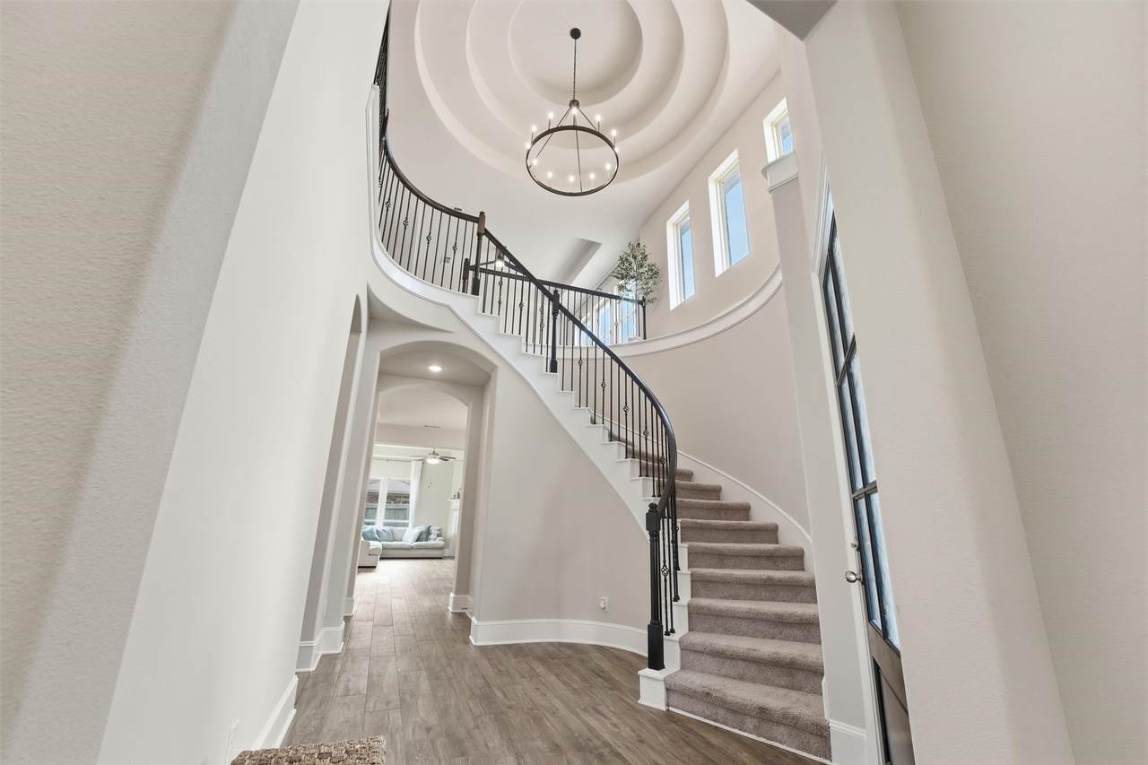
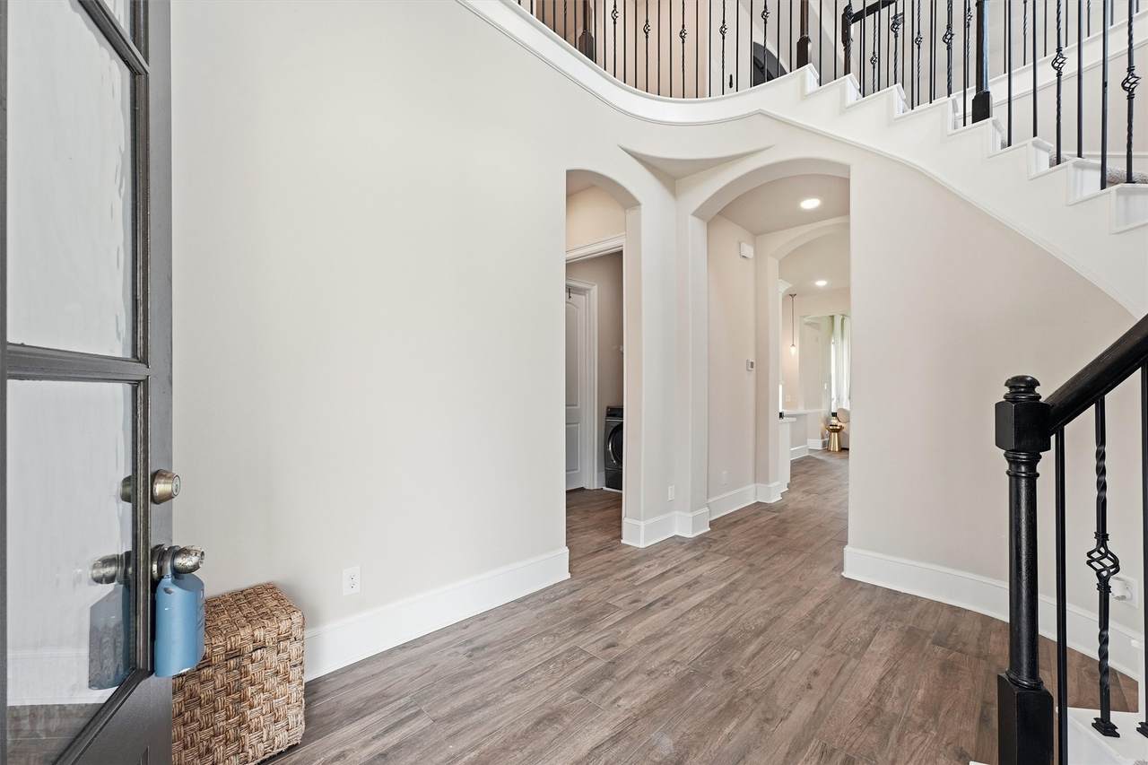
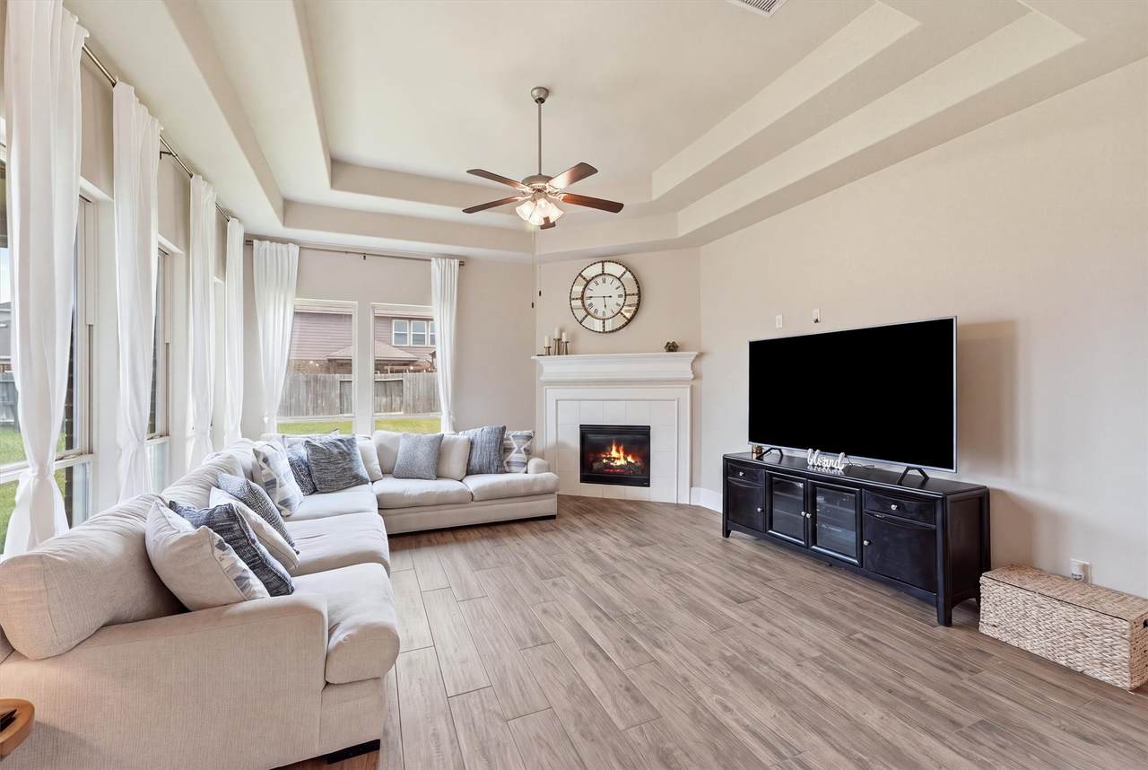
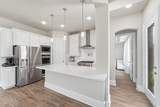
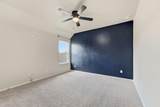
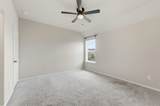
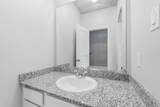
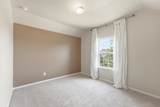
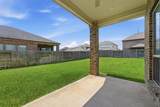
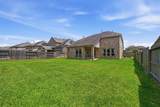
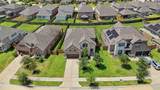
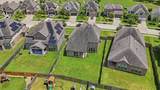
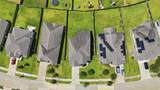
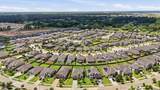
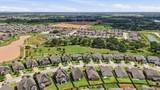
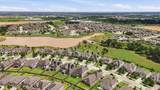
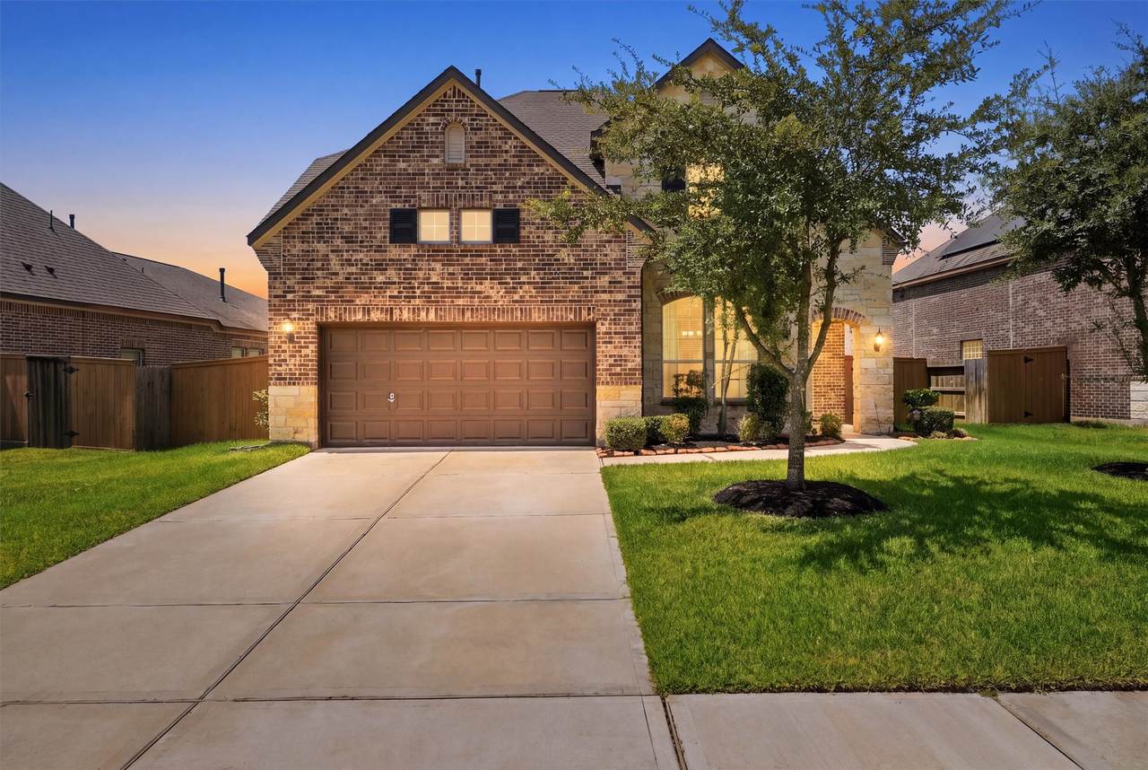
Welcome to this stunning Westin Homes Spencer Estate Collection home in the highly sought-after Vanbrooke community! This beautifully designed home showcases an impressive foyer, 8-foot interior doors, oversized 8-inch baseboards, and exceptional craftsmanship throughout. The chef's kitchen features double ovens, a pot filler, oversized island, second walk-in pantry, and abundant cabinetry, making it perfect for entertaining. Enjoy a central vacuum system and integrated indoor and outdoor speaker system for added convenience and comfort. Vanbrooke offers resort-style amenities including a pool, splash pad, playgrounds, scenic walking trails, parks, and lakes. Conveniently located near shopping, dining, and major roadways, this home combines luxury, functionality, and an unbeatable lifestyle.
Architectural Style
Contemporary / Modern
Attached Garage YN
Yes
Exterior Features
Balcony Fence Sprinkler / Irrigation Porch
Fencing
Back Yard
Foundation Details
Slab
Garage YN
Yes
Parking Features
Attached Garage
Patio And Porch Features
Balcony Porch
Pool Features
Association
Pool Private YN
No
Roof
Composition
Appliances
Double Oven Dishwasher Gas Cooktop Disposal Microwave Wine Refrigerator
Cooling
Central Air Electric Gas
Cooling YN
Yes
Fireplace Features
Electric
Fireplace YN
Yes
Fireplaces Total
1
Flooring
Tile
Heating
Central Gas
Heating YN
Yes
Interior Features
Central Vacuum Dry Bar Double Vanity Entrance Foyer High Ceilings Kitchen / Family Room Combo Bath in Primary Bedroom Pantry Pot Filler Quartz Counters Soaking Tub Separate Shower Two Bedrooms Down Tub Shower Three Bedrooms Up Wired for Sound
Laundry Features
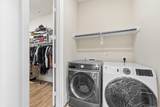
Washer Hookup Electric Dryer Hookup
Levels
Two
Rooms
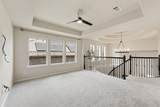
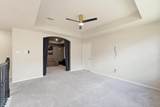
Game Room (Second Level) Media Room (Second Level) Bedroom (Second Level) Bedroom (Second Level) Bedroom (Second Level) Bedroom (First Level) Dining Room (First Level) Family Room (First Level) Primary Bedroom (First Level)
Rooms Total
9
Association Amenities
Playground Park Pool Trash
Association Fee
925
Association Fee Frequency
Annually
Association Fee Includes
Common Areas
Association Name
Property Owners Association of VA
Association Phone
713-329-7100
Association YN
Yes
Builder Name
Westin Homes
Building Area Total
3029
Community Features
Community Pool Master Planned Community
Construction Materials
Brick Stone
Disclosures
Exclusions Disclosure
Exclusions
Refrigerator Wine Fridge Washer / Dryer Projector and Screen Speakers in theater room
Green Energy Efficient
Lighting Roof
Lease Considered YN
No
List AOR
Houston Association of Realtors
Listing Terms
Conventional FHA Owner May Carry Other VA Loan
Lot Features
Subdivision Pond on Lot
New Construction YN
No
Property Sub Type
Detached
Public Survey Section
1
Road Surface Type
Concrete
Security Features
Prewired Smoke Detector(s)
Sewer
Public Sewer
Tax Annual Amount
13746
Tax Legal Description
VANBROOKE SEC 1 BLOCK 5 LOT 45
Tax Year
2025
Water Source
Public
Listing information © 2026 Houston Association of REALTORS® MLS.
Listing courtesy of Keller Williams Memorial: .
© 2026 Houston Realtors Information Service, Inc. All rights reserved. All information provided
is deemed reliable but is not guaranteed and should be independently
verified. IDX information is provided exclusively for consumers' personal, non-commercial use and may not be used for any purpose other than to identify prospective properties consumers may be interested in purchasing. Data last updated 2026-10-08T08:18:05.19.