




Skip To Content

3302 Willie Way

Spring, TX 77380
  • $245,000
  • STATUS: Active
  • ID#: 60583055
UPDATED: 29 min ago
$245,000
  • 3
    BEDS
  • 0.2
    ACRES
  • 2
    BATHS
  • 0
    1/2 BATHS
  • 1,564
    SQFT
  • $157
    $/SQFT
Neighborhood:
Type:
Single-Family Home
Built:
1972
County:

School Information

Elementary School:
Middle School:
School District:

Description

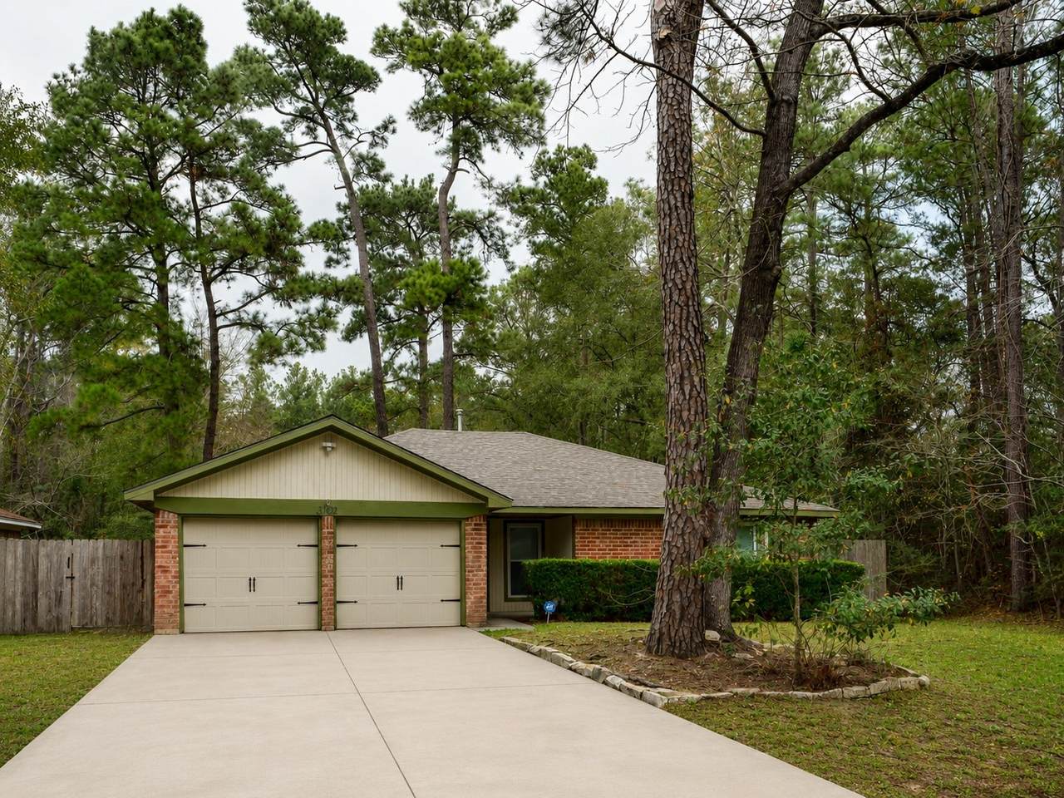
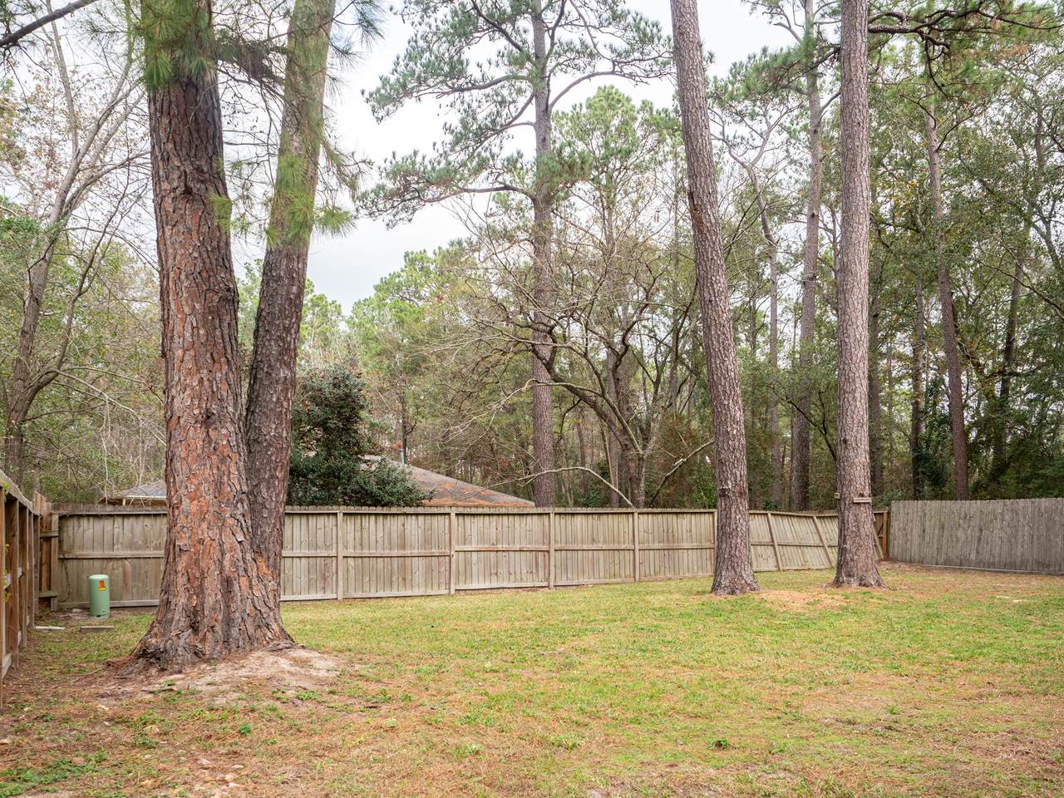
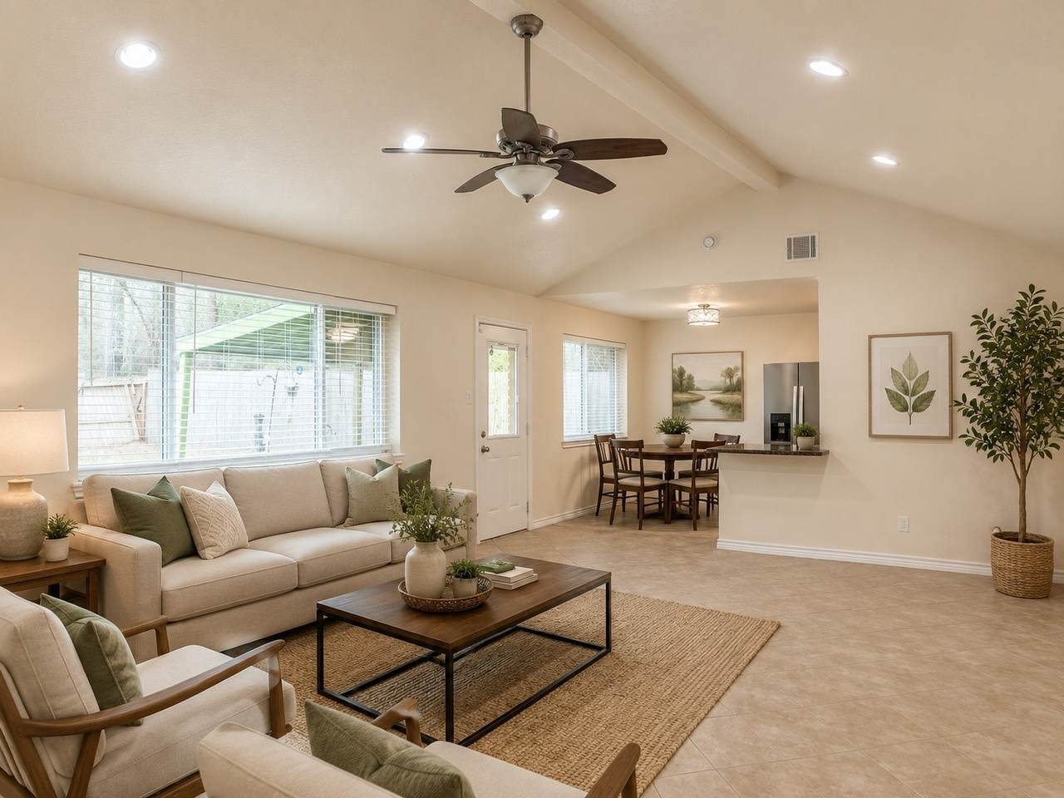
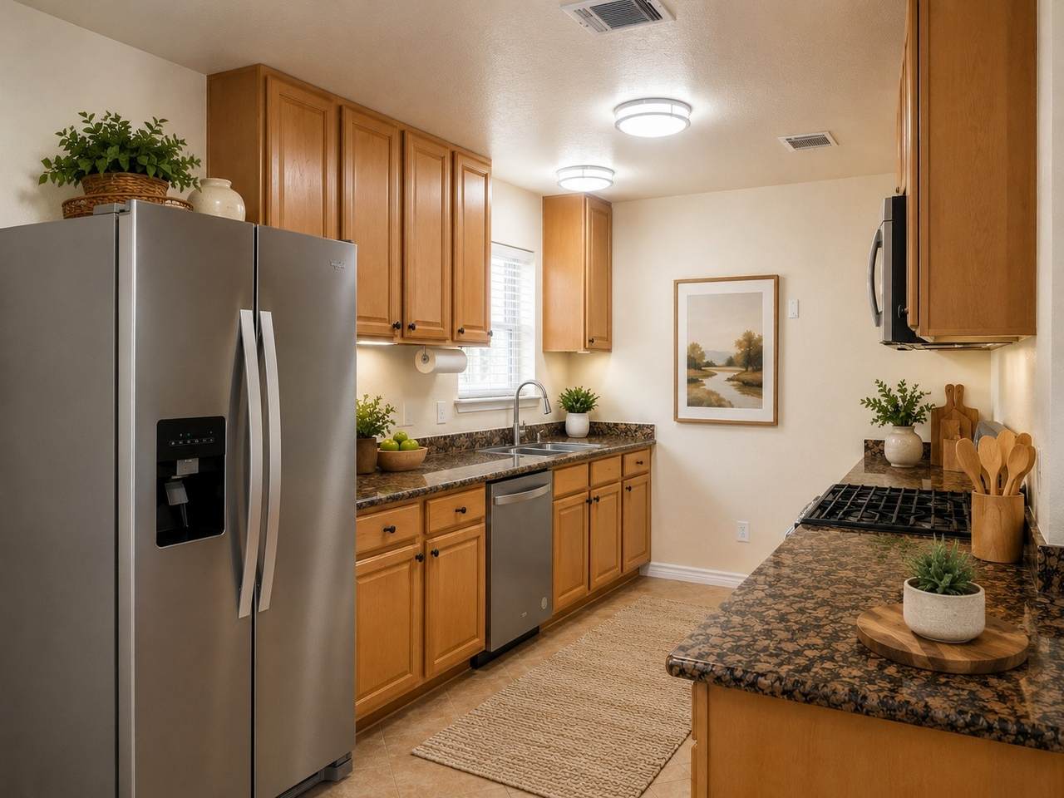
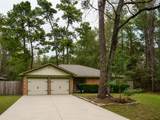
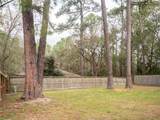
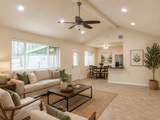
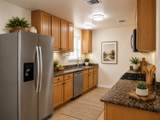
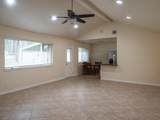
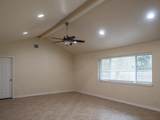
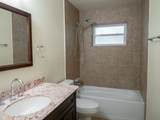
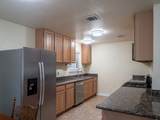
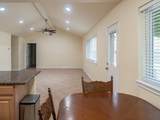
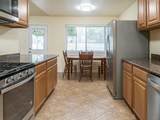
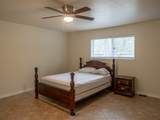
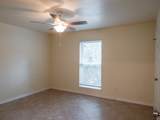
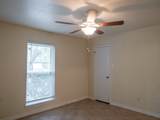
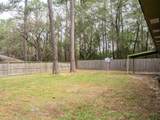
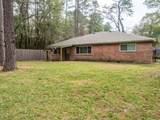
Well-maintained 3-bedroom, 2-bath ranch-style home offering comfortable single-level living. Functional floor plan with spacious living areas and abundant natural light. The kitchen provides ample cabinetry and granite counter tops. Opens easily to the main living areas—ideal for everyday living and entertaining. The primary bedroom features a private on-suite bath, while two additional bedrooms offer flexibility for guests, home office, or hobbies. Enjoy easy living with a practical layout and classic ranch design. The oversized yard offers endless possibilities—garden, play space, pool addition, or outdoor entertaining. All of this, plus a prime location just minutes from The Woodlands’ schools, shopping, dining, and entertainment, along with close access to I-45. Enjoy peace of mind with NO MUD tax and a low tax rate. Schedule your tour today!

Monthly Payment Calculator


© 2026 Houston Realtors Information Service, Inc. All rights reserved. All information provided is deemed reliable but is not guaranteed and should be independently verified. IDX information is provided exclusively for consumers' personal, non-commercial use and may not be used for any purpose other than to identify prospective properties consumers may be interested in purchasing. Data last updated 2026-10-08T08:18:05.19.
www.armstrongpropertiestx.com/homes/179819700
Print Image

3302 Willie Way Spring, TX 77380

  • Price: $245,000
  • Status: Active
  • On Site: Days
  • Updated: 29 min ago
  • ID#: 60583055
3
Beds
2
Baths
0
½ Baths
0.2
Acres
1,564
SQFT
$157
$/SQFT
1972
Built
Neighborhood:
Timber Ridge 03
County:
Montgomery
Area:
15 - Montgomery County SW
Elementary School:
Glen Loch Elementary School
Middle School:
Knox Junior High School
High School:
The Woodlands College Park High School
School District:
Conroe
Property Description
Well-maintained 3-bedroom, 2-bath ranch-style home offering comfortable single-level living. Functional floor plan with spacious living areas and abundant natural light. The kitchen provides ample cabinetry and granite counter tops. Opens easily to the main living areas—ideal for everyday living and entertaining. The primary bedroom features a private on-suite bath, while two additional bedrooms offer flexibility for guests, home office, or hobbies. Enjoy easy living with a practical layout and classic ranch design. The oversized yard offers endless possibilities—garden, play space, pool addition, or outdoor entertaining. All of this, plus a prime location just minutes from The Woodlands’ schools, shopping, dining, and entertainment, along with close access to I-45. Enjoy peace of mind with NO MUD tax and a low tax rate. Schedule your tour today!
Exterior Features

Architectural Style Contemporary / Modern Ranch Traditional Attached Garage YN Yes Foundation Details Slab Garage YN Yes Parking Features Attached Driveway Garage Pool Private YN No Roof Composition Window Features Low- Emissivity Windows

Interior Features

Appliances Dishwasher Free- Standing Range Disposal Microwave Cooling Central Air Electric Cooling YN Yes Heating Central Gas Heating YN Yes Interior Features All Bedrooms Down Granite Counters Tub Shower Kitchen / Dining Combo Laundry Features Washer Hookup Gas Dryer Hookup Levels One Rooms Bedroom (First Level) Bedroom (First Level) Primary Bedroom (First Level) Rooms Total 3

Property Features

Association Fee 100 Association Fee Frequency Annually Association Fee Includes Clubhouse Association Name Timber Ridge Association Phone 281-292-0017 Association YN Yes Building Area Total 1564 Community Features Community Pool Curbs Construction Materials Brick Cement Siding Disclosures Seller Disclosure Green Energy Efficient Windows Lease Considered YN No List AOR Houston Association of Realtors Listing Terms Cash Conventional FHA Investor Financing VA Loan Lot Features Subdivision New Construction YN No Ownership Full Ownership Property Sub Type Detached Public Survey Section 03 Sewer Public Sewer Tax Annual Amount 4035 Tax Legal Description S924203 - TIMBER RIDGE 03 LOT 69 Tax Year 2025 Water Source Public

Listing information © 2026 Houston Association of REALTORS® MLS.
Listing courtesy of Premier Property Group: .


© 2026 Houston Realtors Information Service, Inc. All rights reserved. All information provided is deemed reliable but is not guaranteed and should be independently verified. IDX information is provided exclusively for consumers' personal, non-commercial use and may not be used for any purpose other than to identify prospective properties consumers may be interested in purchasing. Data last updated 2026-10-08T08:18:05.19.
 
https://bt-photos.global.ssl.fastly.net/harmls/1280_boomver_1_60583055-2.jpg https://bt-photos.global.ssl.fastly.net/harmls/1280_boomver_1_60583055-2.jpg https://bt-photos.global.ssl.fastly.net/harmls/1280_boomver_1_60583055-2.jpg
Logo
Armstrong Properties
115 West Buck
Caldwell TX, 77836