Skip To Content

3525 Sage Road , #412

Houston, TX 77056
  • $159,000
  • STATUS: Active
  • ID#: 23715425
UPDATED: 129 min ago
$159,000
  • 1
    BEDS
  • N/A
    ACRES
  • 1
    BATHS
  • 0
    1/2 BATHS
  • 707
    SQFT
  • $225
    $/SQFT
Neighborhood:
Type:
Condo
Built:
1985
County:

School Information

Elementary School:
Middle School:
High School:
School District:

Description

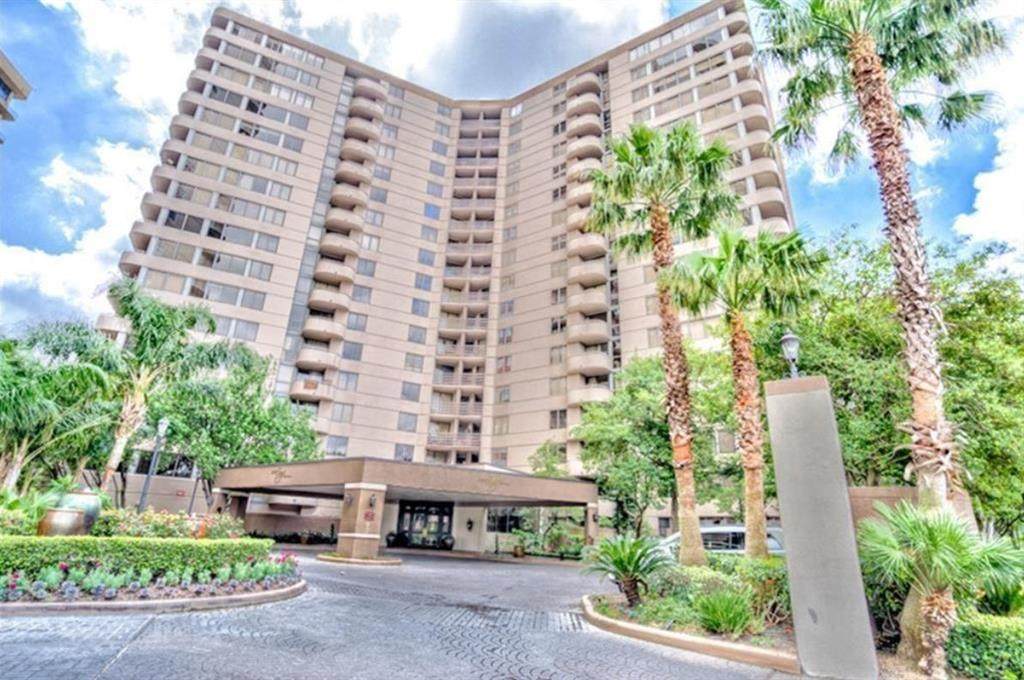
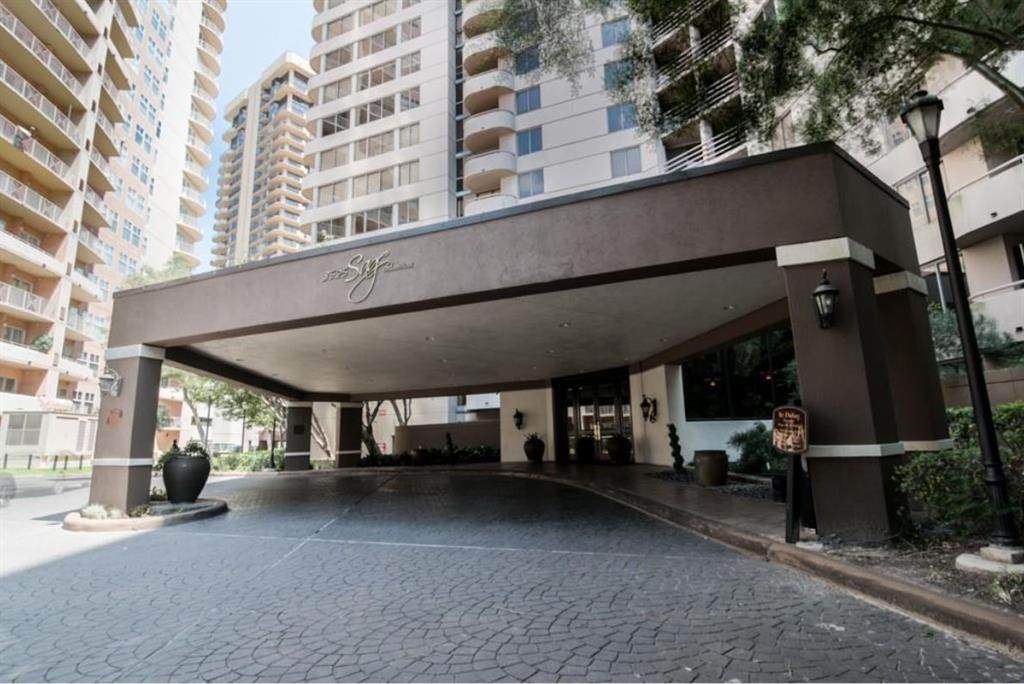
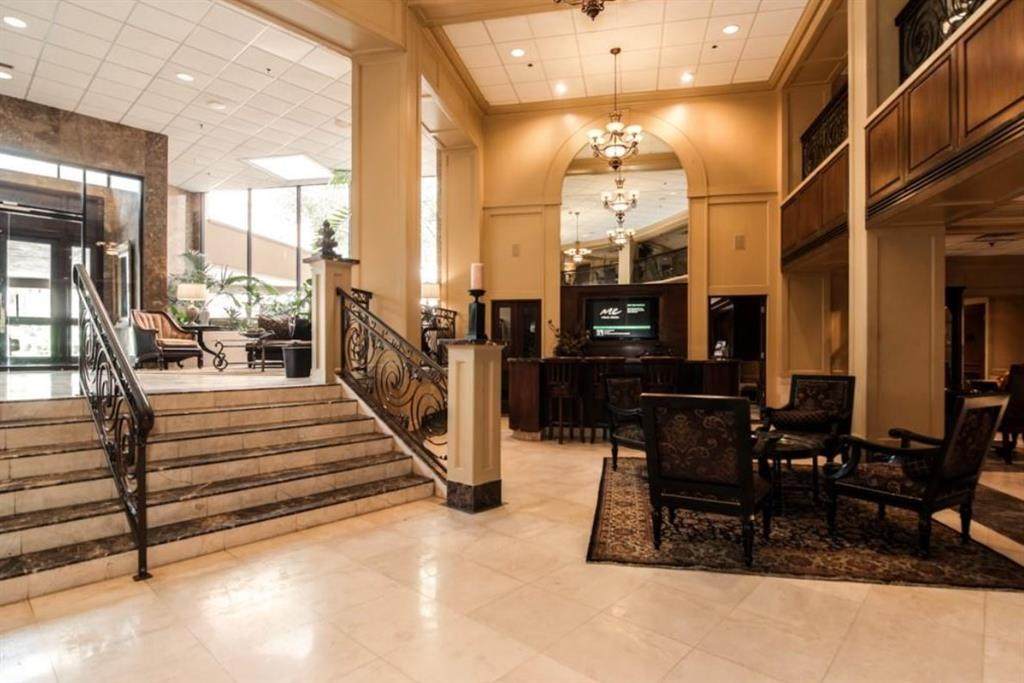
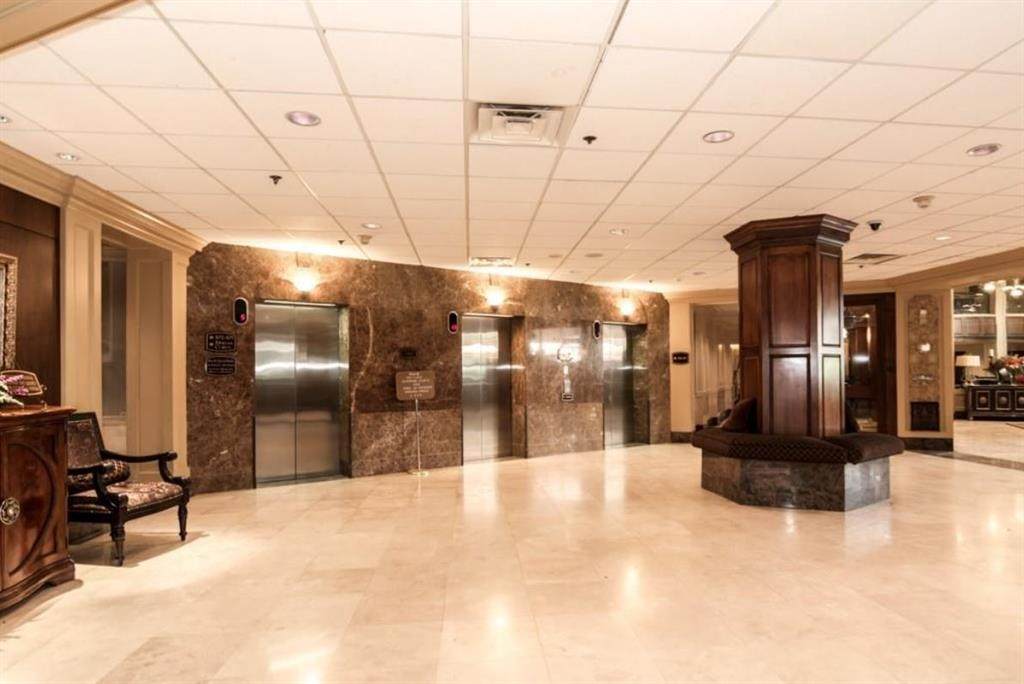
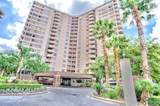
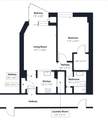
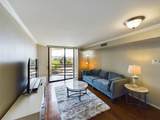
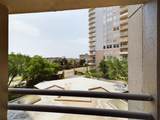
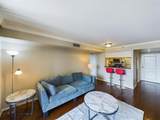
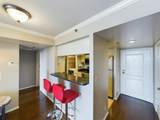
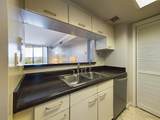
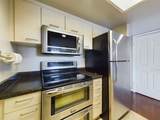
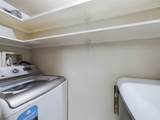
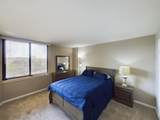
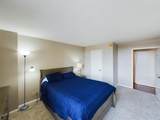
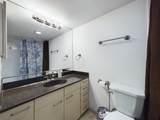
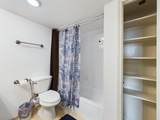
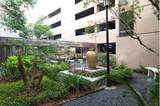
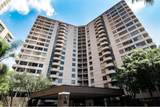
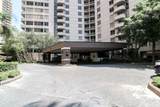
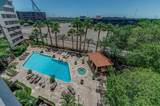
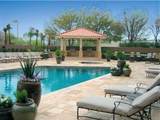
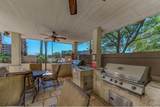
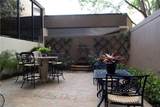
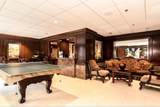
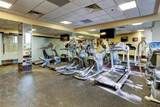
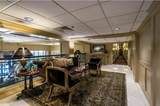
Fully Furnished One Bedroom, One Bathroom Unit with Great Views of Galleria. Wood Flooring in the Living Area and Carpet in the Bedroom. New Kitchen Appliances and Washer/Dry Stay! Property offers Resort-Like Living. 24-Hr Concierge, Fitness Room, Billiards, Room, and Sparking Pools with BBQ Areas and Jaccuzi's. Superb Access to 610/59/I-10, Walking Distance to Galleria and METRORapid. Check Out the Virtual Tour and Schedule a Viewing!

Monthly Payment Calculator


© 2026 Houston Realtors Information Service, Inc. All rights reserved. All information provided is deemed reliable but is not guaranteed and should be independently verified. IDX information is provided exclusively for consumers' personal, non-commercial use and may not be used for any purpose other than to identify prospective properties consumers may be interested in purchasing. Data last updated 2026-11-17T00:15:24.543.
www.armstrongpropertiestx.com/homes/164339965
Print Image

3525 Sage Road , #412 Houston, TX 77056

  • Price: $159,000
  • Status: Active
  • On Site: Days
  • Updated: 129 min ago
  • ID#: 23715425
1
Beds
1
Baths
0
½ Baths
N/A
Acres
707
SQFT
$225
$/SQFT
1985
Built
Neighborhood:
3525 Sage Street Condo
County:
Harris
Area:
22 - Central West
Elementary School:
School At St George Place
Middle School:
Tanglewood Middle School
High School:
Wisdom High School
School District:
Houston
Property Description
Fully Furnished One Bedroom, One Bathroom Unit with Great Views of Galleria. Wood Flooring in the Living Area and Carpet in the Bedroom. New Kitchen Appliances and Washer/Dry Stay! Property offers Resort-Like Living. 24-Hr Concierge, Fitness Room, Billiards, Room, and Sparking Pools with BBQ Areas and Jaccuzi's. Superb Access to 610/59/I-10, Walking Distance to Galleria and METRORapid. Check Out the Virtual Tour and Schedule a Viewing!
Exterior Features

Architectural Style High Rise Exterior Features Balcony Parking Features Additional Parking Assigned Parking Total 1 Patio And Porch Features Terrace Pool Features In Ground Association Pool Private YN No Window Features Window Coverings

Interior Features

Appliances Convection Oven Dryer Dishwasher Electric Oven Electric Range Free- Standing Range Disposal Microwave Oven Washer Refrigerator Cooling Central Air Electric Cooling YN Yes Entry Level 4 Flooring Tile Wood Heating Central Electric Heating YN Yes Interior Features Breakfast Bar Balcony Crown Molding Entrance Foyer Kitchen / Family Room Combo Storage Tub Shower Window Treatments Ceiling Fan(s) Living / Dining Room Rooms Total 5

Property Features

Association Amenities Clubhouse Controlled Access Fitness Center Meeting / Banquet / Party Room Party Room Pool Guard Association Fee 703 Association Fee Frequency Monthly Association Fee Includes Common Area Insurance Clubhouse Maintenance Grounds Maintenance Structure Other Recreation Facilities Sewer Trash Water Association Name First Service Building Area Total 707 Building Name 3525 SAGE CONDOMINIUMS Community Features Community Pool Clubhouse Trash Chute Disclosures Seller Disclosure Lease Considered YN Yes List AOR Houston Association of Realtors New Construction YN No Property Sub Type Condominium Security Features Key Card Entry Fire Sprinkler System Structure Type High Rise Tax Annual Amount 2689 Tax Legal Description UNIT 412 FLR 4 .0026 INT COMMON LAND & ELE 3525 SAGE CONDO 4 Tax Year 2024

Listing information © 2026 Houston Association of REALTORS® MLS.
Listing courtesy of Century 21 Olympian - Toke Properties: .


© 2026 Houston Realtors Information Service, Inc. All rights reserved. All information provided is deemed reliable but is not guaranteed and should be independently verified. IDX information is provided exclusively for consumers' personal, non-commercial use and may not be used for any purpose other than to identify prospective properties consumers may be interested in purchasing. Data last updated 2026-11-17T00:15:24.543.
 
https://bt-photos.global.ssl.fastly.net/harmls/orig_boomver_1_23715425-2.jpg https://bt-photos.global.ssl.fastly.net/harmls/orig_boomver_1_23715425-2.jpg https://bt-photos.global.ssl.fastly.net/harmls/orig_boomver_1_23715425-2.jpg
Logo
Armstrong Properties
115 West Buck
Caldwell TX, 77836