Skip To Content

3527 Hill Springs Drive

Houston, TX 77345
  • $345,000
  • STATUS: Pending
  • ID#: 40453882
Pending
UPDATED: 38 min ago
$345,000
  • 4
    BEDS
  • 0.19
    ACRES
  • 2
    BATHS
  • 1
    1/2 BATHS
  • 2,338
    SQFT
  • $148
    $/SQFT
Type:
Single-Family Home
Built:
1981
County:

School Information

Elementary School:
Middle School:
High School:
School District:

Description

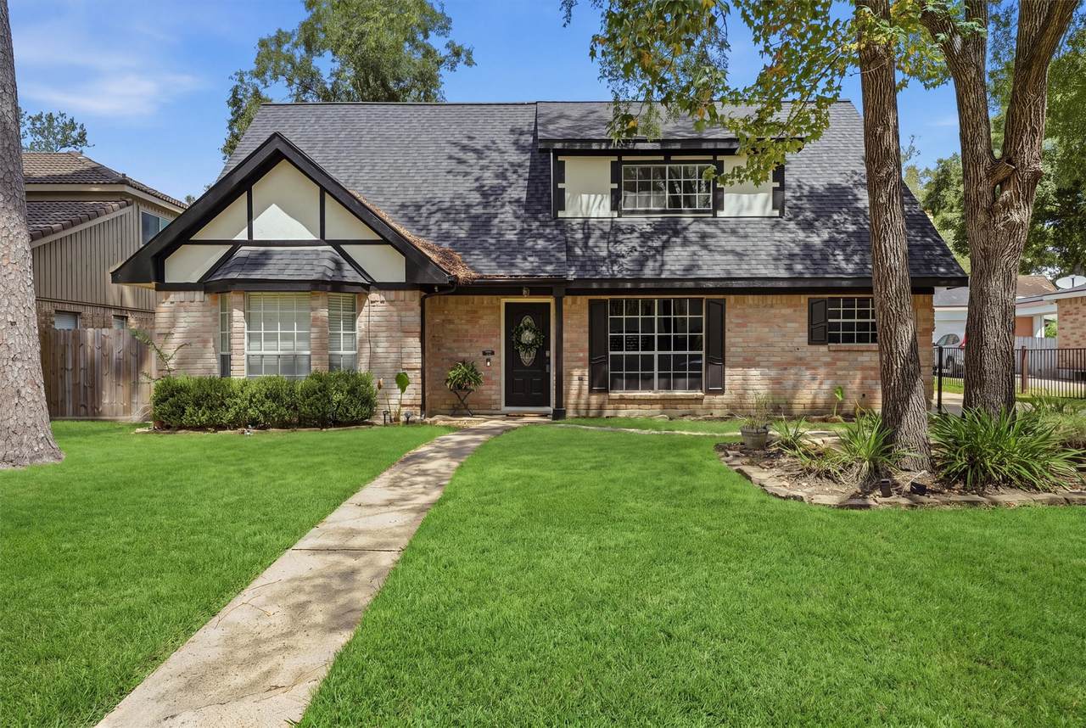
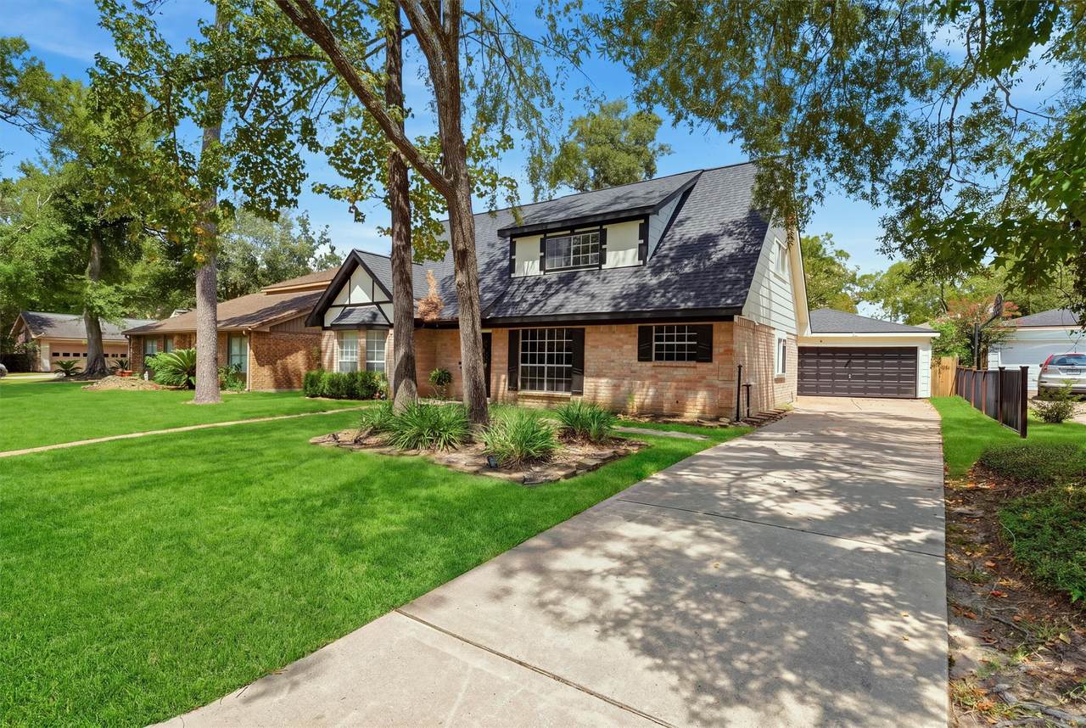
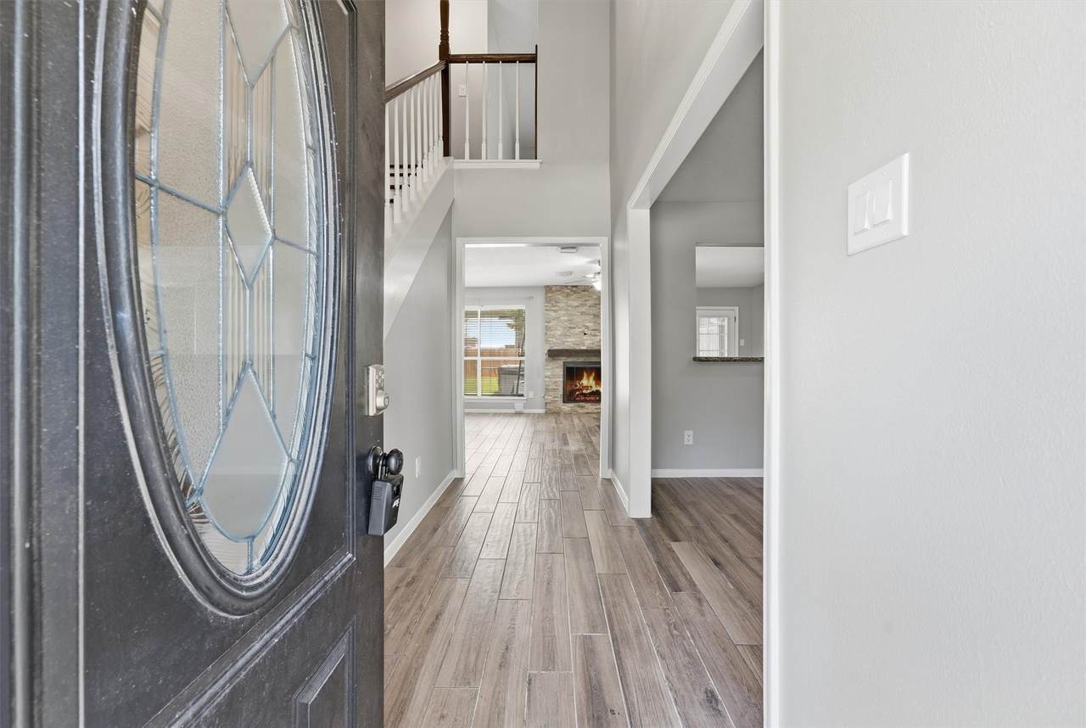
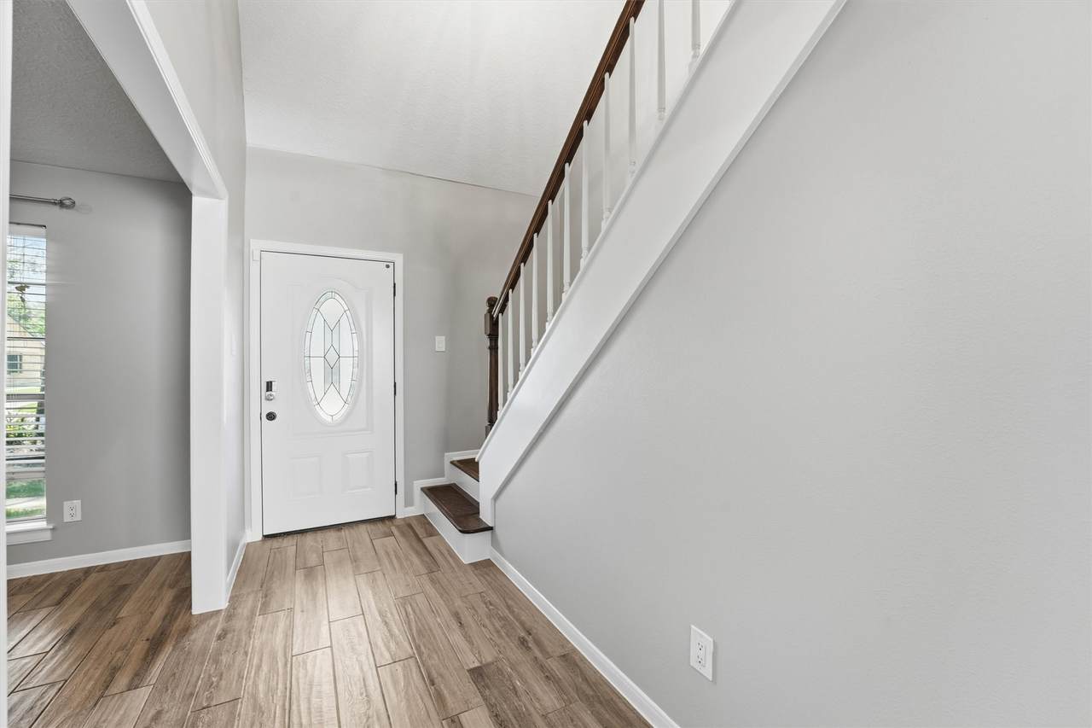
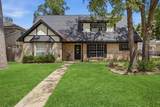
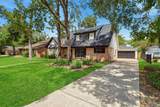
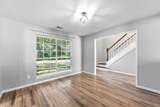
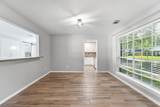
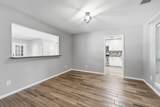
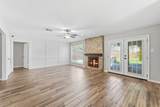
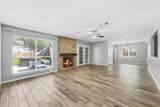
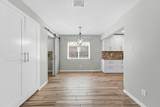
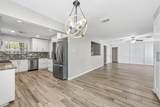
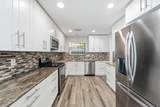
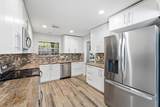
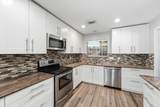
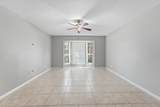
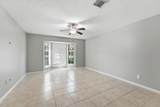
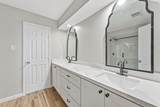
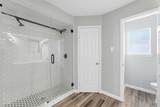
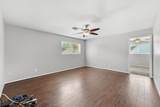
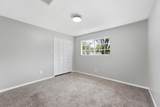
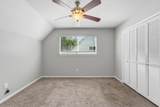
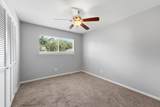
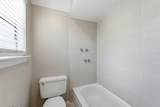
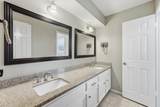
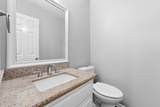
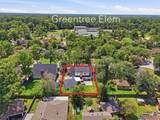
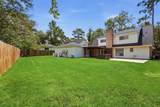
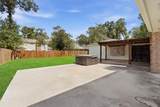
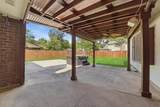
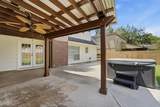
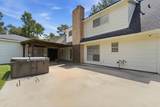
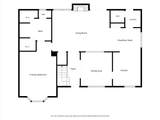
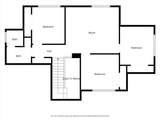
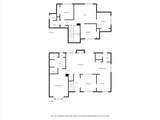
Beautiful Greentree home with 4 bedrooms, 2.5 baths and a desirable floor plan. Featuring hardwood-look tile, stacked stone fireplace and updated kitchen and bathrooms. Spacious living room, breakfast area, formal dining room, and kitchen all flow perfectly. Main level primary with gorgeous en-suite bath. Three additional bedrooms upstairs with an open game room and second full bath and plenty of storage. Outside you have an oversize yard, a covered pergola with expanded patio for outdoor entertaining and a detached 2 car garage. Tucked away on a quiet street, just a short walk to Greentree Elementary school, Greenbelt Trails, parks and community pool. Other notables: Never flooded, new roof in 2020, new water heater 2025, new AC in 2025, Base Power backup power installed in 2025.

Monthly Payment Calculator


© 2026 Houston Realtors Information Service, Inc. All rights reserved. All information provided is deemed reliable but is not guaranteed and should be independently verified. IDX information is provided exclusively for consumers' personal, non-commercial use and may not be used for any purpose other than to identify prospective properties consumers may be interested in purchasing. Data last updated 2026-10-14T21:17:29.383.
www.armstrongpropertiestx.com/homes/179749347
Print Image

3527 Hill Springs Drive Houston, TX 77345

  • Price: $345,000
  • Status: Pending
  • On Site: Days
  • Updated: 38 min ago
  • ID#: 40453882
4
Beds
2
Baths
1
½ Baths
0.19
Acres
2,338
SQFT
$148
$/SQFT
1981
Built
Neighborhood:
Greentree Village Sec 01 Amd
County:
Harris
Area:
32 - Far Northeast
Elementary School:
Greentree Elementary School
Middle School:
Creekwood Middle School
High School:
Kingwood High School
School District:
Humble
Property Description
Beautiful Greentree home with 4 bedrooms, 2.5 baths and a desirable floor plan. Featuring hardwood-look tile, stacked stone fireplace and updated kitchen and bathrooms. Spacious living room, breakfast area, formal dining room, and kitchen all flow perfectly. Main level primary with gorgeous en-suite bath. Three additional bedrooms upstairs with an open game room and second full bath and plenty of storage. Outside you have an oversize yard, a covered pergola with expanded patio for outdoor entertaining and a detached 2 car garage. Tucked away on a quiet street, just a short walk to Greentree Elementary school, Greenbelt Trails, parks and community pool. Other notables: Never flooded, new roof in 2020, new water heater 2025, new AC in 2025, Base Power backup power installed in 2025.
Exterior Features

Architectural Style Traditional Attached Garage YN No Exterior Features Deck Fence Patio Fencing Back Yard Foundation Details Slab Garage YN Yes Parking Features Detached Garage Patio And Porch Features Deck Patio Pool Features Association Pool Private YN No Roof Composition

Interior Features

Appliances Dishwasher Electric Oven Electric Range Free- Standing Range Disposal Oven Cooling Central Air Electric Cooling YN Yes Fireplace Features Gas Log Fireplace YN Yes Fireplaces Total 1 Flooring Tile Heating Central Gas Heating YN Yes Interior Features Entrance Foyer Main Level Primary Laundry Features Washer Hookup Electric Dryer Hookup Levels Two Rooms Living Room (First Level) Bedroom (Second Level) Bedroom (Second Level) Bedroom (Second Level) Primary Bedroom (First Level) Rooms Total 5

Property Features

Association Amenities Basketball Court Playground Pool Trail(s) Association Fee 435 Association Fee Frequency Annually Association Fee Includes Common Areas Recreation Facilities Association Name KAM and Trails Association Phone 281-359-1102 Association YN Yes Building Area Total 2338 Community Features Community Pool Master Planned Community Construction Materials Brick Unknown Lease Considered YN No List AOR Houston Association of Realtors Listing Terms Cash Conventional Lot Features Subdivision New Construction YN No Ownership Full Ownership Property Sub Type Detached Public Survey Section 0 Sewer Public Sewer Tax Annual Amount 7309 Tax Legal Description LT 17 BLK 8 GREENTREE VILLAGE SEC 1 AMEND Tax Year 2025 Water Source Public

Listing information © 2026 Houston Association of REALTORS® MLS.
Listing courtesy of Martha Turner Sotheby's International Realty - Kingwood: .


© 2026 Houston Realtors Information Service, Inc. All rights reserved. All information provided is deemed reliable but is not guaranteed and should be independently verified. IDX information is provided exclusively for consumers' personal, non-commercial use and may not be used for any purpose other than to identify prospective properties consumers may be interested in purchasing. Data last updated 2026-10-14T21:17:29.383.
 
https://bt-photos.global.ssl.fastly.net/harmls/1280_boomver_2_40453882-2.jpg https://bt-photos.global.ssl.fastly.net/harmls/1280_boomver_2_40453882-2.jpg https://bt-photos.global.ssl.fastly.net/harmls/1280_boomver_2_40453882-2.jpg
Logo
Armstrong Properties
115 West Buck
Caldwell TX, 77836