







Skip To Content

35432 Woodtrace Circle

Pinehurst, TX 77362
  • $284,500
  • STATUS: Active
  • ID#: 86723016
UPDATED: 72 min ago
$284,500
  • 3
    BEDS
  • 0.12
    ACRES
  • 2
    BATHS
  • 0
    1/2 BATHS
  • 1,510
    SQFT
  • $188
    $/SQFT
Neighborhood:
Type:
Single-Family Home
Built:
2022
County:

School Information

High School:
School District:

Description

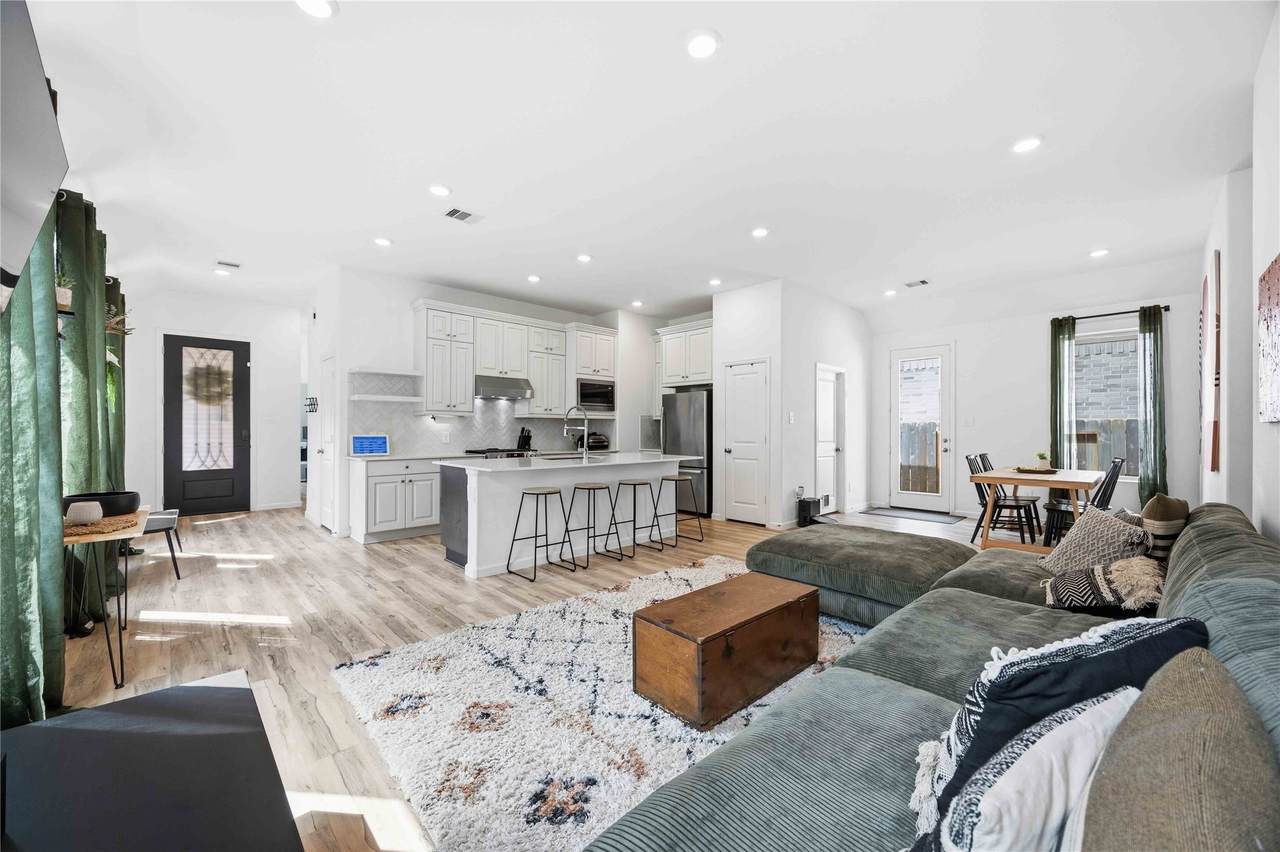
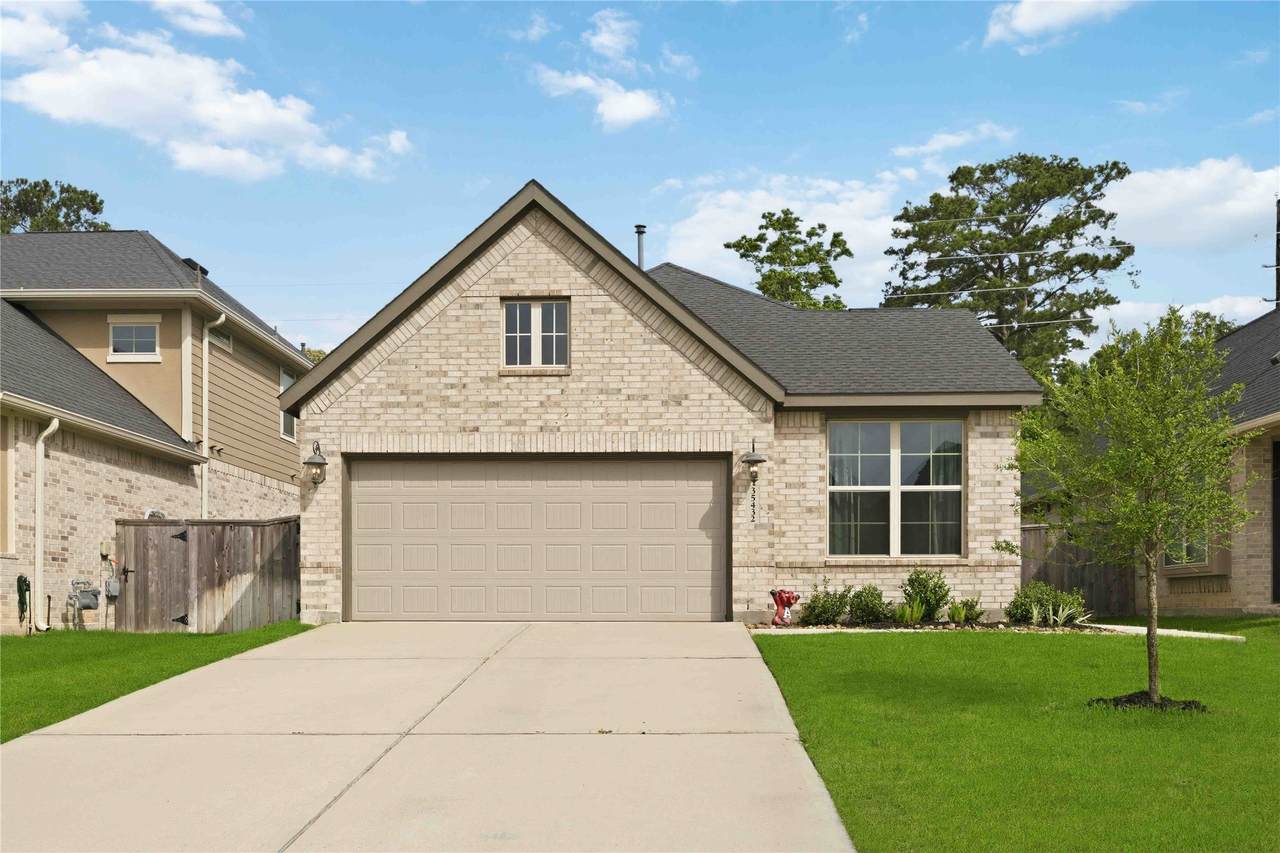
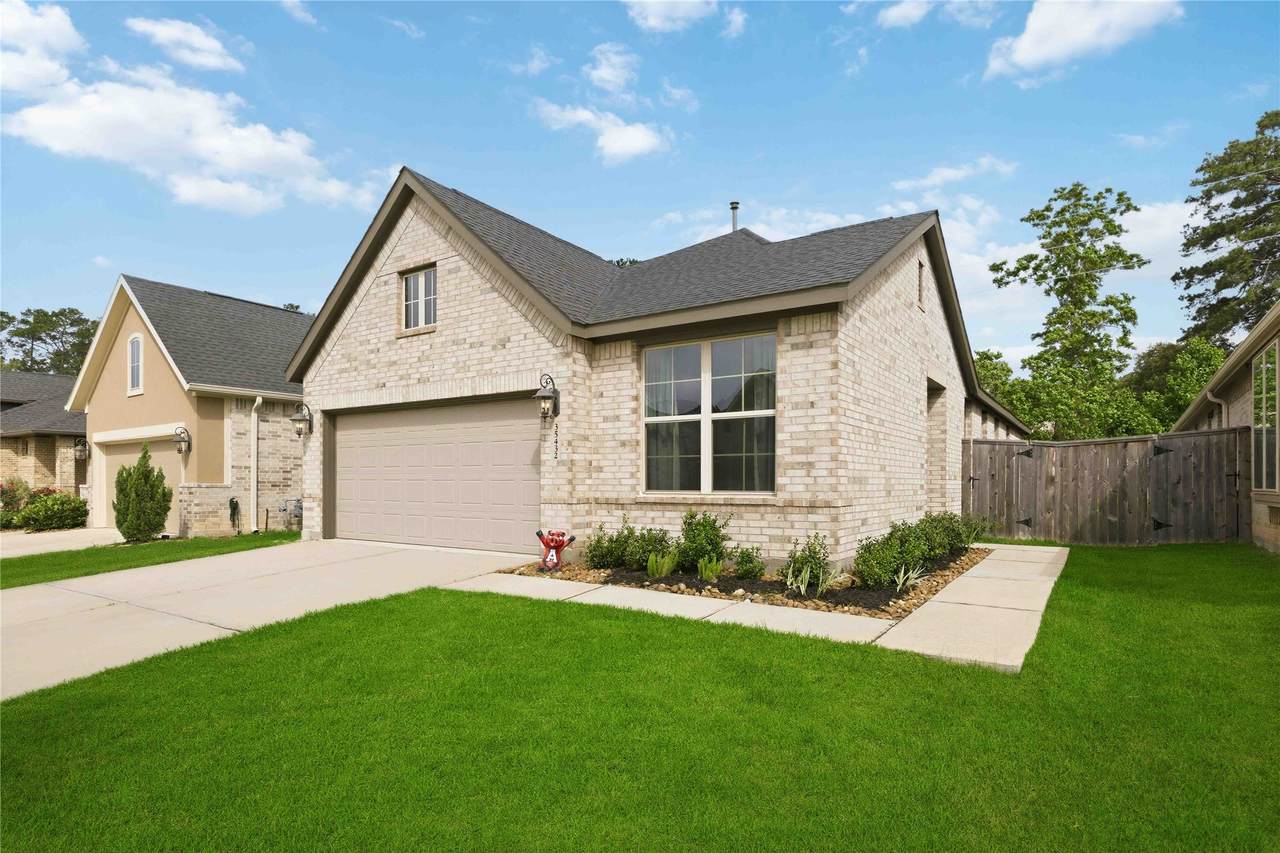
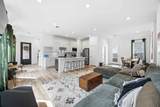
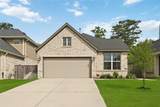
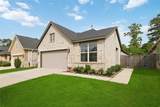
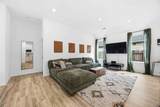
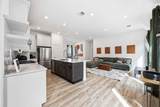
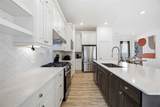
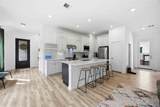
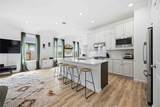
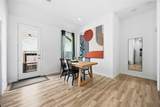
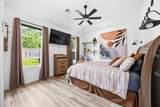
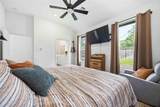
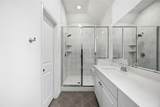
Located in the gated community of Woodtrace, this newer construction home offers a functional open layout with 3 bedrooms, 2 bathrooms, and thoughtfully designed living spaces throughout. The kitchen opens to the main living and dining areas and features stainless steel appliances, a large island with seating, and plenty of storage. Natural light carries throughout the home, while the split-bedroom layout provides privacy for the primary suite with dual vanities and a spacious walk-in closet. Residents of Woodtrace have access to a resort-style pool, playgrounds, walking trails, and wooded greenbelt areas that give the neighborhood a more private feel than many nearby communities. The location provides convenient access to Hwy 249, The Woodlands, Magnolia, and Tomball, with shopping, dining, and everyday conveniences nearby. Zoned to Tomball ISD schools, this home offers newer construction, community amenities, and a location that continues to see strong demand.

Monthly Payment Calculator


© 2026 Houston Realtors Information Service, Inc. All rights reserved. All information provided is deemed reliable but is not guaranteed and should be independently verified. IDX information is provided exclusively for consumers' personal, non-commercial use and may not be used for any purpose other than to identify prospective properties consumers may be interested in purchasing. Data last updated 2026-10-07T11:17:46.557.
www.armstrongpropertiestx.com/homes/179800745
Print Image

35432 Woodtrace Circle Pinehurst, TX 77362

  • Price: $284,500
  • Status: Active
  • On Site: Days
  • Updated: 72 min ago
  • ID#: 86723016
3
Beds
2
Baths
0
½ Baths
0.12
Acres
1,510
SQFT
$188
$/SQFT
2022
Built
Neighborhood:
Woodtrace
County:
Montgomery
Area:
15 - Montgomery County SW
Elementary School:
Decker Prairie Elementary School
Middle School:
Tomball Junior High School
High School:
Tomball High School
School District:
Tomball
Property Description
Located in the gated community of Woodtrace, this newer construction home offers a functional open layout with 3 bedrooms, 2 bathrooms, and thoughtfully designed living spaces throughout. The kitchen opens to the main living and dining areas and features stainless steel appliances, a large island with seating, and plenty of storage. Natural light carries throughout the home, while the split-bedroom layout provides privacy for the primary suite with dual vanities and a spacious walk-in closet. Residents of Woodtrace have access to a resort-style pool, playgrounds, walking trails, and wooded greenbelt areas that give the neighborhood a more private feel than many nearby communities. The location provides convenient access to Hwy 249, The Woodlands, Magnolia, and Tomball, with shopping, dining, and everyday conveniences nearby. Zoned to Tomball ISD schools, this home offers newer construction, community amenities, and a location that continues to see strong demand.
Exterior Features

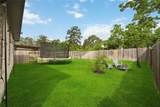
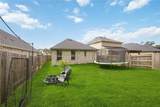
Architectural Style Ranch Traditional Attached Garage YN Yes Exterior Features Fence Sprinkler / Irrigation Paved Driveway Private Yard Fencing Back Yard Foundation Details Slab Garage YN Yes Parking Features Attached Garage Pool Features Association Pool Private YN No Roof Composition

Interior Features

Appliances Dishwasher Disposal Gas Oven Gas Range Microwave ENERGY STAR Qualified Appliances Cooling Central Air Electric Cooling YN Yes Fireplace YN No Fireplaces Total 0 Flooring Carpet Plank Tile Vinyl Heating Central Gas Heating YN Yes Interior Features All Bedrooms Down Double Vanity En Suite Bathroom Full Bath on Main Level Kitchen Island Kitchen / Family Room Combo Main Level Primary Pantry Quartz Counters Self-closing Cabinet Doors Split Bedrooms Self-closing Drawers Walk- In Closet(s) Laundry Features Washer Hookup Electric Dryer Hookup Gas Dryer Hookup Levels One Rooms Bathroom (First Level) Bedroom (First Level) Bedroom (First Level) Kitchen (First Level) Utility Room (First Level) Living Room (First Level) Dining Room (First Level) Primary Bathroom (First Level) Primary Bedroom (First Level) Rooms Total 9

Property Features

Association Amenities Boat Ramp Clubhouse Controlled Access Picnic Area Playground Park Pool Trail(s) Gated Association Fee 1200 Association Fee Frequency Annually Association Fee Includes Clubhouse Common Areas Recreation Facilities Association Name Crest Management Company Association Phone 281-945-4790 Association YN Yes Builder Name Village Builder Building Area Total 1510 Community Features Community Pool Master Planned Community Curbs Gutter(s) Construction Materials Brick Cement Siding Direction Faces Southeast Disclosures Municipal Utility District Disclosure Green Energy Efficient Appliances Insulation Lease Considered YN No List AOR Houston Association of Realtors Listing Terms Cash Conventional FHA VA Loan Lot Features Subdivision Pond on Lot Side Yard New Construction YN No Property Sub Type Detached Public Survey Section 15 Road Surface Type Concrete Security Features Smoke Detector(s) Sewer Public Sewer Tax Annual Amount 7519 Tax Legal Description S959415 - WOODTRACE 15 BLOCK 1 LOT 31 Tax Year 2025 Water Source Public

Listing information © 2026 Houston Association of REALTORS® MLS.
Listing courtesy of LPT Realty, LLC: .


© 2026 Houston Realtors Information Service, Inc. All rights reserved. All information provided is deemed reliable but is not guaranteed and should be independently verified. IDX information is provided exclusively for consumers' personal, non-commercial use and may not be used for any purpose other than to identify prospective properties consumers may be interested in purchasing. Data last updated 2026-10-07T11:17:46.557.
 
https://bt-photos.global.ssl.fastly.net/harmls/1280_boomver_1_86723016-2.jpg https://bt-photos.global.ssl.fastly.net/harmls/1280_boomver_1_86723016-2.jpg https://bt-photos.global.ssl.fastly.net/harmls/1280_boomver_1_86723016-2.jpg
Logo
Armstrong Properties
115 West Buck
Caldwell TX, 77836