Skip To Content

3610 Walnut Forest Lane

Spring, TX 77388
  • $449,000
  • STATUS: Active
  • ID#: 14459603
UPDATED: 30 min ago
$449,000
  • 4
    BEDS
  • 0.19
    ACRES
  • 3
    BATHS
  • 1
    1/2 BATHS
  • 3,684
    SQFT
  • $122
    $/SQFT
Neighborhood:
Type:
Single-Family Home
Built:
1993
County:

School Information

Elementary School:
School District:

Description

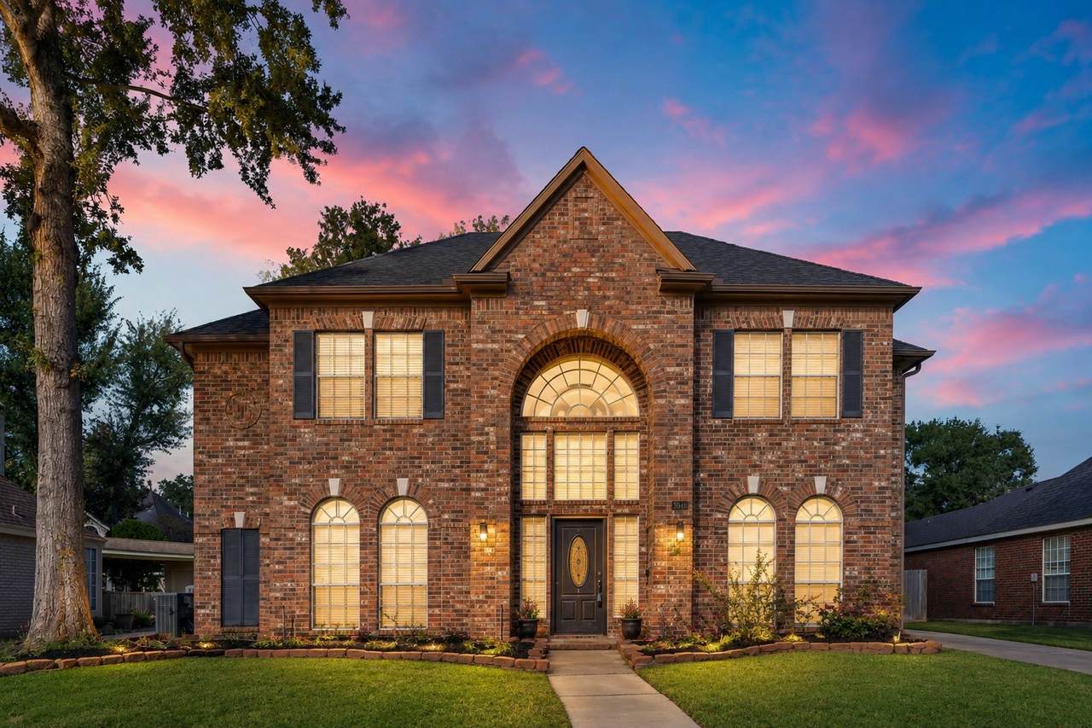
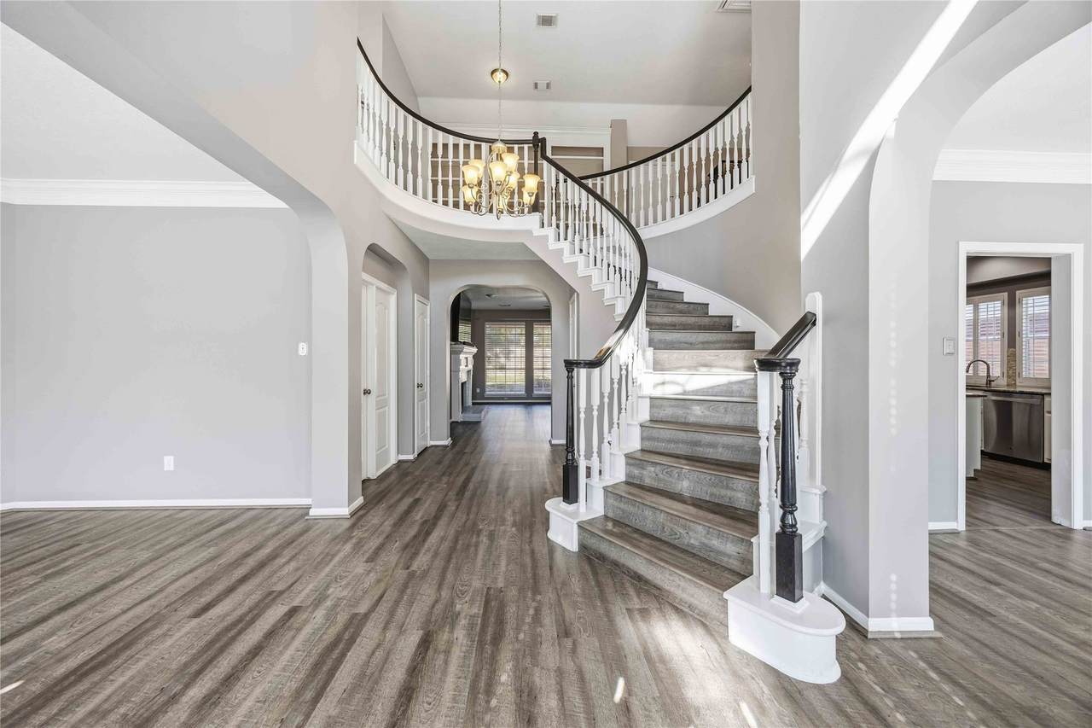
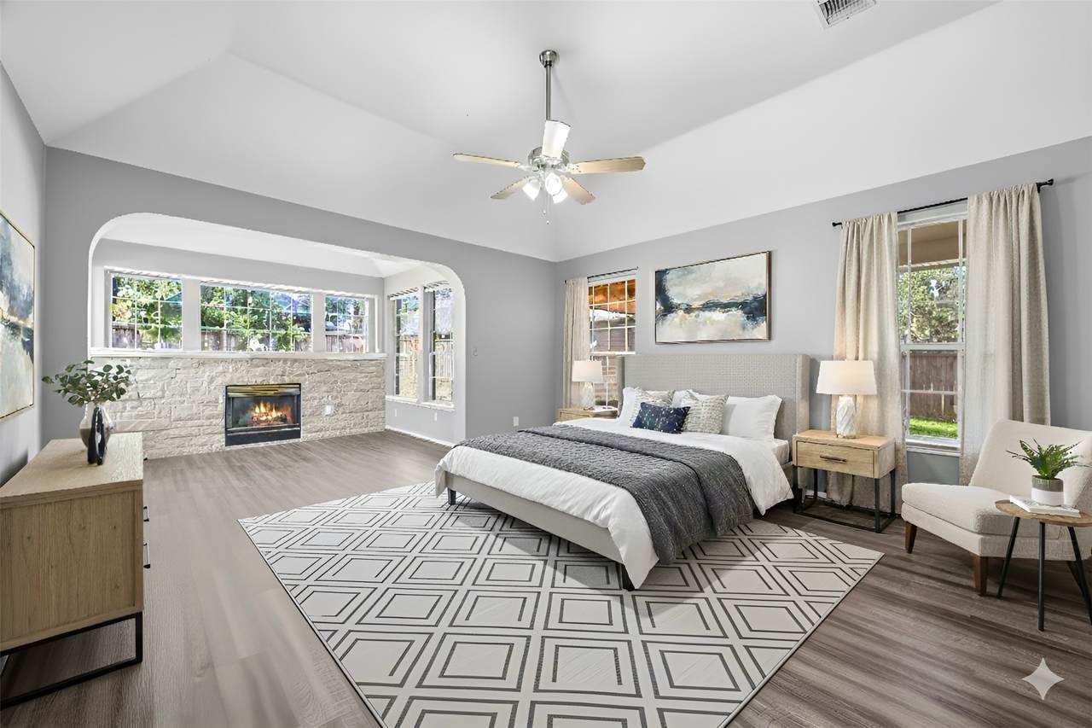
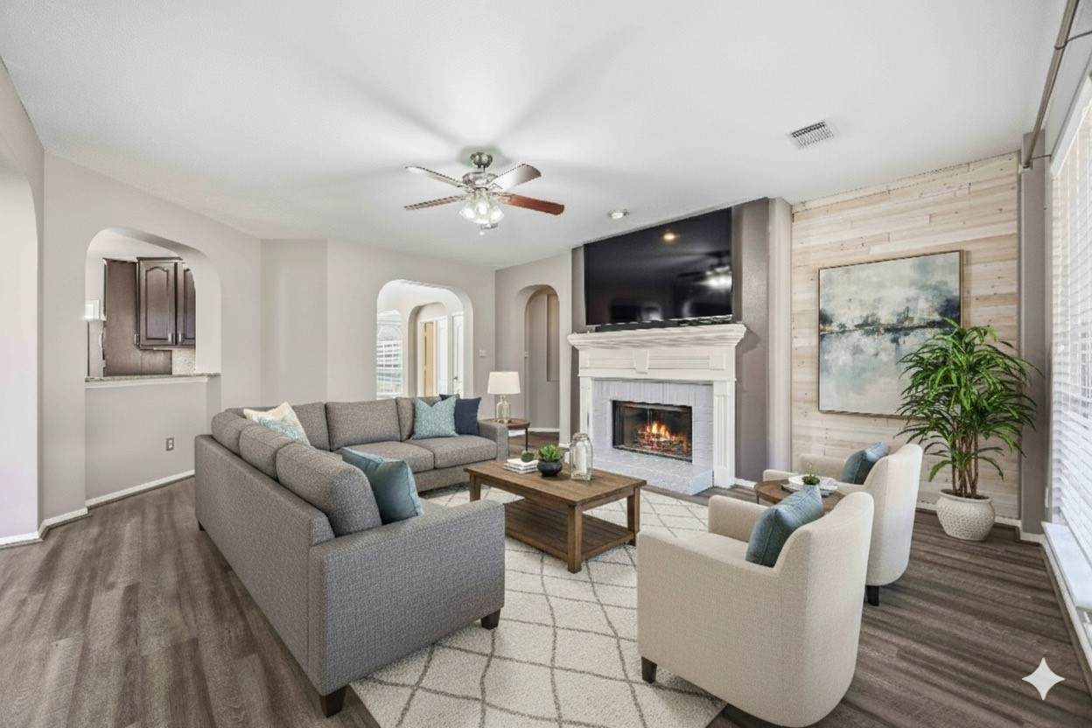
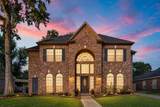
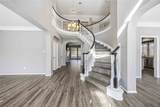
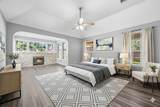
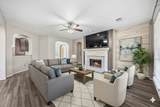
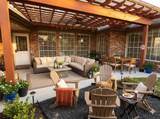
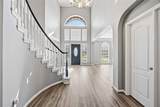
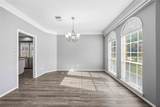
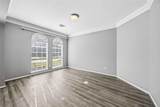
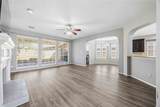
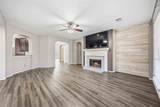
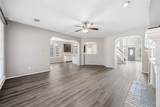
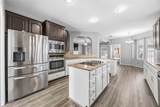
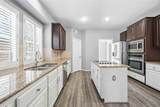
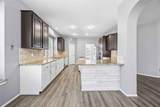
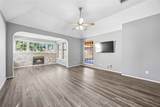
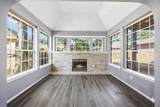
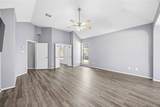
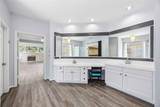
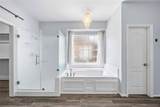
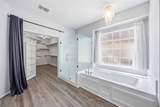
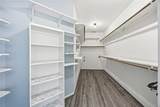
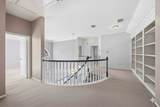
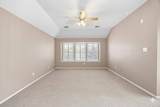
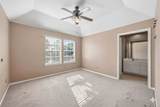
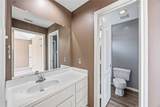
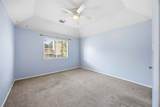
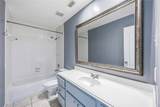
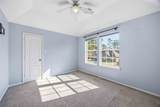
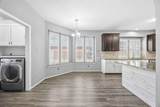
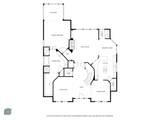
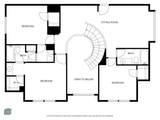
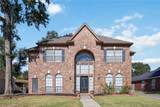
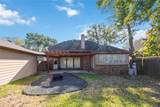
Welcome to this stately brick residence nestled in a quiet, heavily wooded neighborhood. A grand foyer greets you with soaring ceilings, a dramatic curved staircase, and an abundance of natural light. Modern plank flooring leads you past the formal dining room and versatile home office into the heart of the home. Family-style kitchen boasts granite countertops, stainless steel appliances, and a cooktop island, all overlooking a cozy family room anchored by a fireplace and chic wood accent wall. Retreat to the massive first-floor primary suite, complete with a private sitting area and a spa-inspired ensuite bath featuring a garden tub, separate glass shower, and large walk-in closet. Upstairs, discover a spacious game room with built-in shelving and three generous bedrooms, two connected by a convenient Jack-and-Jill bath. Relax outside on the covered patio in your private backyard. With 4 bedrooms and 3 full baths, this home offers the perfect blend of elegance and comfort.

Monthly Payment Calculator


© 2026 Houston Realtors Information Service, Inc. All rights reserved. All information provided is deemed reliable but is not guaranteed and should be independently verified. IDX information is provided exclusively for consumers' personal, non-commercial use and may not be used for any purpose other than to identify prospective properties consumers may be interested in purchasing. Data last updated 2026-10-13T08:16:00.047.
www.armstrongpropertiestx.com/homes/179797094
Print Image

3610 Walnut Forest Lane Spring, TX 77388

  • Price: $449,000
  • Status: Active
  • On Site: Days
  • Updated: 30 min ago
  • ID#: 14459603
4
Beds
3
Baths
1
½ Baths
0.19
Acres
3,684
SQFT
$122
$/SQFT
1993
Built
Neighborhood:
Cypresswood Glen
County:
Harris
Area:
13 - Northwest
Elementary School:
Kreinhop Elementary School
Middle School:
Schindewolf Intermediate School
High School:
Klein Collins High School
School District:
Klein
Property Description
Welcome to this stately brick residence nestled in a quiet, heavily wooded neighborhood. A grand foyer greets you with soaring ceilings, a dramatic curved staircase, and an abundance of natural light. Modern plank flooring leads you past the formal dining room and versatile home office into the heart of the home. Family-style kitchen boasts granite countertops, stainless steel appliances, and a cooktop island, all overlooking a cozy family room anchored by a fireplace and chic wood accent wall. Retreat to the massive first-floor primary suite, complete with a private sitting area and a spa-inspired ensuite bath featuring a garden tub, separate glass shower, and large walk-in closet. Upstairs, discover a spacious game room with built-in shelving and three generous bedrooms, two connected by a convenient Jack-and-Jill bath. Relax outside on the covered patio in your private backyard. With 4 bedrooms and 3 full baths, this home offers the perfect blend of elegance and comfort.
Exterior Features

Architectural Style Traditional Attached Garage YN No Exterior Features Covered Patio Fence Patio Fencing Back Yard Foundation Details Slab Garage YN Yes Parking Features Detached Garage Patio And Porch Features Covered Deck Patio Pool Private YN No Roof Composition

Interior Features

Appliances Dishwasher Disposal Microwave Dryer Refrigerator Washer Cooling Central Air Gas Cooling YN Yes Fireplace Features Gas Log Fireplace YN Yes Fireplaces Total 2 Flooring Carpet Laminate Heating Central Electric Heating YN Yes Interior Features Breakfast Bar Double Vanity Entrance Foyer High Ceilings Kitchen Island Kitchen / Family Room Combo Pantry Separate Shower Tub Shower Walk- In Pantry Ceiling Fan(s) Levels Two Rooms Breakfast Room/Nook (First Level) Entry/Foyer (First Level) Office (First Level) Dining Room (First Level) Family Room (First Level) Game Room (Second Level) Bedroom (Second Level) Bedroom (Second Level) Bedroom (Second Level) Primary Bedroom (First Level) Rooms Total 10

Property Features

Association Amenities Guard Association Fee 750 Association Fee Frequency Annually Association Name Goodwin & Co. Association Phone 855-289-6007 Association YN Yes Building Area Total 3684 Community Features Community Pool Construction Materials Brick Cement Siding Direction Faces South Disclosures Seller Disclosure Lease Considered YN No List AOR Houston Association of Realtors Listing Terms Cash Conventional FHA VA Loan Lot Features Subdivision New Construction YN No Ownership Full Ownership Property Sub Type Detached Public Survey Section 1 Sewer Public Sewer Tax Annual Amount 10387 Tax Legal Description LT 12 BLK 1 CYPRESSWOOD GLEN SEC 1 AMEND Tax Year 2025 Water Source Public

Listing information © 2026 Houston Association of REALTORS® MLS.
Listing courtesy of KSP: .


© 2026 Houston Realtors Information Service, Inc. All rights reserved. All information provided is deemed reliable but is not guaranteed and should be independently verified. IDX information is provided exclusively for consumers' personal, non-commercial use and may not be used for any purpose other than to identify prospective properties consumers may be interested in purchasing. Data last updated 2026-10-13T08:16:00.047.
 
https://bt-photos.global.ssl.fastly.net/harmls/1280_boomver_1_14459603-2.jpg https://bt-photos.global.ssl.fastly.net/harmls/1280_boomver_1_14459603-2.jpg https://bt-photos.global.ssl.fastly.net/harmls/1280_boomver_1_14459603-2.jpg
Logo
Armstrong Properties
115 West Buck
Caldwell TX, 77836