


















Description
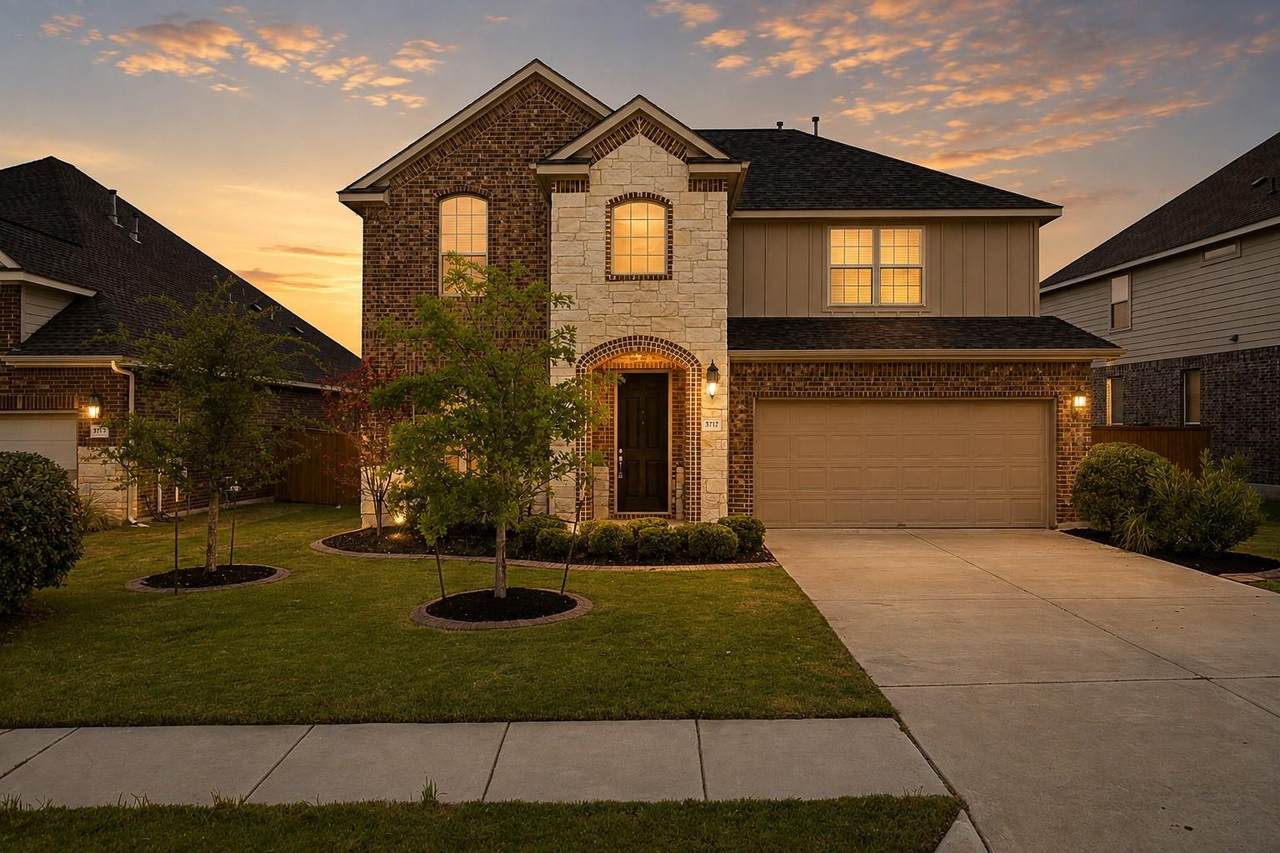
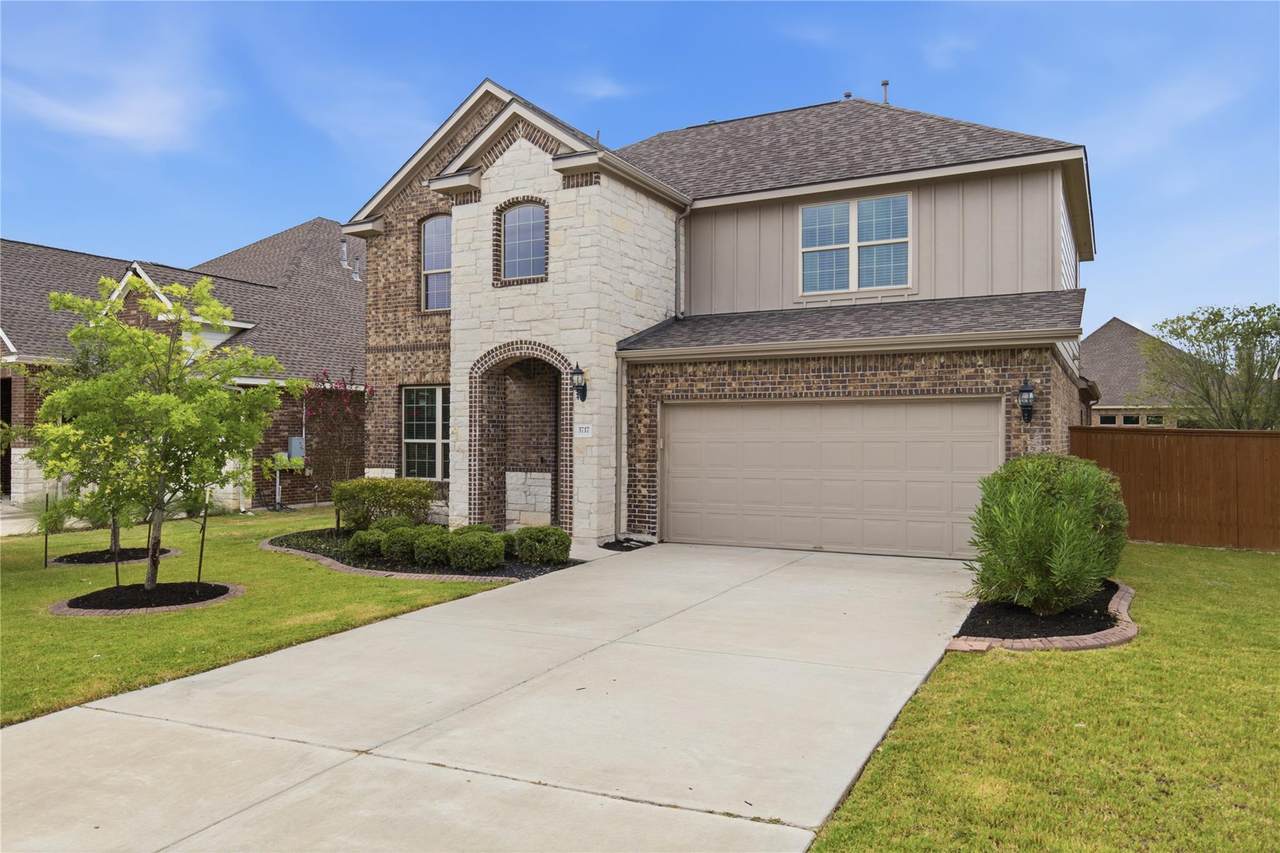
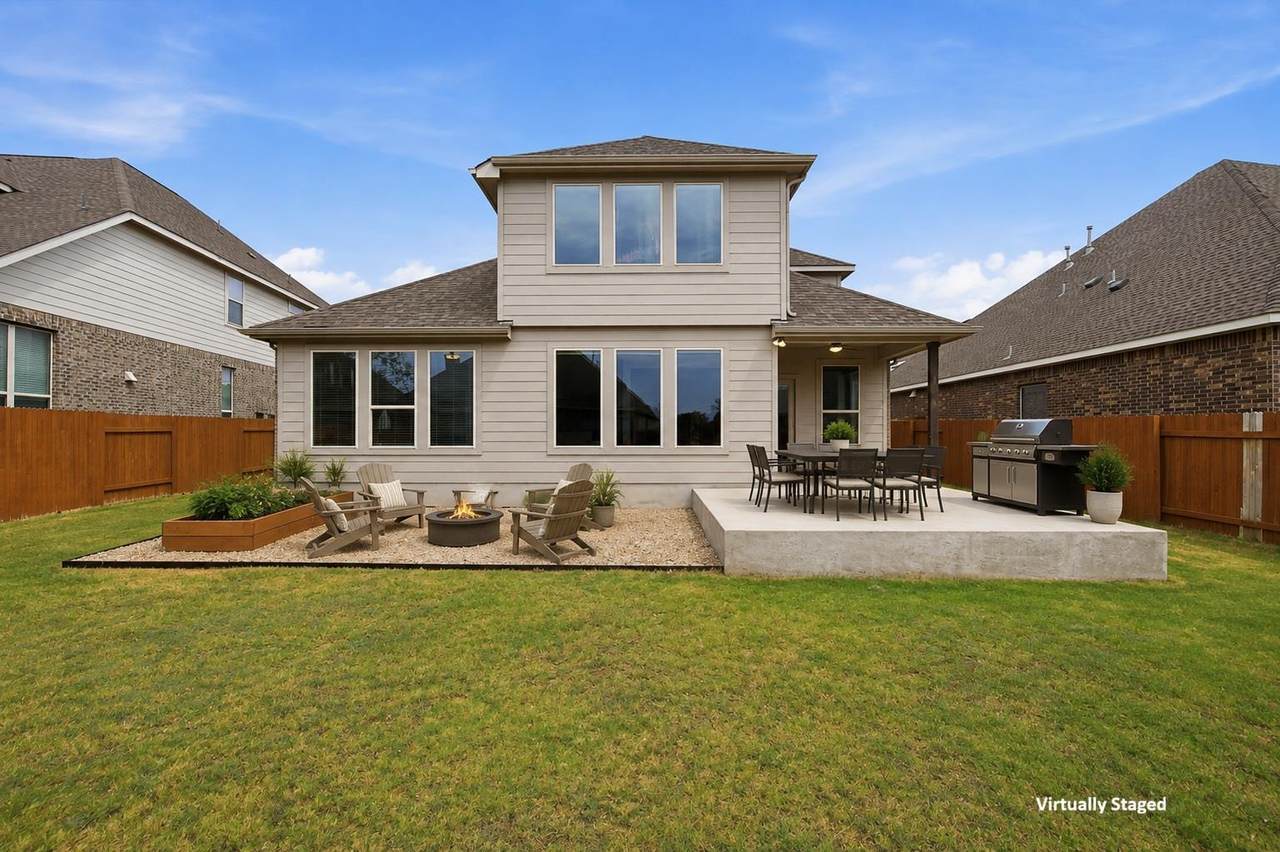
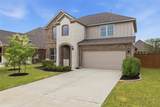
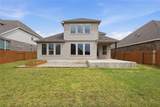
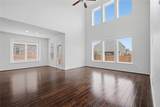
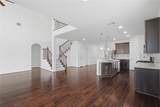
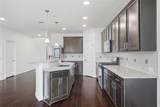
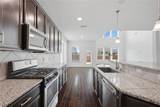
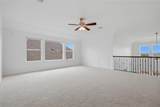
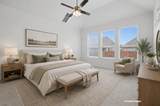
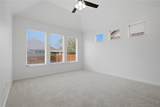
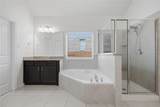
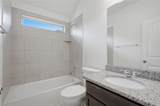
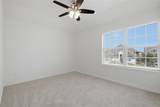
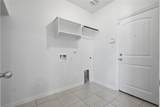
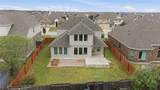
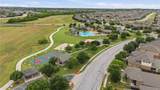
Considering new construction? Take a look at this one before you decide. The interior, including trim and ceilings were painted and all carpet was replaced in July 2026, giving the next owners a fresh start without waiting months for construction. Step inside to a two-story foyer that opens to a bright family room, where a wall of windows fills the space with natural light. The kitchen is designed to keep everyone connected, with a large center island, granite countertops, stainless steel appliances, abundant cabinet space, an oversized pantry, and a breakfast area overlooking the backyard. The primary suite and dedicated home office are on the main floor, creating separation from the three secondary bedrooms, two full bathrooms, and spacious game room upstairs. Whether it's movie nights, a playroom, a home gym, or a second living area, this extra space gives you the flexibility to fit your lifestyle. Engineered wood flooring extends throughout the main living areas, while practical features like an oversized laundry room with under-stair storage, an EV charger, pre-wiring for home theater in both the family room and game room, ceiling fans throughout, and an extended back patio just make sense without having to pay for builder upgrades. Located just a couple of blocks from Avalon's resort-style amenities, you'll enjoy convenient access to the community pool, splash pad, clubhouse, parks, sports courts, playgrounds, and walking trails. Pflugerville ISD schools, Costco, Stone Hill Town Center, restaurants, everyday shopping, major employers, and Lake Pflugerville are all just minutes away. If this home checks the boxes on your wish list, make sure it's on your tour before making a decision.
-
4BEDS
-
0.19ACRES
-
3BATHS
-
11/2 BATHS
-
3,081SQFT
-
$167$/SQFT
School Information
Description
Considering new construction? Take a look at this one before you decide. The interior, including trim and ceilings were painted and all carpet was replaced in July 2026, giving the next owners a fresh start without waiting months for construction. Step inside to a two-story foyer that opens to a bright family room, where a wall of windows fills the space with natural light. The kitchen is designed to keep everyone connected, with a large center island, granite countertops, stainless steel appliances, abundant cabinet space, an oversized pantry, and a breakfast area overlooking the backyard. The primary suite and dedicated home office are on the main floor, creating separation from the three secondary bedrooms, two full bathrooms, and spacious game room upstairs. Whether it's movie nights, a playroom, a home gym, or a second living area, this extra space gives you the flexibility to fit your lifestyle. Engineered wood flooring extends throughout the main living areas, while practical features like an oversized laundry room with under-stair storage, an EV charger, pre-wiring for home theater in both the family room and game room, ceiling fans throughout, and an extended back patio just make sense without having to pay for builder upgrades. Located just a couple of blocks from Avalon's resort-style amenities, you'll enjoy convenient access to the community pool, splash pad, clubhouse, parks, sports courts, playgrounds, and walking trails. Pflugerville ISD schools, Costco, Stone Hill Town Center, restaurants, everyday shopping, major employers, and Lake Pflugerville are all just minutes away. If this home checks the boxes on your wish list, make sure it's on your tour before making a decision.
© 2026 Austin Board of REALTORS® (alternatively, from ACTRIS). All information provided is deemed reliable but is not guaranteed and should be independently verified. The Austin Board of REALTORS®, ACTRIS and their affiliates provide the MLS and all content therein “AS IS” and without any warranty, express or implied.The information provided is for consumers' personal, non-commercial use and may not be used for any purpose other than to identify prospective properties consumers may be interested in purchasing. Data last updated: 2026-10-14T20:00:24.37.
 Based on information submitted to the MLS GRID as of 2026-10-14T20:00:24.37 (date and time MLS GRID Data was obtained).
All data is obtained from various sources and may not have been verified by broker or MLS GRID. Supplied
Open House Information is subject to change without notice. All information should be independently reviewed and verified for accuracy. Properties may or may not be listed by the office/agent presenting the information.
Click here for MLS GRID DMCA Notice