Skip To Content

3717 Palmer Street

Houston, TX 77004
  • $384,500
  • STATUS: Active
  • ID#: 15887536
UPDATED: 28 min ago
$384,500
  • 3
    BEDS
  • 0.05
    ACRES
  • 2
    BATHS
  • 1
    1/2 BATHS
  • 1,935
    SQFT
  • $199
    $/SQFT
Neighborhood:
Type:
Single-Family Home
Built:
2023
County:
Area:

School Information

High School:
School District:

Description

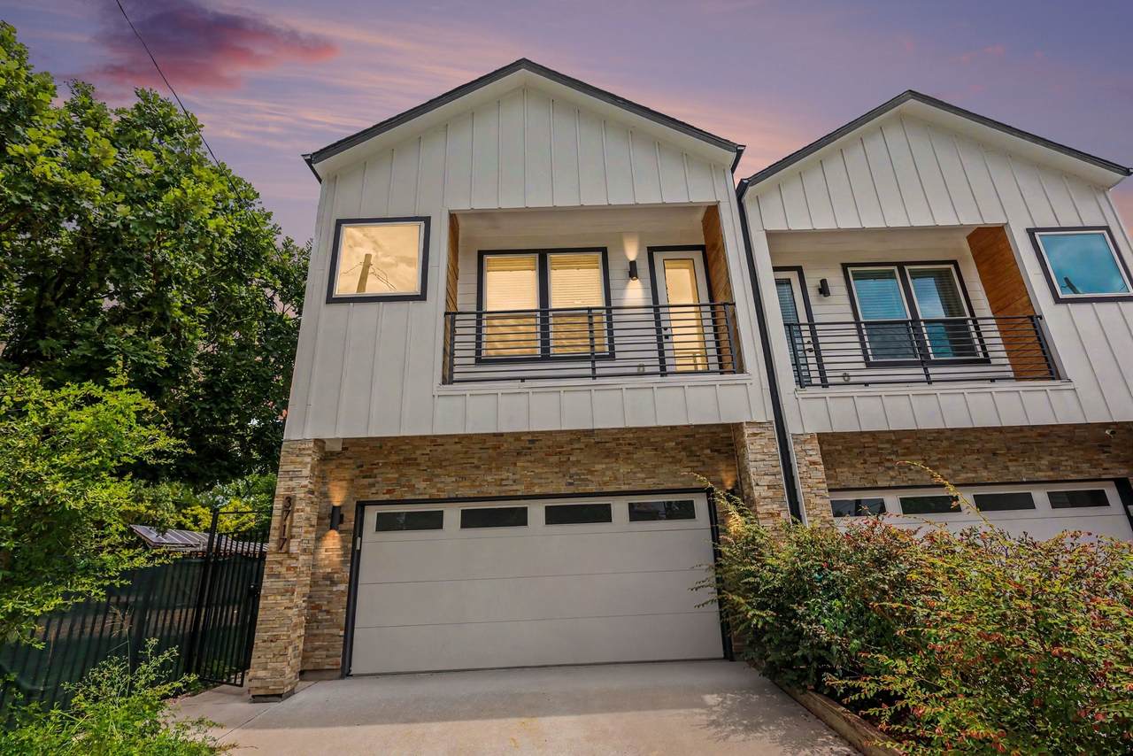
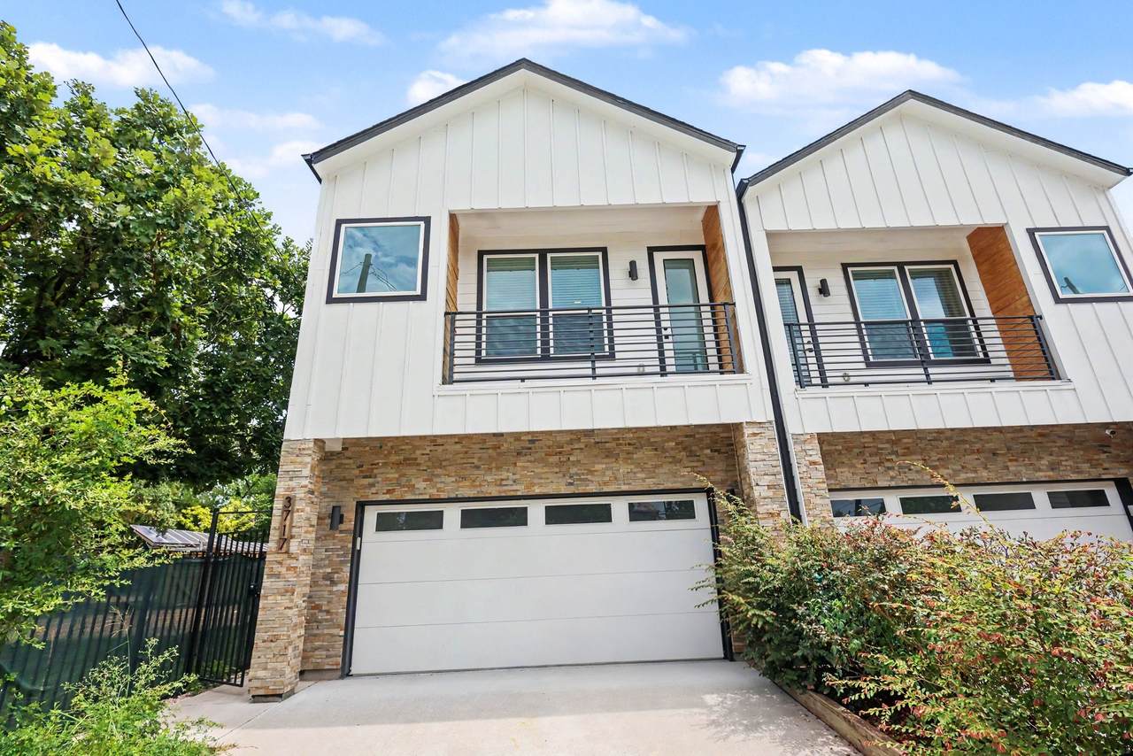
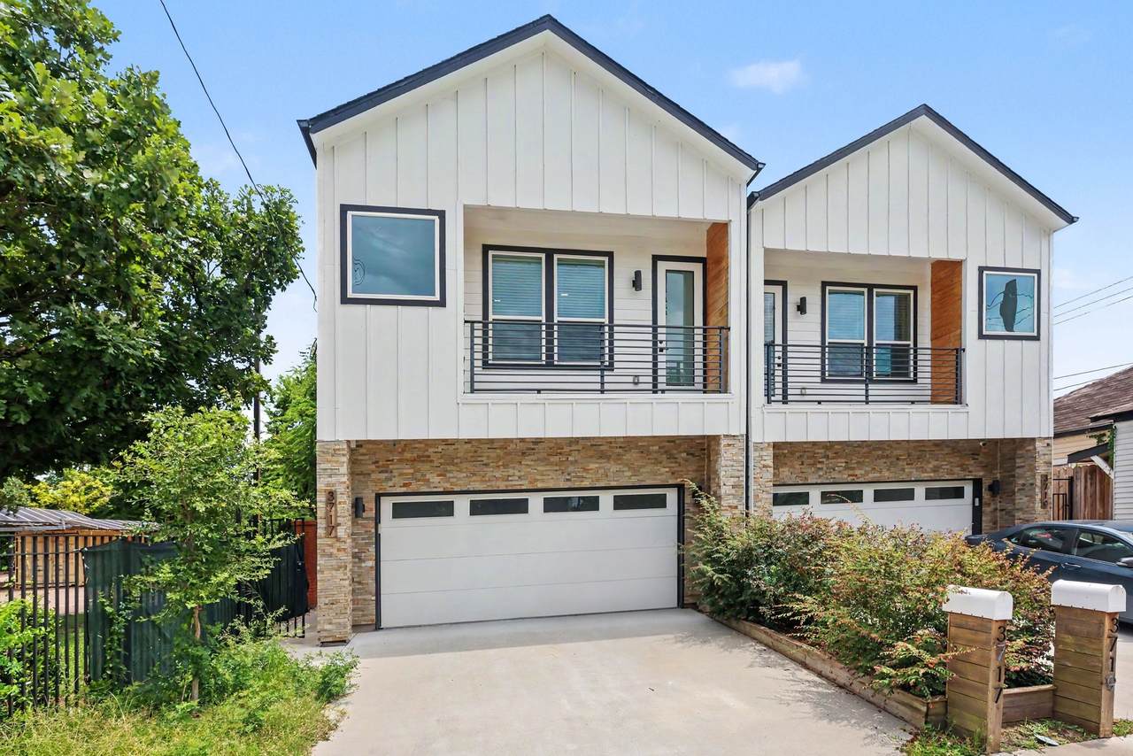
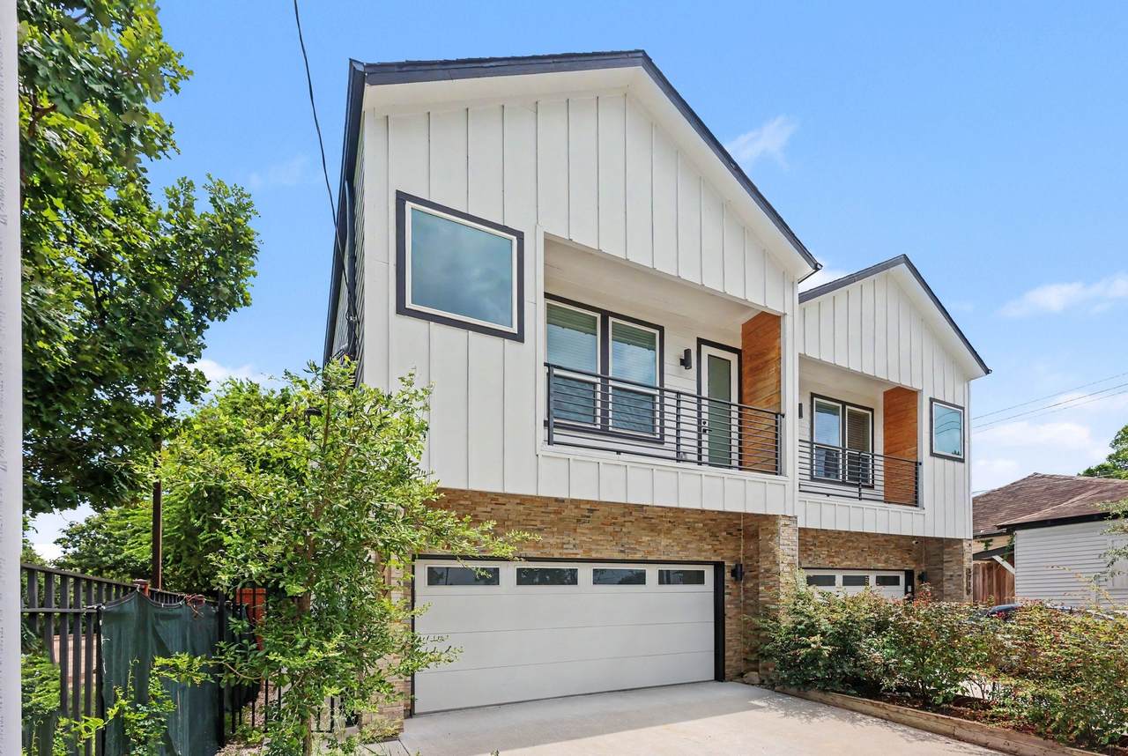
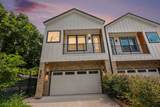
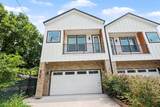
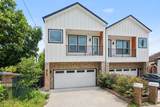
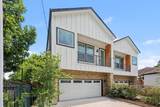
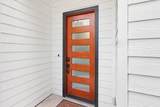
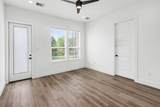
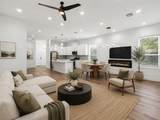
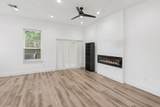
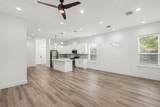
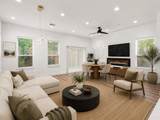
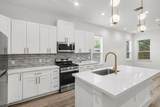
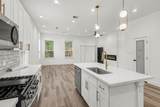
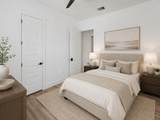
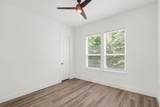
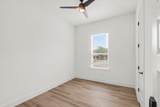
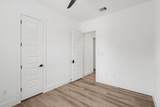
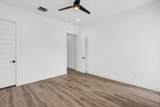
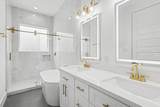
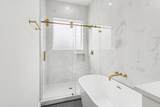
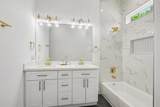
Welcome to this modern 3-bedroom home built in 2023, ideally located near downtown Houston with convenient access to major highways, employment centers, dining, entertainment, and everything the city has to offer. The home features tall ceilings, spacious rooms, and an open, contemporary layout designed for comfortable everyday living and entertaining. The kitchen is finished with quartz countertops and modern details, while the durable flooring throughout means there is no carpet to maintain. The primary bedroom includes a private balcony, creating a relaxing outdoor retreat with added character and appeal. Additional highlights include generously sized secondary bedrooms, clean modern finishes, abundant natural light, and an attached two-car garage. Combining newer construction, comfortable living spaces, and an excellent central location, this home offers a stylish and convenient Houston lifestyle

Monthly Payment Calculator


© 2026 Houston Realtors Information Service, Inc. All rights reserved. All information provided is deemed reliable but is not guaranteed and should be independently verified. IDX information is provided exclusively for consumers' personal, non-commercial use and may not be used for any purpose other than to identify prospective properties consumers may be interested in purchasing. Data last updated 2026-10-08T09:17:29.477.
www.armstrongpropertiestx.com/homes/179759310
Print Image

3717 Palmer Street Houston, TX 77004

  • Price: $384,500
  • Status: Active
  • On Site: Days
  • Updated: 28 min ago
  • ID#: 15887536
3
Beds
2
Baths
1
½ Baths
0.05
Acres
1,935
SQFT
$199
$/SQFT
2023
Built
Neighborhood:
Levy Leon
County:
Harris
Area:
4 - South
Elementary School:
Blackshear Elementary School (Houston)
Middle School:
Cullen Middle School (Houston)
High School:
Yates High School
School District:
Houston
Property Description
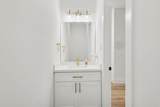
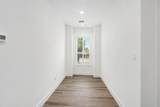
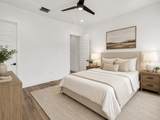
Welcome to this modern 3-bedroom home built in 2023, ideally located near downtown Houston with convenient access to major highways, employment centers, dining, entertainment, and everything the city has to offer. The home features tall ceilings, spacious rooms, and an open, contemporary layout designed for comfortable everyday living and entertaining. The kitchen is finished with quartz countertops and modern details, while the durable flooring throughout means there is no carpet to maintain. The primary bedroom includes a private balcony, creating a relaxing outdoor retreat with added character and appeal. Additional highlights include generously sized secondary bedrooms, clean modern finishes, abundant natural light, and an attached two-car garage. Combining newer construction, comfortable living spaces, and an excellent central location, this home offers a stylish and convenient Houston lifestyle
Exterior Features

Architectural Style Contemporary / Modern Attached Garage YN Yes Exterior Features Balcony Deck Fully Fenced Fence Patio Private Yard Fencing Back Yard Foundation Details Slab Garage YN Yes Parking Features Attached Driveway Garage Garage Door Opener Patio And Porch Features Balcony Deck Patio Pool Private YN No Roof Composition Window Features Low- Emissivity Windows

Interior Features

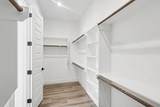
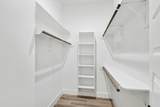
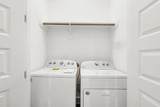
Appliances Dishwasher Gas Cooktop Disposal Gas Oven Microwave Cooktop Dryer ENERGY STAR Qualified Appliances Refrigerator Washer Cooling Central Air Electric Attic Fan Cooling YN Yes Door Features Insulated Doors Fireplace Features Electric Fireplace YN Yes Fireplaces Total 1 Flooring Plank Vinyl Heating Central Electric Heating YN Yes Interior Features All Bedrooms Up Balcony Double Vanity High Ceilings Kitchen Island Quartz Counters Self-closing Cabinet Doors Split Bedrooms Self-closing Drawers Soaking Tub Separate Shower Tub Shower Upper Level Primary Walk- In Closet(s) Ceiling Fan(s) Programmable Thermostat Laundry Features Washer Hookup Gas Dryer Hookup Levels Two Rooms Bedroom (Second Level) Bedroom (Second Level) Primary Bedroom (Second Level) Rooms Total 3

Property Features

Building Area Total 1935 Construction Materials Cement Siding Disclosures Seller Disclosure Green Energy Efficient Radiant Attic Barrier Appliances Doors HVAC Insulation Lighting Thermostat Windows Green Indoor Air Quality Ventilation Lease Considered YN Yes List AOR Houston Association of Realtors Listing Terms Cash Conventional FHA Lot Features Cleared New Construction YN No Property Sub Type Detached Public Survey Section 1 Sewer Public Sewer Tax Annual Amount 9358 Tax Legal Description LT 1 BLK 1 PALMER ESTATES Tax Year 2025 Water Source Public

Listing information © 2026 Houston Association of REALTORS® MLS.
Listing courtesy of RE/MAX Elite Properties: .


© 2026 Houston Realtors Information Service, Inc. All rights reserved. All information provided is deemed reliable but is not guaranteed and should be independently verified. IDX information is provided exclusively for consumers' personal, non-commercial use and may not be used for any purpose other than to identify prospective properties consumers may be interested in purchasing. Data last updated 2026-10-08T09:17:29.477.
 
https://bt-photos.global.ssl.fastly.net/harmls/1280_boomver_1_15887536-2.jpg https://bt-photos.global.ssl.fastly.net/harmls/1280_boomver_1_15887536-2.jpg https://bt-photos.global.ssl.fastly.net/harmls/1280_boomver_1_15887536-2.jpg
Logo
Armstrong Properties
115 West Buck
Caldwell TX, 77836