
















Skip To Content

37519 Edgewater Drive

Pinehurst, TX 77362
  • $1,099,000
  • STATUS: Pending
  • ID#: 34915331
Pending
UPDATED: 33 min ago
$1,099,000
  • 5
    BEDS
  • 2.5
    ACRES
  • 4
    BATHS
  • 0
    1/2 BATHS
  • 4,243
    SQFT
  • $259
    $/SQFT
Neighborhood:
Type:
Single-Family Home
Built:
2005
County:

School Information

Elementary School:
High School:
School District:

Description

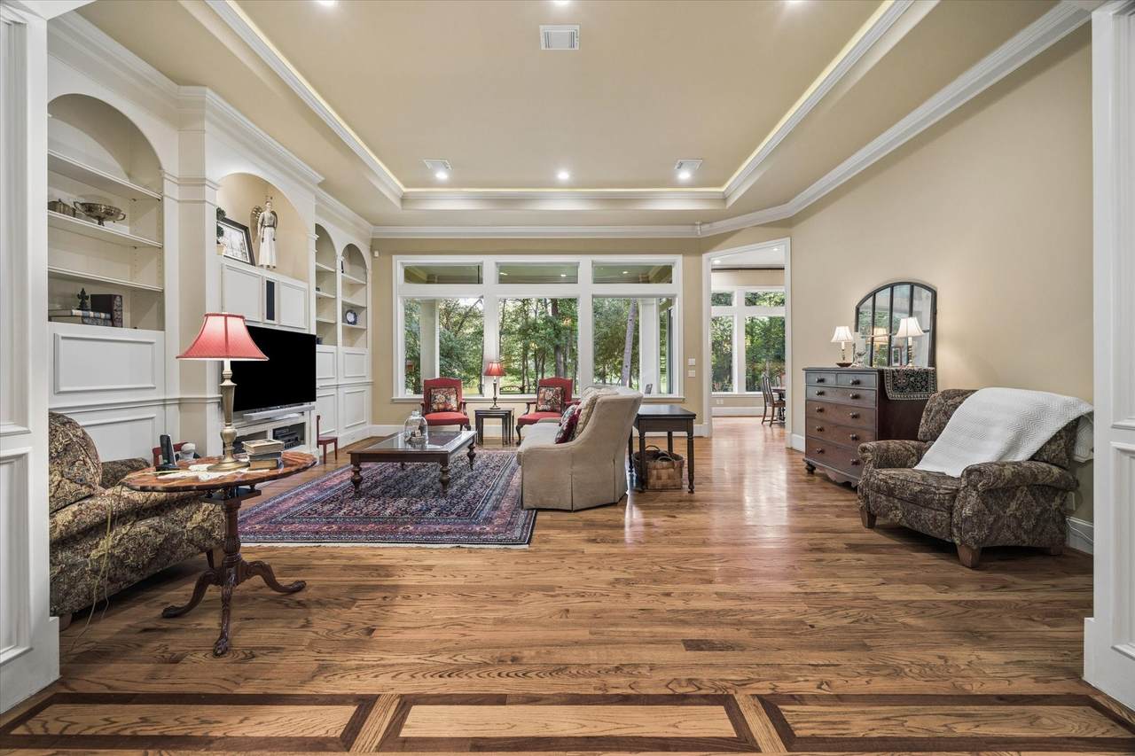
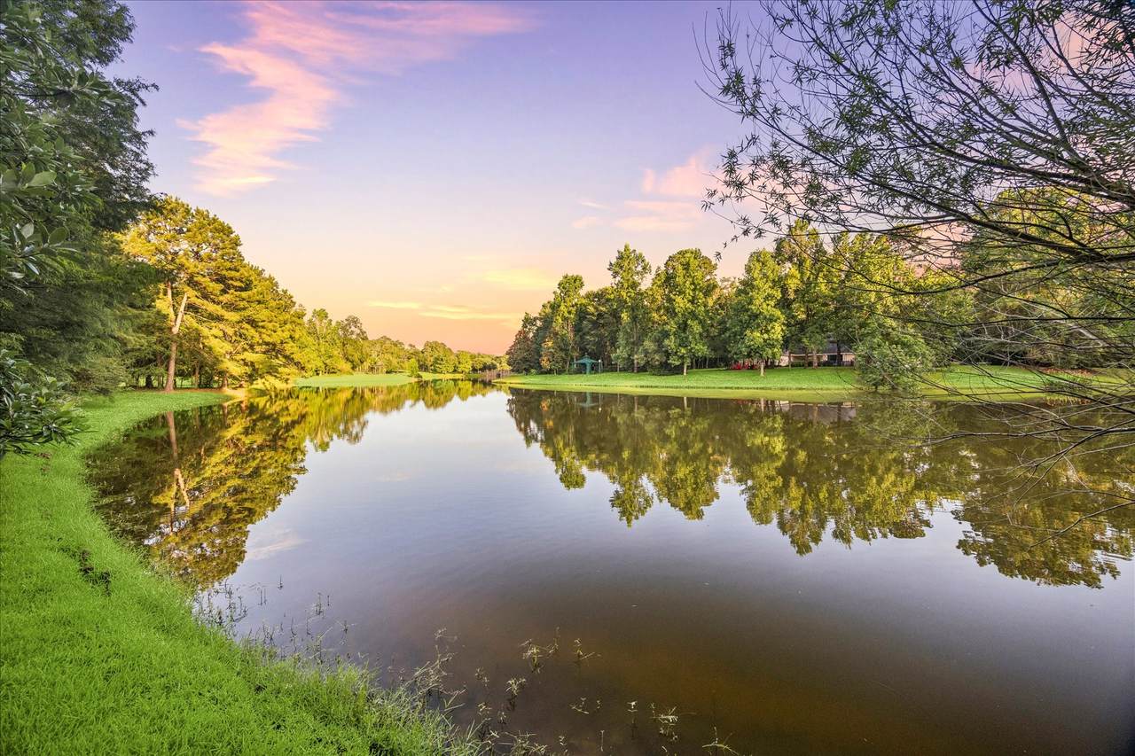
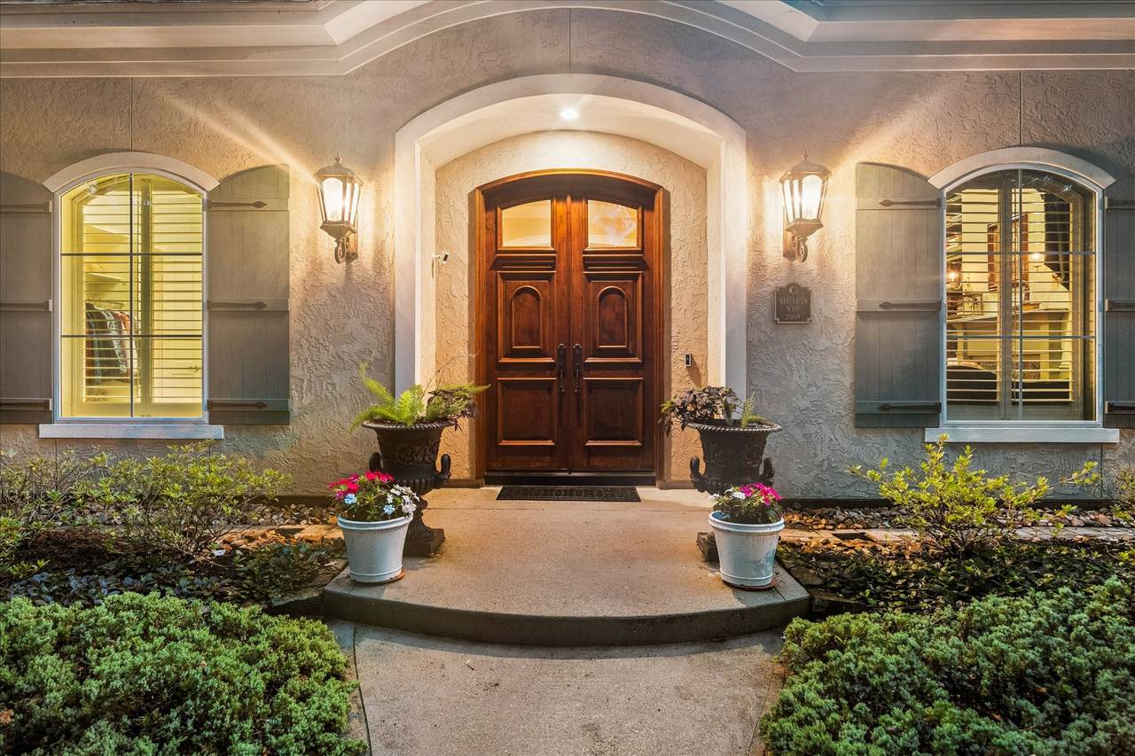
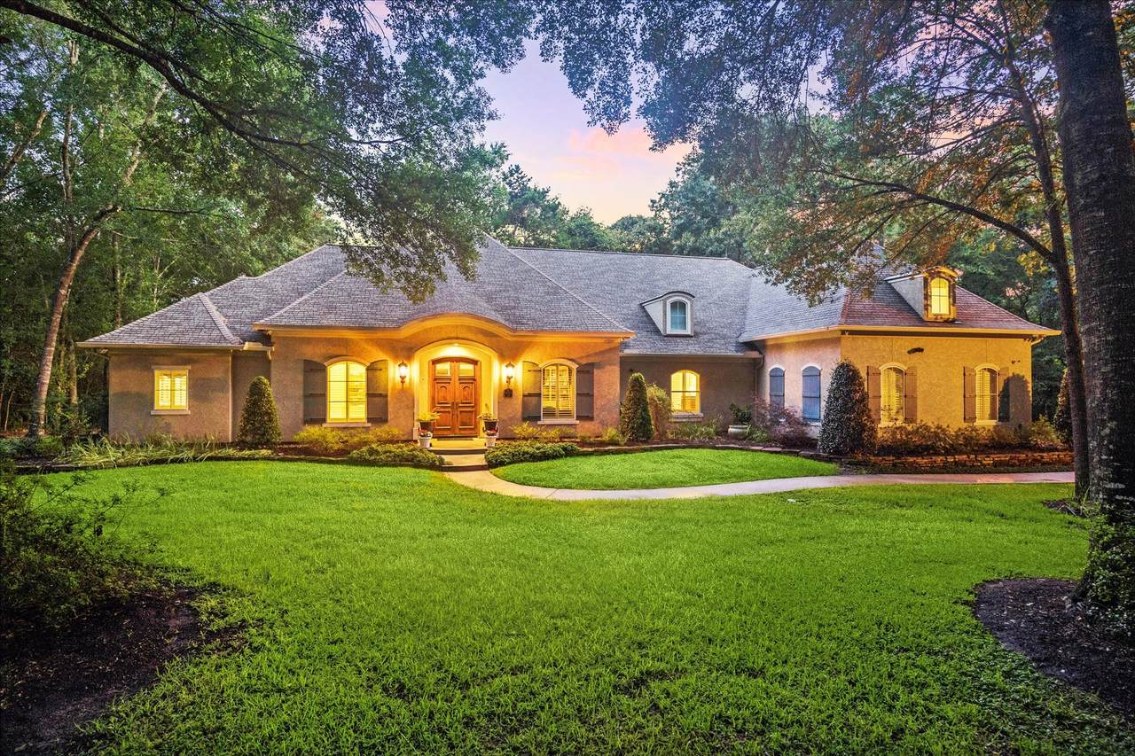
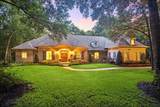
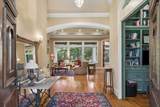
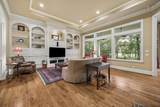
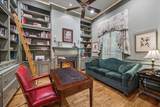
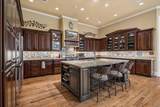
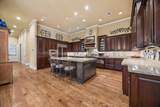
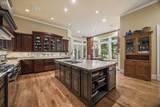
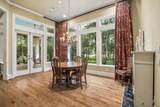
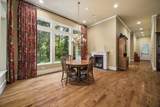
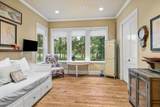
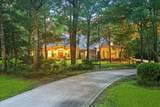
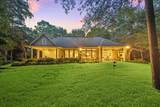
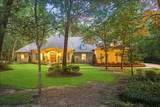
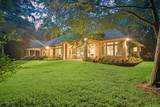
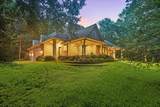
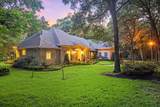
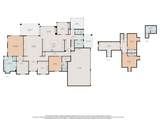
Nestled on the LAKE in beautiful gated community of Old Mill Lake, this exceptional Rosemond Custom Home showcases timeless craftsmanship and elegant design throughout.This Lake Front home offers Hardwood flooring throughout the main living areas. 4/5 spacious bedrooms with 3 on first floor and 2 upstairs. A charming library, complete with a cozy fireplace, provides the perfect retreat for working or relaxing. The kitchen is a chef's dream, featuring generous work space and abundant storage in exquisite Amish-crafted cherry wood, maple lined cabinetry providing function and beauty. The butler’s pantry offers ample storage for larger items while adding additional workspace for entertaining. Upgrades/Amenities: Epoxy Flooring Garage, Air Duct Purifier, Tankless WH, Generator, Well, Lakeview/Lakefront property. With stunning architectural details, superior custom finishes, and picturesque surroundings, this home is a rare opportunity to experience luxury living at its finest. Don't Miss!

Monthly Payment Calculator


© 2026 Houston Realtors Information Service, Inc. All rights reserved. All information provided is deemed reliable but is not guaranteed and should be independently verified. IDX information is provided exclusively for consumers' personal, non-commercial use and may not be used for any purpose other than to identify prospective properties consumers may be interested in purchasing. Data last updated 2026-10-10T13:18:09.723.
www.armstrongpropertiestx.com/homes/179731237
Print Image

37519 Edgewater Drive Pinehurst, TX 77362

  • Price: $1,099,000
  • Status: Pending
  • On Site: Days
  • Updated: 33 min ago
  • ID#: 34915331
5
Beds
4
Baths
0
½ Baths
2.5
Acres
4,243
SQFT
$259
$/SQFT
2005
Built
Neighborhood:
Old Mill Lake 01
County:
Montgomery
Area:
15 - Montgomery County SW
Elementary School:
Audubon Elementary
Middle School:
Magnolia Parkway Junior High
High School:
Magnolia High School
School District:
Magnolia
Property Description
Nestled on the LAKE in beautiful gated community of Old Mill Lake, this exceptional Rosemond Custom Home showcases timeless craftsmanship and elegant design throughout.This Lake Front home offers Hardwood flooring throughout the main living areas. 4/5 spacious bedrooms with 3 on first floor and 2 upstairs. A charming library, complete with a cozy fireplace, provides the perfect retreat for working or relaxing. The kitchen is a chef's dream, featuring generous work space and abundant storage in exquisite Amish-crafted cherry wood, maple lined cabinetry providing function and beauty. The butler’s pantry offers ample storage for larger items while adding additional workspace for entertaining. Upgrades/Amenities: Epoxy Flooring Garage, Air Duct Purifier, Tankless WH, Generator, Well, Lakeview/Lakefront property. With stunning architectural details, superior custom finishes, and picturesque surroundings, this home is a rare opportunity to experience luxury living at its finest. Don't Miss!
Exterior Features

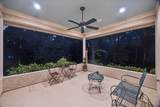
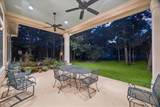
Architectural Style French Provincial Traditional Attached Garage YN Yes Exterior Features Covered Patio Deck Handicap Accessible Irrigation Sprinklers Porch Patio Private Yard Fencing None Foundation Details Slab Garage YN Yes Parking Features Additional Parking Attached Garage Garage Door Opener Oversized Patio And Porch Features Covered Deck Patio Porch Pool Private YN No Roof Composition Window Features Low- Emissivity Windows Window Coverings

Interior Features

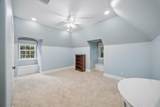
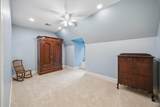
Appliances Convection Oven Dishwasher Free- Standing Range Gas Oven Gas Range Microwave Oven Dryer Refrigerator Water Softener Owned Tankless Water Heater Washer Cooling Central Air Electric Cooling YN Yes Door Features Insulated Doors Fireplace Features Gas Log Fireplace YN Yes Fireplaces Total 1 Flooring Carpet Tile Wood Heating Central Gas Heating YN Yes Interior Features Breakfast Bar Butler's Pantry Crown Molding Central Vacuum Dual Sinks Double Vanity En Suite Bathroom Full Bath on Main Level Handicap Access High Ceilings Kitchen Island Main Level Primary Pots & Pan Drawers Pantry Pot Filler Sitting Area in Primary Sink Soaking Tub Separate Shower Two Bedrooms Up Two Bedrooms Down Laundry Features Washer Hookup Electric Dryer Hookup Gas Dryer Hookup Levels Two Rooms Bedroom (Second Level) Bedroom (Second Level) Rooms Total 6

Property Features

Accessibility Features Wheelchair Access Association Amenities Trash Association Fee 2485 Association Fee Frequency Annually Association Fee Includes Common Areas Maintenance Grounds Other Association Name Old Mill Lake HOA Association Phone 281-305-8455 Association YN Yes Builder Name Rosemond Custom Homes Building Area Total 4243 Community Features Gutter(s) Construction Materials Stucco Wood Siding Direction Faces North Disclosures Exclusions Disclosure Electric Generator Exclusions See Sheet Green Energy Efficient Radiant Attic Barrier Doors Exposure / Shade HVAC Insulation Lighting Roof Water Heater Windows Green Indoor Air Quality Ventilation Lease Considered YN No List AOR Houston Association of Realtors Listing Terms Cash Conventional VA Loan Lot Features Subdivision Views Wooded Waterfront Side Yard New Construction YN No Other Equipment Reverse Osmosis System Ownership Full Ownership Property Sub Type Detached Public Survey Section 01 Road Surface Type Asphalt Security Features Prewired Security System Leased Controlled Access Smoke Detector(s) Sewer Aerobic Septic Septic Tank Tax Annual Amount 13262 Tax Legal Description S767400 - OLD MILL LAKE 01 BLOCK 1 LOT 3738 RES A ACRE Tax Year 2025 View Lake Water View YN Yes Water Source Private Well Waterfront Features Lake Lake Front Waterfront Waterfront YN Yes

Listing information © 2026 Houston Association of REALTORS® MLS.
Listing courtesy of Compass RE Texas, LLC - The Woodlands: .


© 2026 Houston Realtors Information Service, Inc. All rights reserved. All information provided is deemed reliable but is not guaranteed and should be independently verified. IDX information is provided exclusively for consumers' personal, non-commercial use and may not be used for any purpose other than to identify prospective properties consumers may be interested in purchasing. Data last updated 2026-10-10T13:18:09.723.
 
https://bt-photos.global.ssl.fastly.net/harmls/1280_boomver_6_34915331-2.jpg https://bt-photos.global.ssl.fastly.net/harmls/1280_boomver_6_34915331-2.jpg https://bt-photos.global.ssl.fastly.net/harmls/1280_boomver_6_34915331-2.jpg
Logo
Armstrong Properties
115 West Buck
Caldwell TX, 77836