Skip To Content

3780 Tanglewilde Street , #501

Houston, TX 77063
  • $132,720
  • STATUS: Active
  • ID#: 15424709
Foreclosure
UPDATED: 100 min ago
$132,720
  • 2
    BEDS
  • N/A
    ACRES
  • 2
    BATHS
  • 1
    1/2 BATHS
  • 1,620
    SQFT
  • $82
    $/SQFT
Type:
Condo
Built:
1983
County:

School Information

Middle School:
High School:
School District:

Description

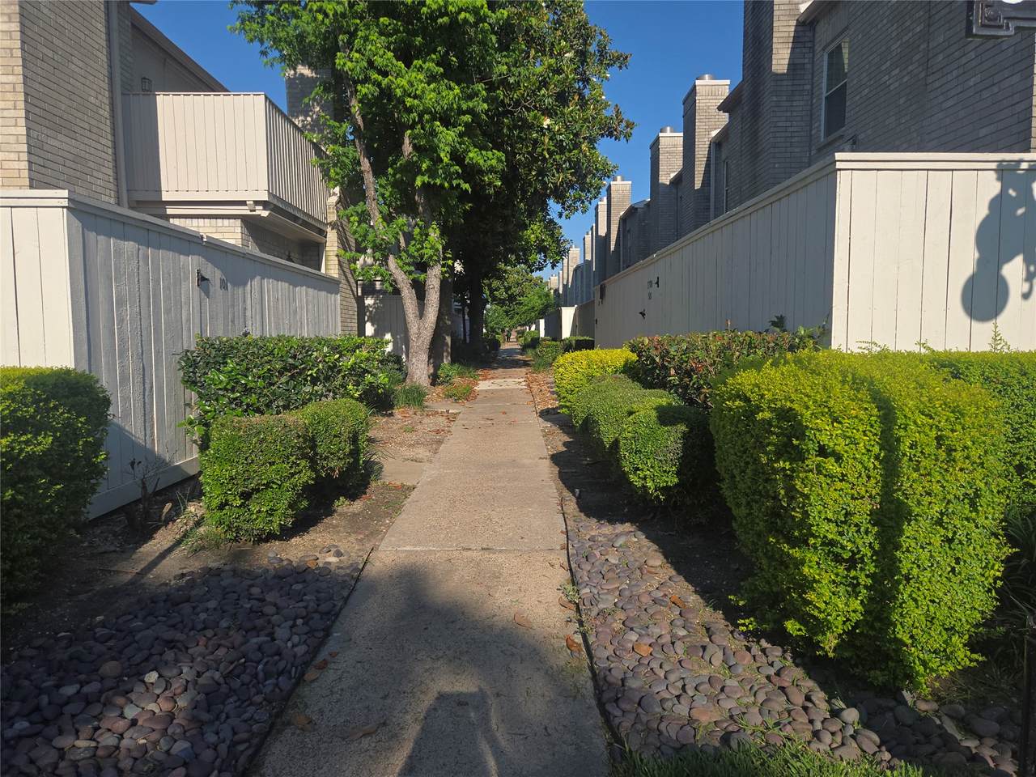
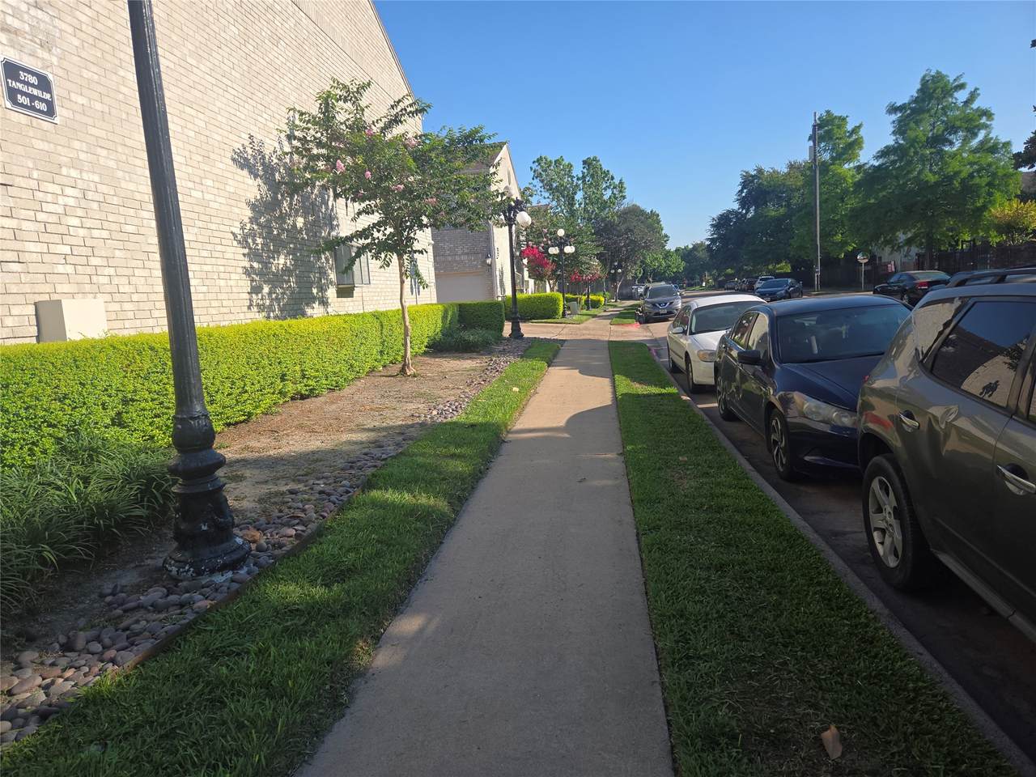
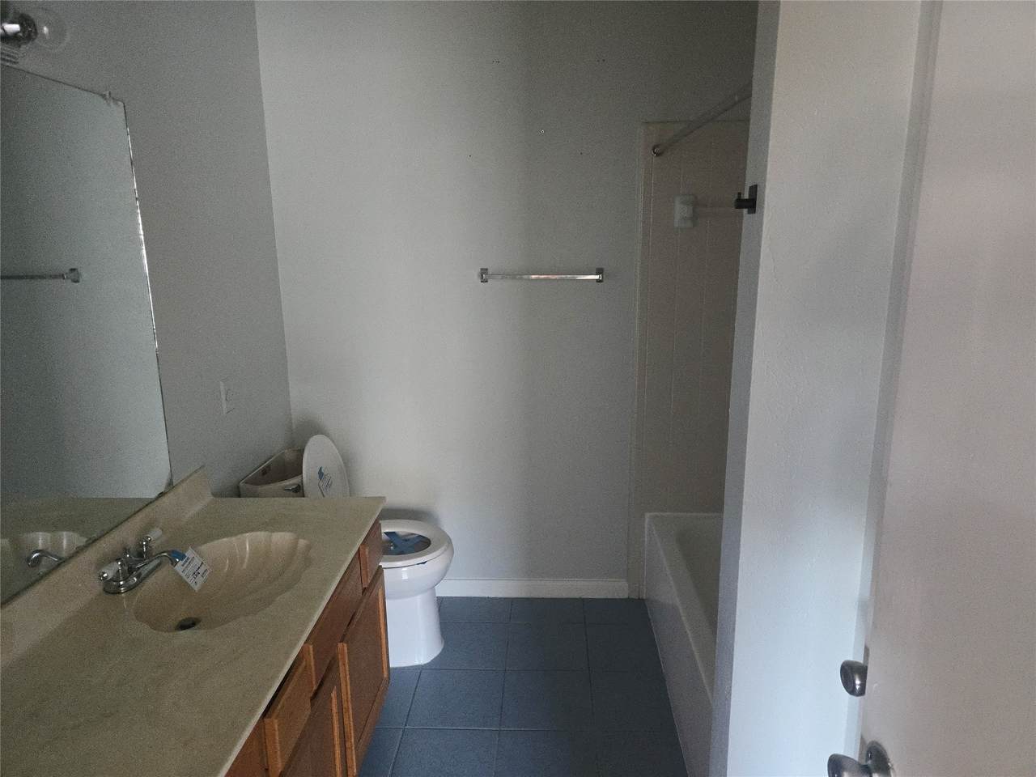
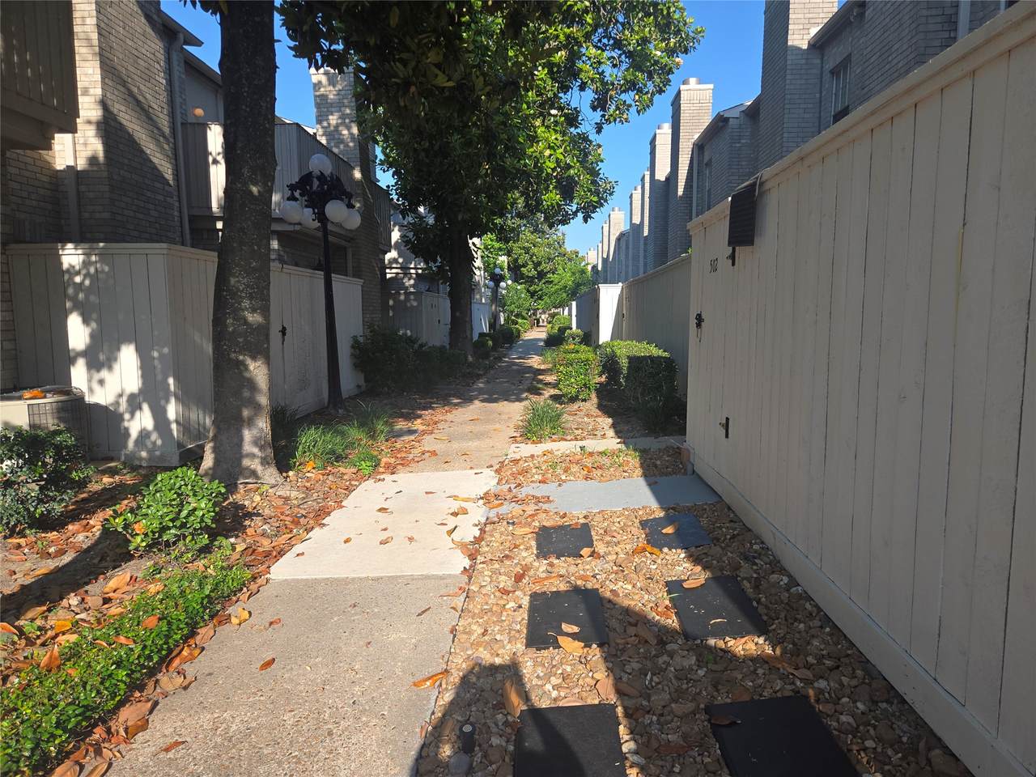
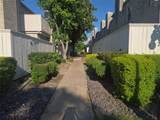
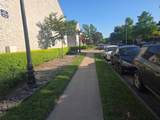
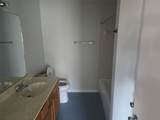
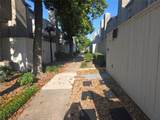
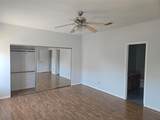
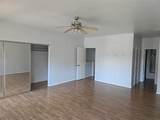
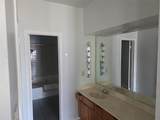
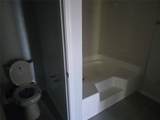
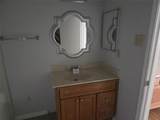
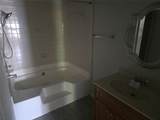
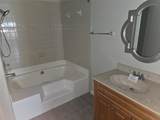
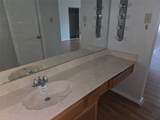
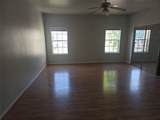
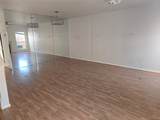
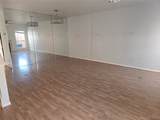
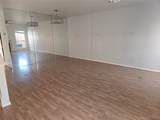
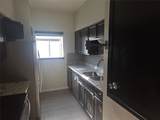
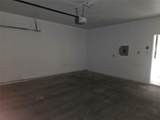
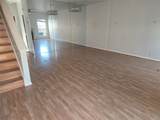
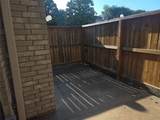
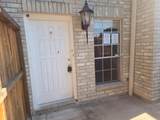
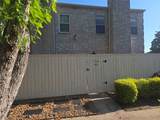
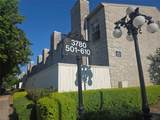
Super cute Townhome, end unit. with 2 car garage. Big family room with 9 foot ceilings. 2 Bedrooms, 2.5 baths. Wood Laminate floors. New 2 inch blinds. HOA maintains the exterior of building and the fence. Homeowner maintains the AC, Updated kitchen! Granite counters with undermount sink. Refrigerator stays. Huge Master bedroom. Nice patio area. Home is located on corner lot

Monthly Payment Calculator


© 2026 Houston Realtors Information Service, Inc. All rights reserved. All information provided is deemed reliable but is not guaranteed and should be independently verified. IDX information is provided exclusively for consumers' personal, non-commercial use and may not be used for any purpose other than to identify prospective properties consumers may be interested in purchasing. Data last updated 2026-11-11T00:16:14.307.
www.armstrongpropertiestx.com/homes/176494931
Print Image

3780 Tanglewilde Street , #501 Houston, TX 77063

  • Price: $132,720
  • Status: Active
  • On Site: Days
  • Updated: 100 min ago
  • ID#: 15424709
2
Beds
2
Baths
1
½ Baths
N/A
Acres
1,620
SQFT
$82
$/SQFT
1983
Built
Neighborhood:
Tanglewilde T/H Condo Sec 02
County:
Harris
Area:
22 - Central West
Elementary School:
Emerson Elementary School (Houston)
Middle School:
Revere Middle School
High School:
Wisdom High School
School District:
Houston
Property Description
Super cute Townhome, end unit. with 2 car garage. Big family room with 9 foot ceilings. 2 Bedrooms, 2.5 baths. Wood Laminate floors. New 2 inch blinds. HOA maintains the exterior of building and the fence. Homeowner maintains the AC, Updated kitchen! Granite counters with undermount sink. Refrigerator stays. Huge Master bedroom. Nice patio area. Home is located on corner lot
Exterior Features

Architectural Style Traditional Attached Garage YN Yes Foundation Details Slab Garage YN Yes Parking Features Attached Garage Pool Private YN No Roof Composition Window Features Window Coverings

Interior Features

Appliances Dishwasher Electric Cooktop Electric Oven Electric Range Disposal Refrigerator Cooling Central Air Electric Cooling YN Yes Fireplace YN Yes Fireplaces Total 1 Flooring Laminate Heating Central Electric Heating YN Yes Interior Features All Bedrooms Up High Ceilings Bath in Primary Bedroom Multiple Primary Suites Pantry Tub Shower Window Treatments Laundry Features In Garage Electric Dryer Hookup Levels Two Rooms Kitchen (First Level) Dining Room (First Level) Living Room (First Level) Bedroom (Second Level) Primary Bedroom (Second Level) Rooms Total 5

Property Features

Association Fee 450 Association Fee Frequency Monthly Association Fee Includes Maintenance Structure Sewer Trash Water Association Name High Sierra Building Area Total 1620 Community Features Community Pool Curbs Construction Materials Brick Lease Considered YN No List AOR Houston Association of Realtors Listing Terms Cash Conventional New Construction YN No Property Sub Type Condominium Property Sub Type Additional Condominium Public Survey Section 02 Road Surface Type Concrete Sewer Public Sewer Special Listing Conditions Real Estate Owned Tax Annual Amount 3385 Tax Legal Description UNIT 501 BLDG E .004150 INT COMMON LAND & ELE TANGLEWILDE T / Tax Year 2025

Listing information © 2026 Houston Association of REALTORS® MLS.
Listing courtesy of Caryn Beard Properties: .


© 2026 Houston Realtors Information Service, Inc. All rights reserved. All information provided is deemed reliable but is not guaranteed and should be independently verified. IDX information is provided exclusively for consumers' personal, non-commercial use and may not be used for any purpose other than to identify prospective properties consumers may be interested in purchasing. Data last updated 2026-11-11T00:16:14.307.
 
https://bt-photos.global.ssl.fastly.net/harmls/1280_boomver_1_15424709-2.jpg https://bt-photos.global.ssl.fastly.net/harmls/1280_boomver_1_15424709-2.jpg https://bt-photos.global.ssl.fastly.net/harmls/1280_boomver_1_15424709-2.jpg
Logo
Armstrong Properties
115 West Buck
Caldwell TX, 77836