Skip To Content

3811 Empress Lane

Richmond, TX 77406
  • $765,000
  • STATUS: Active
  • ID#: 24142808
UPDATED: 43 min ago
$765,000
  • 5
    BEDS
  • 1
    ACRES
  • 3
    BATHS
  • 0
    1/2 BATHS
  • 4,014
    SQFT
  • $191
    $/SQFT
Neighborhood:
Type:
Single-Family Home
Built:
1978
County:

School Information

Elementary School:
High School:
School District:

Description

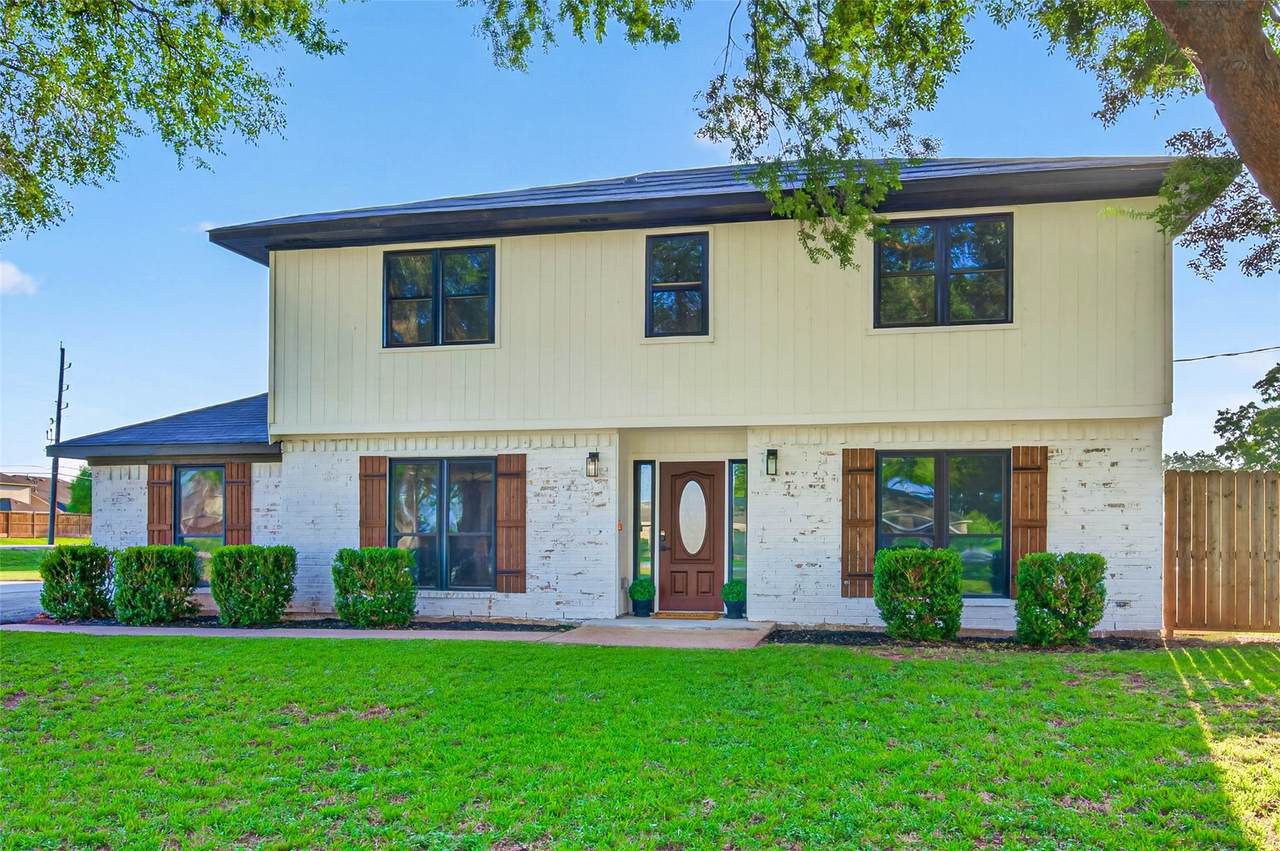
Welcome to your private retreat on a beautifully remodeled 4,000+ sqft. estate nestled on a private 1-acre corner lot! Designed for comfort and entertaining, this spacious home features 2 luxurious first-floor primary suites, each with oversized walk-in closets—one with a spa-inspired walk-in shower and the other with a relaxing jetted tub. Upstairs offers 3 generous bedrooms, a versatile office that can serve as a 4th bedroom, and a large game room with direct access to a deck overlooking the sparkling pool and separate spa. An additional flex space is ideal for a gym or sunroom. The stunning kitchen showcases quality cabinetry, stainless steel appliances, quartz countertops, and luxury vinyl flooring throughout. Enjoy peace of mind with a new 16-SEER HVAC, whole-house generator, 1,000-gallon propane tank, water filtration system, and above-ground steel storm shelter. A rare blend of space, style, and resort-style living!

Monthly Payment Calculator


© 2026 Houston Realtors Information Service, Inc. All rights reserved. All information provided is deemed reliable but is not guaranteed and should be independently verified. IDX information is provided exclusively for consumers' personal, non-commercial use and may not be used for any purpose other than to identify prospective properties consumers may be interested in purchasing. Data last updated 2026-10-08T08:18:05.19.
www.armstrongpropertiestx.com/homes/179832829
Print Image

3811 Empress Lane Richmond, TX 77406

  • Price: $765,000
  • Status: Active
  • On Site: Days
  • Updated: 43 min ago
  • ID#: 24142808
5
Beds
3
Baths
0
½ Baths
1
Acres
4,014
SQFT
$191
$/SQFT
1978
Built
Neighborhood:
Royal Estates
County:
Fort Bend
Area:
37 - Ft. Bend West
Elementary School:
Frost Elementary School (Lamar)
Middle School:
Briscoe Junior High School
High School:
Foster High School
School District:
Lamar Consolidated
Property Description
Welcome to your private retreat on a beautifully remodeled 4,000+ sqft. estate nestled on a private 1-acre corner lot! Designed for comfort and entertaining, this spacious home features 2 luxurious first-floor primary suites, each with oversized walk-in closets—one with a spa-inspired walk-in shower and the other with a relaxing jetted tub. Upstairs offers 3 generous bedrooms, a versatile office that can serve as a 4th bedroom, and a large game room with direct access to a deck overlooking the sparkling pool and separate spa. An additional flex space is ideal for a gym or sunroom. The stunning kitchen showcases quality cabinetry, stainless steel appliances, quartz countertops, and luxury vinyl flooring throughout. Enjoy peace of mind with a new 16-SEER HVAC, whole-house generator, 1,000-gallon propane tank, water filtration system, and above-ground steel storm shelter. A rare blend of space, style, and resort-style living!
Exterior Features

Architectural Style Traditional Foundation Details Slab Garage YN No Parking Features None Pool Features Screen Enclosure Pool Private YN Yes Roof Composition

Interior Features

Appliances Dishwasher Electric Cooktop Electric Oven Disposal Microwave Cooling Central Air Electric Cooling YN Yes Fireplace YN Yes Fireplaces Total 2 Heating Central Electric Heating YN Yes Interior Features Breakfast Bar Dual Sinks Double Vanity Jetted Tub Kitchen / Family Room Combo Main Level Primary Multiple Primary Suites Pantry Sink Tub Shower Vanity Walk- In Pantry Walk- In Closet(s) Living / Dining Room Levels Two Rooms Bedroom (Second Level) Office (Second Level) Rooms Total 14

Property Features

Building Area Total 4014 Construction Materials Brick Disclosures Seller Disclosure Electric Generator Lease Considered YN No List AOR Houston Association of Realtors Listing Terms Cash Conventional FHA VA Loan Lot Features Corner Lot Subdivision New Construction YN No Property Sub Type Detached Public Survey Section 0 Road Surface Type Asphalt Sewer Septic Tank Tax Annual Amount 9137 Tax Legal Description ROYAL ESTATES BLOCK 1 LOT 1 ACRES 1.0032 TRACT 53 ( A-46 Tax Year 2025 Water Source Well

Listing information © 2026 Houston Association of REALTORS® MLS.
Listing courtesy of Summit Realty & Associates LLC: .


© 2026 Houston Realtors Information Service, Inc. All rights reserved. All information provided is deemed reliable but is not guaranteed and should be independently verified. IDX information is provided exclusively for consumers' personal, non-commercial use and may not be used for any purpose other than to identify prospective properties consumers may be interested in purchasing. Data last updated 2026-10-08T08:18:05.19.
 
https://bt-photos.global.ssl.fastly.net/harmls/1280_boomver_2_24142808-2.jpg https://bt-photos.global.ssl.fastly.net/harmls/1280_boomver_2_24142808-2.jpg https://bt-photos.global.ssl.fastly.net/harmls/1280_boomver_2_24142808-2.jpg
Logo
Armstrong Properties
115 West Buck
Caldwell TX, 77836