





Skip To Content

3814 Abalone Road

Galveston, TX 77554
  • $1,399,000
  • STATUS: Active
  • ID#: 16560724
UPDATED: 46 min ago
$1,399,000
  • 5
    BEDS
  • 0.15
    ACRES
  • 5
    BATHS
  • 1
    1/2 BATHS
  • 3,254
    SQFT
  • $430
    $/SQFT
Neighborhood:
Type:
Single-Family Home
Built:
2022
County:

School Information

Elementary School:
Middle School:
High School:
School District:

Description

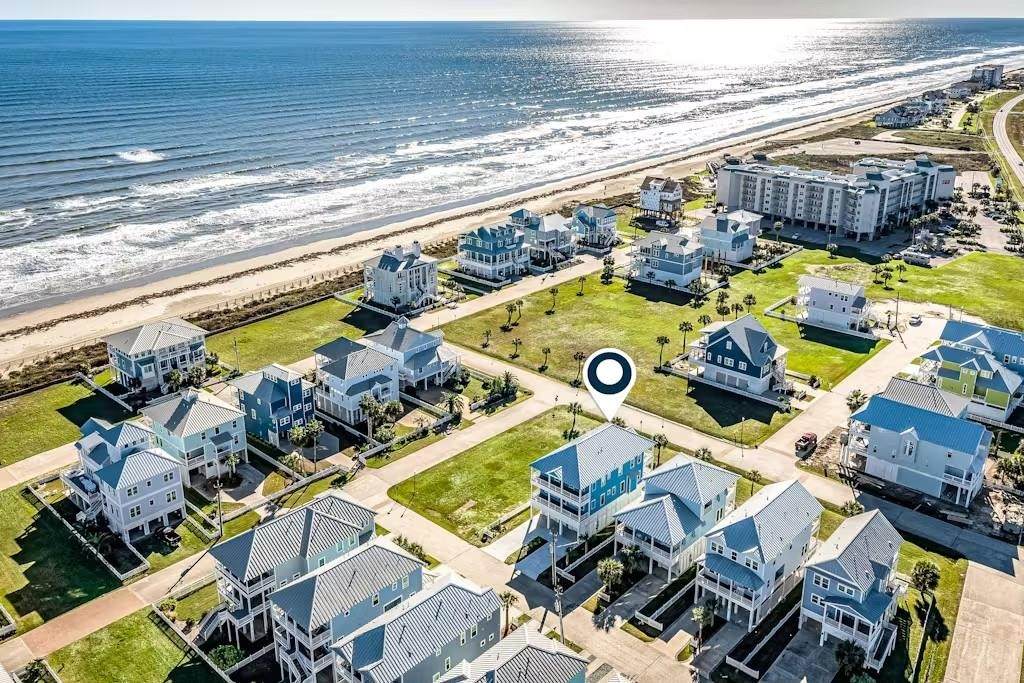
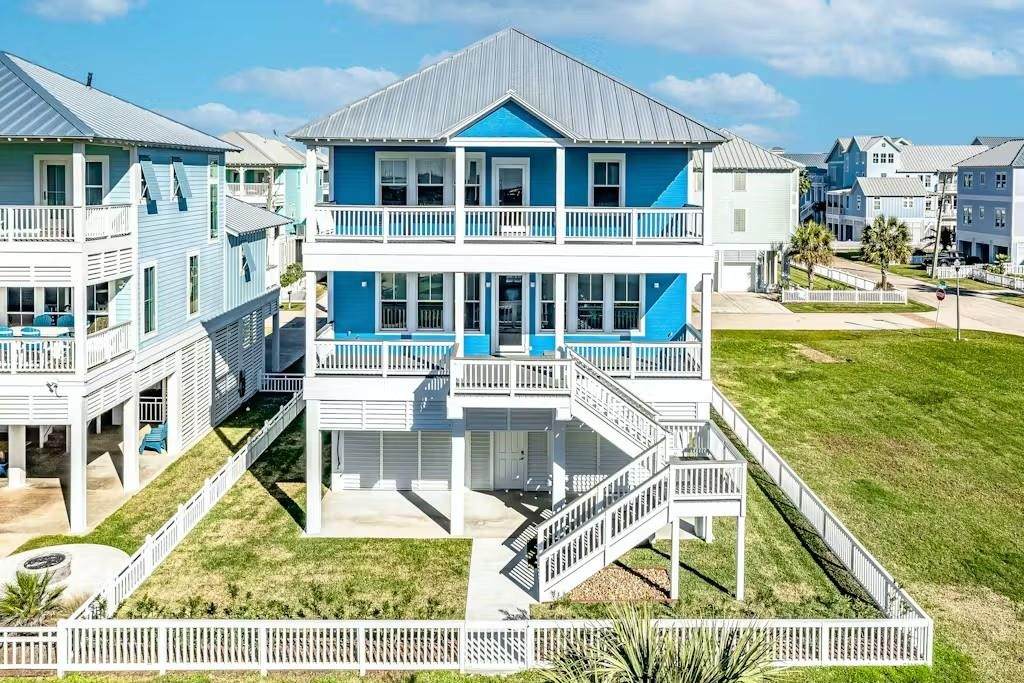
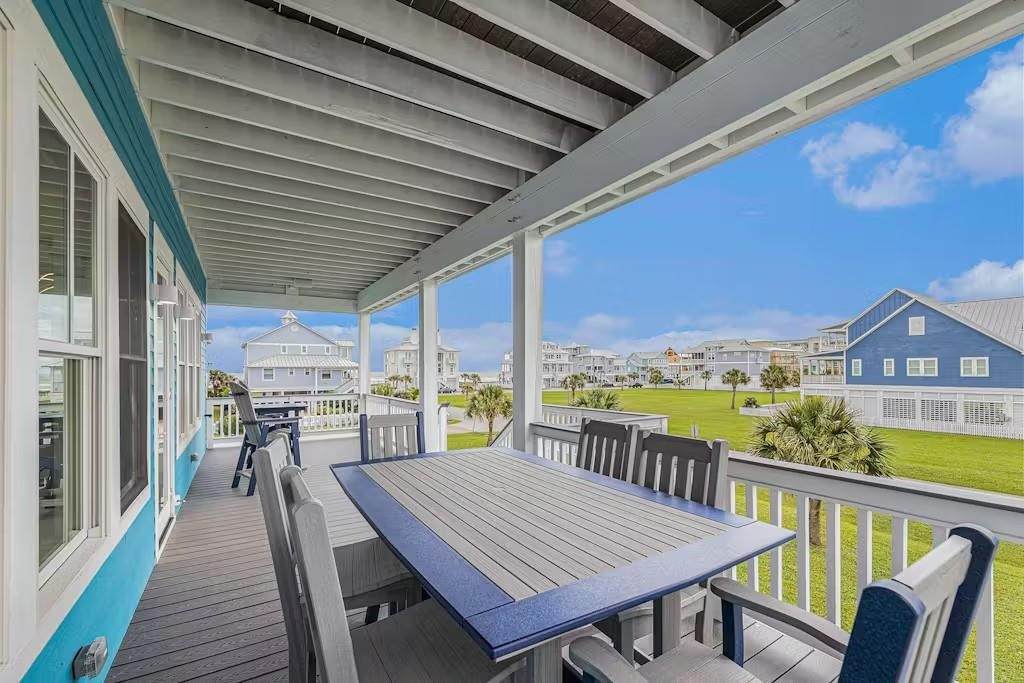
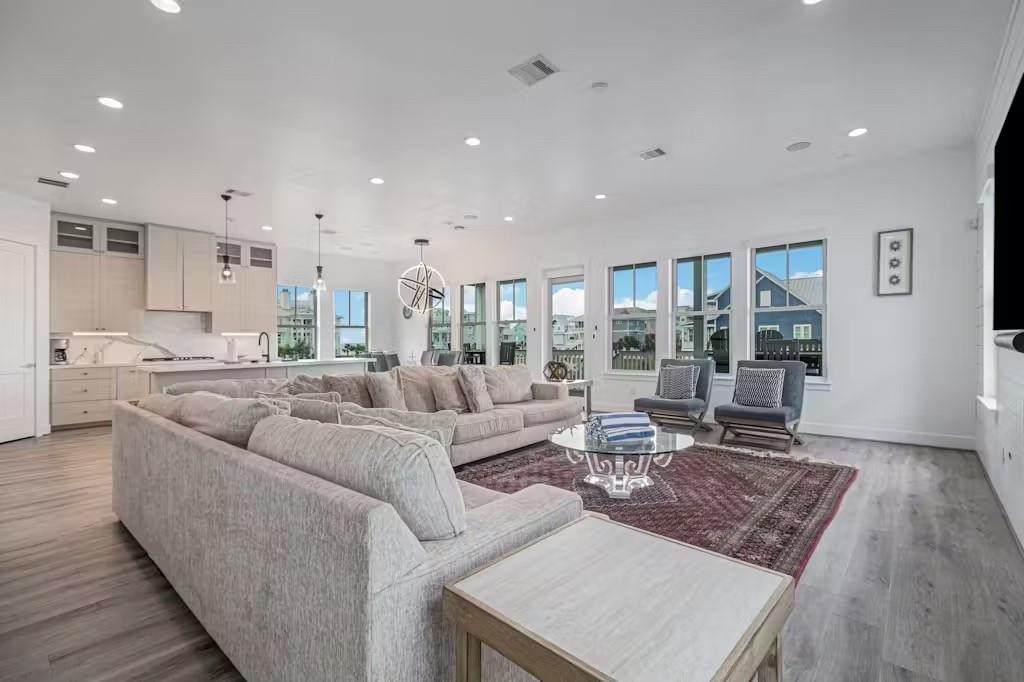
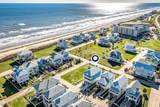
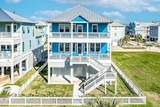
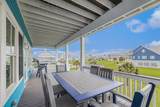
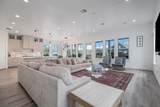
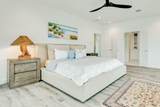
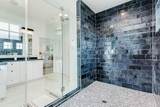
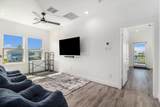
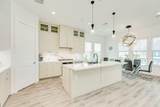
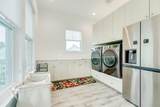
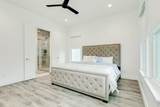
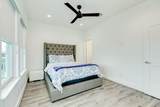
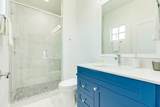
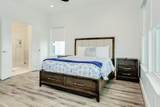
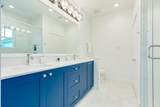
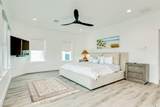
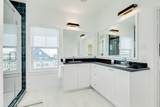
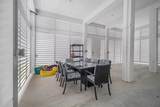
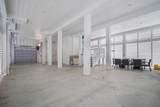
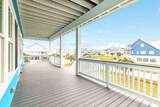
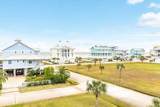
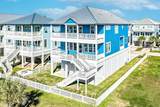
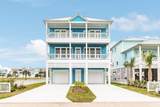
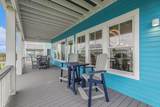
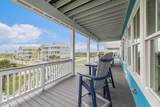
GULF VIEWS, A 3 CAR GARAGE, AND ROOM FOR EVERYONE set this 5 BEDROOM, 5.5 BATH Beachside Village home apart. Just a short walk from the beach, the layout features a first floor guest suite, custom bunk room, upstairs game room, and two levels of covered decks for enjoying the Gulf breezes. Walls of windows bring natural light into the open living, dining, and kitchen areas while keeping water views in sight. The kitchen features Cafe appliances, soft close cabinetry, under cabinet lighting, a generous island, and appliance pantry. The primary suite offers private deck access and a spa inspired bath. A fenced yard, outdoor shower, mosquito control system, water softener, tankless water heater, wired sound, and spray foam insulation. With generous storage, guest accommodations, and indoor and outdoor spaces made for gathering, this home delivers the scale, thoughtful design, and coastal setting to enjoy Beachside Village at its best.

Monthly Payment Calculator


© 2026 Houston Realtors Information Service, Inc. All rights reserved. All information provided is deemed reliable but is not guaranteed and should be independently verified. IDX information is provided exclusively for consumers' personal, non-commercial use and may not be used for any purpose other than to identify prospective properties consumers may be interested in purchasing. Data last updated 2026-10-08T08:18:05.19.
www.armstrongpropertiestx.com/homes/179695066
Print Image

3814 Abalone Road Galveston, TX 77554

  • Price: $1,399,000
  • Status: Active
  • On Site: Days
  • Updated: 46 min ago
  • ID#: 16560724
5
Beds
5
Baths
1
½ Baths
0.15
Acres
3,254
SQFT
$430
$/SQFT
2022
Built
Neighborhood:
Beachside Village 2004
County:
Galveston
Area:
33 - Galveston County
Elementary School:
Gisd Open Enroll
Middle School:
Gisd Open Enroll
High School:
Ball High School
School District:
Galveston
Property Description
GULF VIEWS, A 3 CAR GARAGE, AND ROOM FOR EVERYONE set this 5 BEDROOM, 5.5 BATH Beachside Village home apart. Just a short walk from the beach, the layout features a first floor guest suite, custom bunk room, upstairs game room, and two levels of covered decks for enjoying the Gulf breezes. Walls of windows bring natural light into the open living, dining, and kitchen areas while keeping water views in sight. The kitchen features Cafe appliances, soft close cabinetry, under cabinet lighting, a generous island, and appliance pantry. The primary suite offers private deck access and a spa inspired bath. A fenced yard, outdoor shower, mosquito control system, water softener, tankless water heater, wired sound, and spray foam insulation. With generous storage, guest accommodations, and indoor and outdoor spaces made for gathering, this home delivers the scale, thoughtful design, and coastal setting to enjoy Beachside Village at its best.
Exterior Features

Architectural Style Contemporary / Modern Attached Garage YN Yes Exterior Features Balcony Fully Fenced Fence Sprinkler / Irrigation Paved Driveway Private Yard Fencing Back Yard Foundation Details Pillar / Post / Pier Garage YN Yes Parking Features Attached Garage Patio And Porch Features Balcony Mosquito System Pool Private YN No Roof Metal Window Features Low- Emissivity Windows Window Coverings

Interior Features

Appliances Convection Oven Dishwasher Gas Cooktop Disposal Gas Oven Microwave Dryer ENERGY STAR Qualified Appliances Refrigerator Water Softener Owned Tankless Water Heater Washer Cooling Central Air Electric Zoned Attic Fan Cooling YN Yes Door Features Insulated Doors Flooring Laminate Tile Heating Central Gas Zoned Heating YN Yes Interior Features Built- In Bunk Beds Balcony Double Vanity High Ceilings Kitchen Island Kitchen / Family Room Combo Bath in Primary Bedroom Pots & Pan Drawers Pantry Self-closing Cabinet Doors Self-closing Drawers Shower Only Tub Shower Upper Level Primary Vanity Wired for Sound Window Treatments Ceiling Fan(s) Programmable Thermostat Laundry Features Washer Hookup Electric Dryer Hookup Gas Dryer Hookup Levels Two Rooms Bedroom (Second Level) Bedroom (First Level) Bedroom (Second Level) Bedroom (Second Level) Primary Bedroom (Second Level) Rooms Total 5

Property Features

Association Fee 358 Association Fee Frequency Quarterly Association Name Beachside Village HOA Association Phone 855-289-6007 Association YN Yes Building Area Total 3254 Construction Materials Aluminum Siding Cement Siding Direction Faces East Disclosures Municipal Utility District Disclosure Owner Is Listing Agent Green Building Verification Type Environments For Living Green Energy Efficient Appliances Doors HVAC Insulation Thermostat Water Heater Windows Lease Considered YN No List AOR Houston Association of Realtors Listing Terms Cash Conventional Lot Features Subdivision Views Backs to Greenbelt / Park New Construction YN No Property Sub Type Detached Public Survey Section 121 Road Surface Type Concrete Security Features Security System Owned Smoke Detector(s) Sewer Public Sewer Tax Annual Amount 21140 Tax Legal Description BEACHSIDE VILLAGE (2004) ABST 121 LOT 16 ACRES 0.152 Tax Year 2023 View Beach Water View YN Yes Water Source Public

Listing information © 2026 Houston Association of REALTORS® MLS.
Listing courtesy of eXp Realty LLC: .


© 2026 Houston Realtors Information Service, Inc. All rights reserved. All information provided is deemed reliable but is not guaranteed and should be independently verified. IDX information is provided exclusively for consumers' personal, non-commercial use and may not be used for any purpose other than to identify prospective properties consumers may be interested in purchasing. Data last updated 2026-10-08T08:18:05.19.
 
https://bt-photos.global.ssl.fastly.net/harmls/orig_boomver_1_16560724-2.jpg https://bt-photos.global.ssl.fastly.net/harmls/orig_boomver_1_16560724-2.jpg https://bt-photos.global.ssl.fastly.net/harmls/orig_boomver_1_16560724-2.jpg
Logo
Armstrong Properties
115 West Buck
Caldwell TX, 77836