
Skip To Content

38272 Heron Nest Way

Magnolia, TX 77354
  • $849,990
  • STATUS: Active
  • ID#: 24536119
Price Reduced
UPDATED: 191 min ago
$849,990
  • 4
    BEDS
  • N/A
    ACRES
  • 4
    BATHS
  • 1
    1/2 BATHS
  • 3,666
    SQFT
  • $232
    $/SQFT
Neighborhood:
Type:
Single-Family Home
Built:
2026
County:

School Information

Elementary School:
School District:

Description

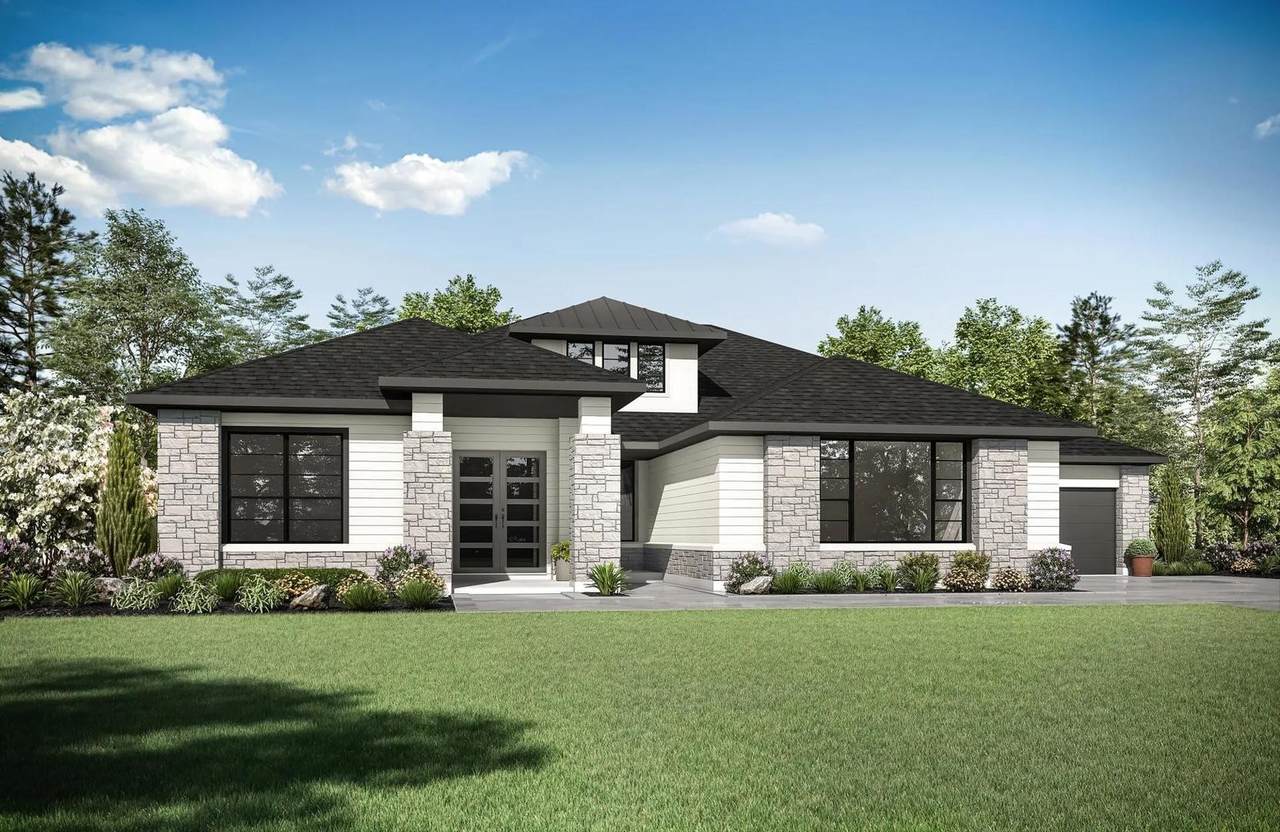
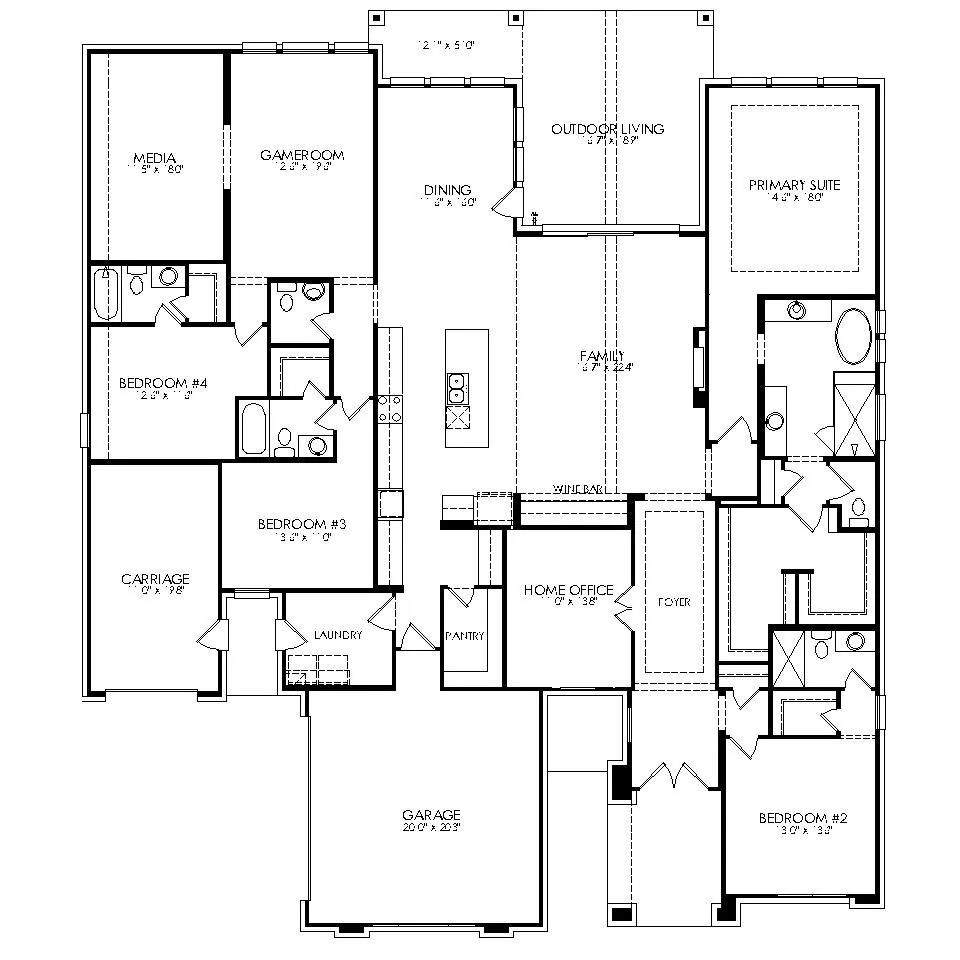
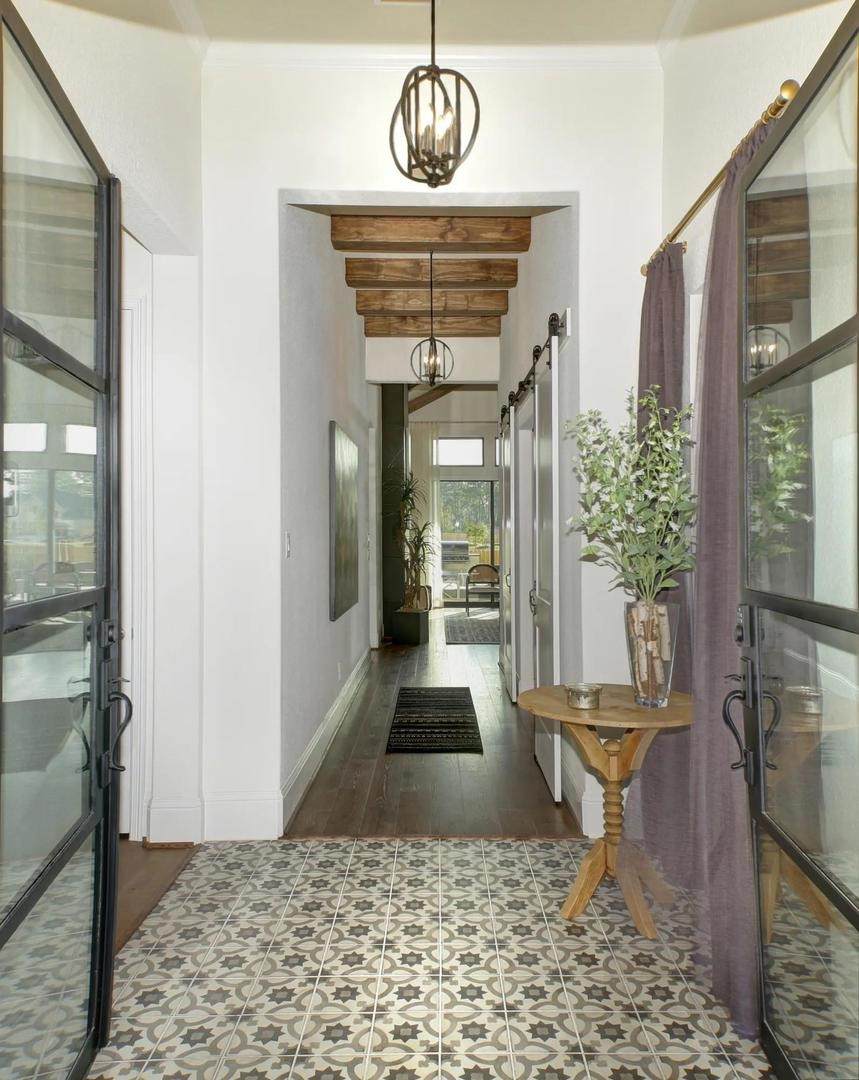
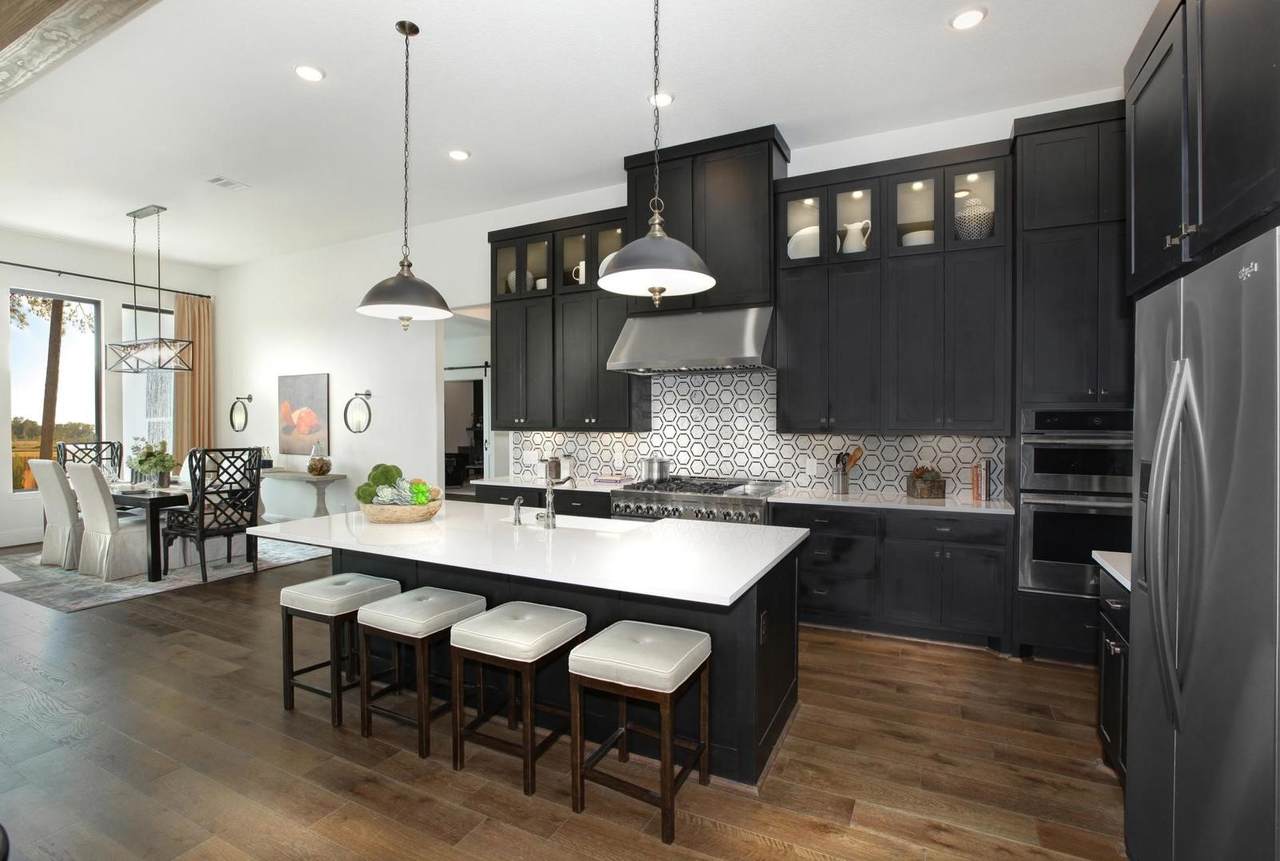
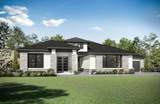
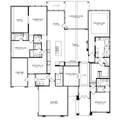
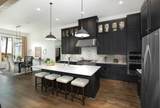
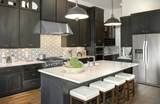
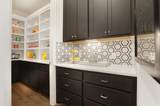
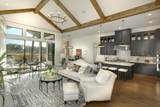
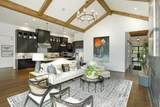
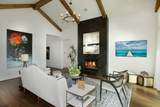
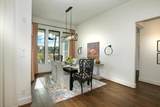
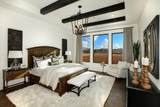
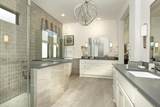
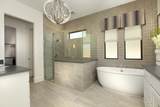
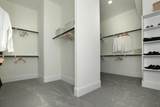
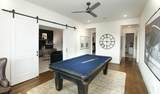
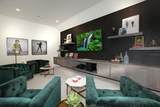
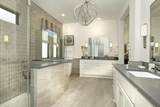
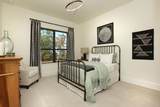
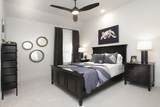
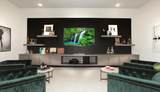
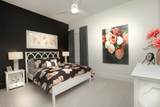
MLS# 24536119 - Built by Drees Custom Homes - Jan 2027 completion! ~ 4BR,4. 5BA design with gameroom in Magnolia, TX. TheLauren IIcomes with all the custom luxury features that elsewhere are considered options, and all on a single floor! With its open floorplan,you can enter through elegant archways fromfoyerandin thefamilyroomenjoy theoffsetfireplace in the spacious family room from the couch, breakfast room table, or ample kitchen island. The kitchen is designed with the chef-in-all-of-us in mind from its efficient and walk-in pantry to the well-ordered planning area just off the family foyer. Game room, media room, and outdoor living area all lie off the breakfast room for your entertainment pleasure. A comfortable bedroom suite is accessed via thegameroom,and another bedroom is down the hall. On the other side of the home lies the study, a third bedroom suite, and the luxurious primary suite, complete with sitting area, resort-like bath, and voluminous walk-in closet.

Monthly Payment Calculator


© 2026 Houston Realtors Information Service, Inc. All rights reserved. All information provided is deemed reliable but is not guaranteed and should be independently verified. IDX information is provided exclusively for consumers' personal, non-commercial use and may not be used for any purpose other than to identify prospective properties consumers may be interested in purchasing. Data last updated 2026-10-12T00:15:55.827.
www.armstrongpropertiestx.com/homes/179800691
Print Image

38272 Heron Nest Way Magnolia, TX 77354

  • Price: $849,990
  • Status: Active
  • On Site: Days
  • Updated: 191 min ago
  • ID#: 24536119
4
Beds
4
Baths
1
½ Baths
N/A
Acres
3,666
SQFT
$232
$/SQFT
2026
Built
Neighborhood:
Audubon 80
County:
Montgomery
Area:
15 - Montgomery County SW
Elementary School:
Audubon Elementary
Middle School:
Magnolia Parkway Junior High
High School:
Magnolia West High School
School District:
Magnolia
Property Description
MLS# 24536119 - Built by Drees Custom Homes - Jan 2027 completion! ~ 4BR,4. 5BA design with gameroom in Magnolia, TX. TheLauren IIcomes with all the custom luxury features that elsewhere are considered options, and all on a single floor! With its open floorplan,you can enter through elegant archways fromfoyerandin thefamilyroomenjoy theoffsetfireplace in the spacious family room from the couch, breakfast room table, or ample kitchen island. The kitchen is designed with the chef-in-all-of-us in mind from its efficient and walk-in pantry to the well-ordered planning area just off the family foyer. Game room, media room, and outdoor living area all lie off the breakfast room for your entertainment pleasure. A comfortable bedroom suite is accessed via thegameroom,and another bedroom is down the hall. On the other side of the home lies the study, a third bedroom suite, and the luxurious primary suite, complete with sitting area, resort-like bath, and voluminous walk-in closet.
Exterior Features

Architectural Style Traditional Attached Garage YN Yes Exterior Features Deck Fence Sprinkler / Irrigation Patio Private Yard Fencing Back Yard Foundation Details Slab Garage YN Yes Parking Features Attached Garage Patio And Porch Features Deck Patio Pool Private YN No Roof Composition Window Features Low- Emissivity Windows

Interior Features

Appliances Double Oven Dishwasher Electric Oven Disposal Gas Range Microwave Tankless Water Heater Cooling Central Air Electric Cooling YN Yes Door Features Insulated Doors Fireplace Features Electric Fireplace YN Yes Fireplaces Total 1 Flooring Carpet Tile Wood Heating Central Gas Heating YN Yes Interior Features All Bedrooms Down Breakfast Bar Crown Molding Entrance Foyer High Ceilings Kitchen Island Kitchen / Family Room Combo Bath in Primary Bedroom Pantry Quartz Counters Separate Shower Walk- In Pantry Walk- In Closet(s) Ceiling Fan(s) Programmable Thermostat Laundry Features Washer Hookup Gas Dryer Hookup Levels One Rooms Living Room (First Level) Bedroom (First Level) Dining Room (First Level) Bedroom (First Level) Media Room (First Level) Game Room (First Level) Primary Bedroom (First Level) Bedroom (First Level) Office (First Level) Rooms Total 9

Property Features

Association Fee 1850 Association Fee Frequency Annually Association Name Goodwin & Company Association Phone 281-356-3288 Association YN Yes Builder Name Drees Custom Homes Building Area Total 3666 Community Features Master Planned Community Construction Materials Brick Direction Faces South Disclosures Municipal Utility District Disclosure Green Building Verification Type Environments For Living ENERGY STAR Certified Homes HERS Index Score Green Energy Efficient Doors HVAC Insulation Lighting Thermostat Water Heater Windows Green Indoor Air Quality Ventilation Lease Considered YN No List AOR Houston Association of Realtors Listing Terms Cash Conventional FHA VA Loan Lot Features Subdivision Side Yard New Construction YN Yes Property Condition Under Construction Property Sub Type Detached Public Survey Section 10 Security Features Security System Owned Smoke Detector(s) Sewer Public Sewer Tax Legal Description Lot 4 / Block 2 Water Source Public

Listing information © 2026 Houston Association of REALTORS® MLS.
Listing courtesy of HomesUSA.com: .


© 2026 Houston Realtors Information Service, Inc. All rights reserved. All information provided is deemed reliable but is not guaranteed and should be independently verified. IDX information is provided exclusively for consumers' personal, non-commercial use and may not be used for any purpose other than to identify prospective properties consumers may be interested in purchasing. Data last updated 2026-10-12T00:15:55.827.
 
https://bt-photos.global.ssl.fastly.net/harmls/orig_boomver_1_24536119-2.jpg https://bt-photos.global.ssl.fastly.net/harmls/orig_boomver_1_24536119-2.jpg https://bt-photos.global.ssl.fastly.net/harmls/orig_boomver_1_24536119-2.jpg
Logo
Armstrong Properties
115 West Buck
Caldwell TX, 77836