Skip To Content

39 Oak Harbor Drive

Houston, TX 77062
  • $275,000
  • STATUS: Active
  • ID#: 23806229
UPDATED: 55 min ago
$275,000
  • 3
    BEDS
  • 0.18
    ACRES
  • 2
    BATHS
  • 0
    1/2 BATHS
  • 1,891
    SQFT
  • $145
    $/SQFT
Neighborhood:
Type:
Single-Family Home
Built:
1980
County:

School Information

High School:
School District:

Description

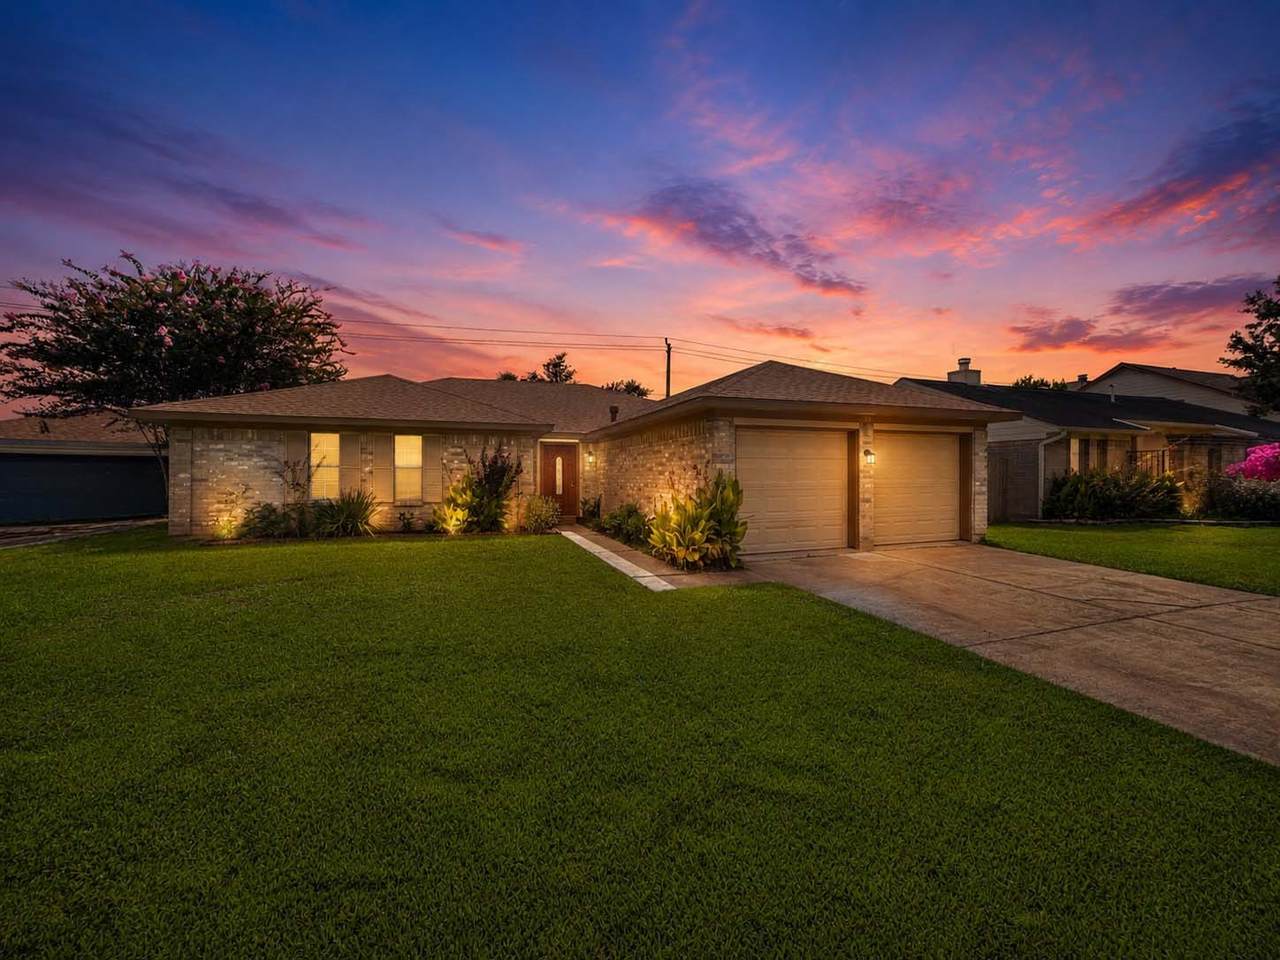
Welcome to 39 Oak Harbor Drive! This beautifully updated 3-bedroom, 2-bath home offers 1,891 square feet of comfortable living with no back neighbors for added privacy. Major improvements include a brand-new roof (2026), fresh interior and exterior paint, new laminate flooring in the main living areas, new carpet in all three bedrooms, updated primary and hall bathrooms, and PEX plumbing replacing the original galvanized pipes. The kitchen features a dual oven, 4-burner electric cooktop, and a new refrigerator with built-in ice maker that conveys. Enjoy the warmth of a gas fireplace, plus the efficiency of gas central heat and a gas water heater. Additional highlights include two spacious closets in the primary suite, ceiling fans throughout, a utility room with both gas and electric dryer connections, two new garage door openers with four remotes, a new rear fence, a 2-car garage, and a survey available. Move-in ready with valuable updates already completed!

Monthly Payment Calculator


© 2026 Houston Realtors Information Service, Inc. All rights reserved. All information provided is deemed reliable but is not guaranteed and should be independently verified. IDX information is provided exclusively for consumers' personal, non-commercial use and may not be used for any purpose other than to identify prospective properties consumers may be interested in purchasing. Data last updated 2026-10-10T13:18:09.723.
www.armstrongpropertiestx.com/homes/179800748
Print Image

39 Oak Harbor Drive Houston, TX 77062

  • Price: $275,000
  • Status: Active
  • On Site: Days
  • Updated: 55 min ago
  • ID#: 23806229
3
Beds
2
Baths
0
½ Baths
0.18
Acres
1,891
SQFT
$145
$/SQFT
1980
Built
Neighborhood:
Meadowgreen
County:
Harris
Area:
7 - Clear Lake Area
Elementary School:
Clear Lake City Elementary School
Middle School:
Clearlake Intermediate School
High School:
Clear Lake High School
School District:
Clear Creek
Property Description
Welcome to 39 Oak Harbor Drive! This beautifully updated 3-bedroom, 2-bath home offers 1,891 square feet of comfortable living with no back neighbors for added privacy. Major improvements include a brand-new roof (2026), fresh interior and exterior paint, new laminate flooring in the main living areas, new carpet in all three bedrooms, updated primary and hall bathrooms, and PEX plumbing replacing the original galvanized pipes. The kitchen features a dual oven, 4-burner electric cooktop, and a new refrigerator with built-in ice maker that conveys. Enjoy the warmth of a gas fireplace, plus the efficiency of gas central heat and a gas water heater. Additional highlights include two spacious closets in the primary suite, ceiling fans throughout, a utility room with both gas and electric dryer connections, two new garage door openers with four remotes, a new rear fence, a 2-car garage, and a survey available. Move-in ready with valuable updates already completed!
Exterior Features

Architectural Style Ranch Attached Garage YN Yes Exterior Features Fence Private Yard Fencing Back Yard Foundation Details Slab Garage YN Yes Parking Features Attached Garage Pool Private YN No Roof Composition Window Features Window Coverings

Interior Features

Appliances Dishwasher Electric Cooktop Electric Oven Electric Range Disposal Microwave Cooling Central Air Gas Cooling YN Yes Fireplace Features Gas Log Fireplace YN Yes Fireplaces Total 1 Flooring Carpet Tile Wood Heating Central Gas Heating YN Yes Interior Features En Suite Bathroom High Ceilings Pots & Pan Drawers Pantry Tub Shower Walk- In Pantry Walk- In Closet(s) Window Treatments Ceiling Fan(s) Levels One Rooms Kitchen (First Level) Dining Room (First Level) Living Room (First Level) Bedroom (First Level) Bedroom (First Level) Primary Bedroom (First Level) Rooms Total 6

Property Features

Association Fee 61 Association Fee Frequency Annually Association Name Clear Lake City Community Assoc. Association Phone 281-488-0360 Association YN Yes Building Area Total 1891 Construction Materials Brick Green Indoor Air Quality Ventilation Lease Considered YN No List AOR Houston Association of Realtors Listing Terms Cash Conventional FHA VA Loan Lot Features Subdivision New Construction YN No Ownership Full Ownership Property Sub Type Detached Public Survey Section 2 Road Surface Type Paved Sewer Public Sewer Tax Annual Amount 5688 Tax Legal Description LT 85 BLK 7 MEADOWGREEN SEC 2 Tax Year 2025 Water Source Public

Listing information © 2026 Houston Association of REALTORS® MLS.
Listing courtesy of AEA Realty, LLC: .


© 2026 Houston Realtors Information Service, Inc. All rights reserved. All information provided is deemed reliable but is not guaranteed and should be independently verified. IDX information is provided exclusively for consumers' personal, non-commercial use and may not be used for any purpose other than to identify prospective properties consumers may be interested in purchasing. Data last updated 2026-10-10T13:18:09.723.
 
https://bt-photos.global.ssl.fastly.net/harmls/1280_boomver_1_23806229-2.jpg https://bt-photos.global.ssl.fastly.net/harmls/1280_boomver_1_23806229-2.jpg https://bt-photos.global.ssl.fastly.net/harmls/1280_boomver_1_23806229-2.jpg
Logo
Armstrong Properties
115 West Buck
Caldwell TX, 77836