Skip To Content

3907 Bridgeberry Court

College Station, TX 77845
  • $259,000
  • STATUS: Active
  • ID#: 23540964
UPDATED: 72 min ago
$259,000
  • 3
    BEDS
  • 0.15
    ACRES
  • 2
    BATHS
  • 0
    1/2 BATHS
  • 1,379
    SQFT
  • $188
    $/SQFT
Neighborhood:
Type:
Single-Family Home
Built:
2006
County:

School Information

Elementary School:
School District:

Description

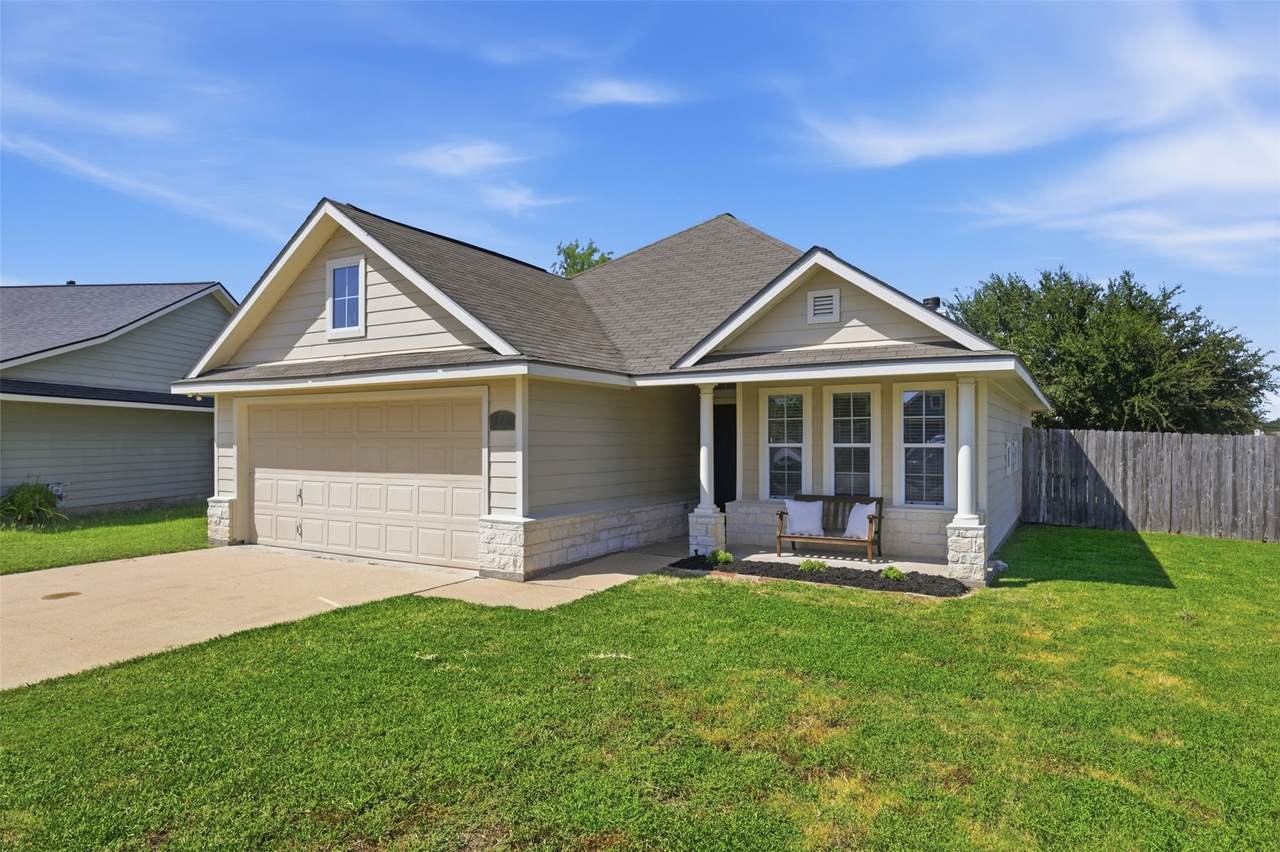
Freshly updated and priced to sell! This 3-bedroom, 2-bath home sits on a desirable corner lot just minutes from College Station's Tower Point business district, offering convenient access to shopping, dining, and everyday essentials. Recent updates include freshly painted walls, trim, ceilings, and the primary bathroom cabinetry, along with a new water heater (2025), providing added peace of mind. Organic, neutral tones throughout create a warm, inviting backdrop that's easy to personalize. The home features luxury vinyl plank flooring, granite countertops, a gas range, and a cozy gas fireplace. Raised ceilings in the living room and primary bedroom add to the spacious feel, while the built-in study alcove offers a functional workspace. Complete with a fenced backyard, this move-in-ready home is ready for its next owner!

Monthly Payment Calculator


© 2026 Houston Realtors Information Service, Inc. All rights reserved. All information provided is deemed reliable but is not guaranteed and should be independently verified. IDX information is provided exclusively for consumers' personal, non-commercial use and may not be used for any purpose other than to identify prospective properties consumers may be interested in purchasing. Data last updated 2026-10-08T08:18:05.19.
www.armstrongpropertiestx.com/homes/179752546
Print Image

3907 Bridgeberry Court College Station, TX 77845

  • Price: $259,000
  • Status: Active
  • On Site: Days
  • Updated: 72 min ago
  • ID#: 23540964
3
Beds
2
Baths
0
½ Baths
0.15
Acres
1,379
SQFT
$188
$/SQFT
2006
Built
Neighborhood:
Westfield Village
County:
Brazos
Area:
61 - Brazos County
Elementary School:
Creek View Elementary School
Middle School:
College Station Middle School
High School:
College Station High School
School District:
College Station
Property Description
Freshly updated and priced to sell! This 3-bedroom, 2-bath home sits on a desirable corner lot just minutes from College Station's Tower Point business district, offering convenient access to shopping, dining, and everyday essentials. Recent updates include freshly painted walls, trim, ceilings, and the primary bathroom cabinetry, along with a new water heater (2025), providing added peace of mind. Organic, neutral tones throughout create a warm, inviting backdrop that's easy to personalize. The home features luxury vinyl plank flooring, granite countertops, a gas range, and a cozy gas fireplace. Raised ceilings in the living room and primary bedroom add to the spacious feel, while the built-in study alcove offers a functional workspace. Complete with a fenced backyard, this move-in-ready home is ready for its next owner!
Exterior Features

Architectural Style Traditional Attached Garage YN Yes Exterior Features Deck Fully Fenced Fence Sprinkler / Irrigation Porch Patio Fencing Back Yard Foundation Details Slab Garage YN Yes Parking Features Additional Parking Attached Driveway Garage Patio And Porch Features Deck Patio Porch Pool Private YN No Roof Composition

Interior Features

Appliances Dishwasher Disposal Gas Oven Gas Range Microwave Dryer Washer Cooling Central Air Electric Cooling YN Yes Fireplace Features Gas Log Fireplace YN Yes Fireplaces Total 1 Flooring Plank Vinyl Heating Central Gas Heating YN Yes Interior Features All Bedrooms Down Dry Bar En Suite Bathroom Granite Counters Pantry Soaking Tub Separate Shower Tub Shower Vanity Walk- In Closet(s) Ceiling Fan(s) Kitchen / Dining Combo Programmable Thermostat Laundry Features Washer Hookup Electric Dryer Hookup Gas Dryer Hookup Levels One Rooms Bedroom (First Level) Bedroom (First Level) Primary Bedroom (First Level) Rooms Total 3

Property Features

Association Fee 180 Association Fee Frequency Annually Association Fee Includes Common Areas Association Name Westfield Village Owner's Association Phone 979-820-3819 Association YN Yes Building Area Total 1379 Community Features Curbs Construction Materials Stone Wood Siding Direction Faces Southwest Disclosures Seller Disclosure Green Energy Efficient Thermostat Lease Considered YN No List AOR Houston Association of Realtors Listing Terms Cash Conventional FHA Investor Financing USDA Loan VA Loan Lot Features Corner Lot Cul- De- Sac Subdivision New Construction YN No Ownership Full Ownership Property Sub Type Detached Public Survey Section 0 Road Surface Type Asphalt Security Features Smoke Detector(s) Sewer Public Sewer Tax Annual Amount 5056 Tax Legal Description WESTFIELD VILLAGE PH 4 BLOCK 9 LOT 4 Tax Year 2025 Water Source Public

Listing information © 2026 Houston Association of REALTORS® MLS.
Listing courtesy of Martha Turner Sotheby's International Realty - The Woodlands: .


© 2026 Houston Realtors Information Service, Inc. All rights reserved. All information provided is deemed reliable but is not guaranteed and should be independently verified. IDX information is provided exclusively for consumers' personal, non-commercial use and may not be used for any purpose other than to identify prospective properties consumers may be interested in purchasing. Data last updated 2026-10-08T08:18:05.19.
 
https://bt-photos.global.ssl.fastly.net/harmls/1280_boomver_1_23540964-2.jpg https://bt-photos.global.ssl.fastly.net/harmls/1280_boomver_1_23540964-2.jpg https://bt-photos.global.ssl.fastly.net/harmls/1280_boomver_1_23540964-2.jpg
Logo
Armstrong Properties
115 West Buck
Caldwell TX, 77836