Skip To Content

4007 Beacon Fisher Drive

Houston, TX 77018
  • $420,000
  • STATUS: Active
  • ID#: 62751961
Price Reduced
UPDATED: 223 min ago
$420,000
  • 3
    BEDS
  • 0.04
    ACRES
  • 3
    BATHS
  • 1
    1/2 BATHS
  • 2,081
    SQFT
  • $202
    $/SQFT
Neighborhood:
Type:
Single-Family Home
Built:
2015
County:

School Information

Elementary School:
Middle School:
High School:
School District:

Description

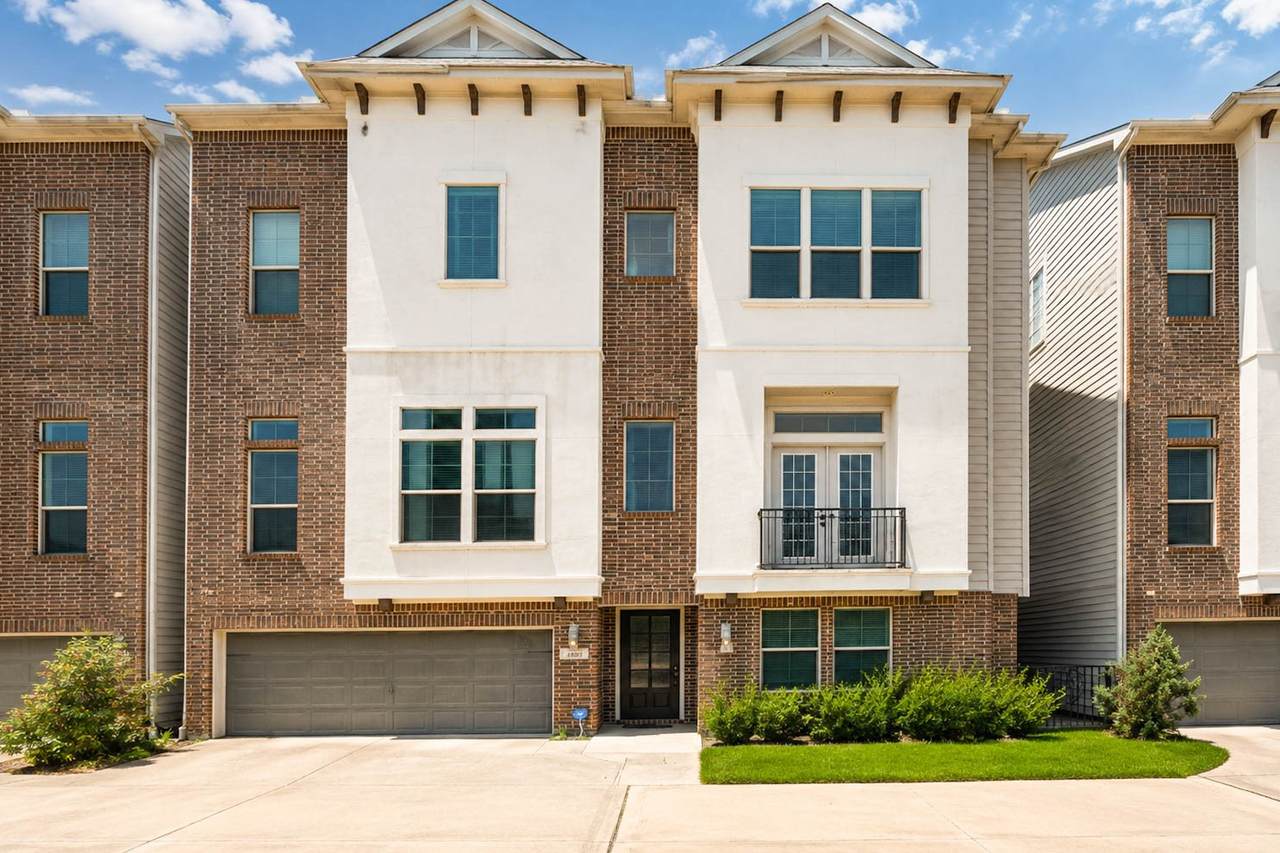
Conveniently located in the highly desirable Oak Forest/Garden Oaks area, this stylish home offers the perfect blend of comfort and contemporary design. The thoughtfully designed floor plan features an expansive second-floor living area with soaring ceilings, recessed lighting, large windows with transoms, and abundant natural light. Step outside to the spacious private balcony, creating an ideal extension of the living space. The open kitchen is equipped with granite countertops, stainless steel appliances, a large center island with breakfast bar and pendant lighting, plus a built-in wine refrigerator for added convenience. The generous primary suite serves as a relaxing retreat with a spacious walk-in closet, soaking tub, and separate walk-in shower. A versatile first-floor bedroom with a full bath provides excellent flexibility as a guest suite, private home office, or study. Enjoy exceptional urban living just minutes from Houston's best dining, shopping, and entertainment.

Monthly Payment Calculator


© 2026 Houston Realtors Information Service, Inc. All rights reserved. All information provided is deemed reliable but is not guaranteed and should be independently verified. IDX information is provided exclusively for consumers' personal, non-commercial use and may not be used for any purpose other than to identify prospective properties consumers may be interested in purchasing. Data last updated 2026-10-12T00:15:55.827.
www.armstrongpropertiestx.com/homes/179811817
Print Image

4007 Beacon Fisher Drive Houston, TX 77018

  • Price: $420,000
  • Status: Active
  • On Site: Days
  • Updated: 223 min ago
  • ID#: 62751961
3
Beds
3
Baths
1
½ Baths
0.04
Acres
2,081
SQFT
$202
$/SQFT
2015
Built
Neighborhood:
Beacon At Fisher
County:
Harris
Area:
9 - Central North
Elementary School:
Garden Oaks Elementary School
Middle School:
Black Middle School
High School:
Waltrip High School
School District:
Houston
Property Description
Conveniently located in the highly desirable Oak Forest/Garden Oaks area, this stylish home offers the perfect blend of comfort and contemporary design. The thoughtfully designed floor plan features an expansive second-floor living area with soaring ceilings, recessed lighting, large windows with transoms, and abundant natural light. Step outside to the spacious private balcony, creating an ideal extension of the living space. The open kitchen is equipped with granite countertops, stainless steel appliances, a large center island with breakfast bar and pendant lighting, plus a built-in wine refrigerator for added convenience. The generous primary suite serves as a relaxing retreat with a spacious walk-in closet, soaking tub, and separate walk-in shower. A versatile first-floor bedroom with a full bath provides excellent flexibility as a guest suite, private home office, or study. Enjoy exceptional urban living just minutes from Houston's best dining, shopping, and entertainment.
Exterior Features

Architectural Style Traditional Attached Garage YN Yes Foundation Details Slab Garage YN Yes Parking Features Attached Garage Pool Private YN No Roof Composition Window Features Low- Emissivity Windows Window Coverings

Interior Features

Appliances Dishwasher Disposal Gas Oven Gas Range Microwave ENERGY STAR Qualified Appliances Cooling Central Air Electric Cooling YN Yes Flooring Carpet Tile Wood Heating Central Gas Heating YN Yes Interior Features Breakfast Bar Balcony Bedroom on Main Level Double Vanity En Suite Bathroom Granite Counters High Ceilings Kitchen Island Kitchen / Family Room Combo Bath in Primary Bedroom Pantry Soaking Tub Separate Shower Upper Level Primary Walk- In Closet(s) Window Treatments Ceiling Fan(s) Programmable Thermostat Laundry Features Washer Hookup Electric Dryer Hookup Levels Three Or More Rooms Bedroom (Third Level) Bedroom (First Level) Kitchen (Second Level) Primary Bedroom (Third Level) Living Room (Second Level) Rooms Total 5

Property Features

Association Fee 700 Association Fee Frequency Annually Association Fee Includes Common Areas Association Name BEACON AT FISHER Association Phone 316-259-3750 Association YN Yes Building Area Total 2081 Construction Materials Brick Cement Siding Green Energy Efficient Radiant Attic Barrier Appliances HVAC Insulation Lighting Thermostat Windows Green Indoor Air Quality Ventilation Lease Considered YN No List AOR Houston Association of Realtors New Construction YN No Property Sub Type Detached Public Survey Section 0 Security Features Prewired Smoke Detector(s) Sewer Public Sewer Tax Annual Amount 10739 Tax Legal Description LT 3 BLK 1 BEACON AT FISHER Tax Year 2025 Water Source Public

Listing information © 2026 Houston Association of REALTORS® MLS.
Listing courtesy of Keller Williams Realty Metropolitan: .


© 2026 Houston Realtors Information Service, Inc. All rights reserved. All information provided is deemed reliable but is not guaranteed and should be independently verified. IDX information is provided exclusively for consumers' personal, non-commercial use and may not be used for any purpose other than to identify prospective properties consumers may be interested in purchasing. Data last updated 2026-10-12T00:15:55.827.
 
https://bt-photos.global.ssl.fastly.net/harmls/1280_boomver_1_62751961-2.jpg https://bt-photos.global.ssl.fastly.net/harmls/1280_boomver_1_62751961-2.jpg https://bt-photos.global.ssl.fastly.net/harmls/1280_boomver_1_62751961-2.jpg
Logo
Armstrong Properties
115 West Buck
Caldwell TX, 77836