






Skip To Content

403 Trail Head Street

Friendswood, TX 77546
  • $699,000
  • STATUS: Active
  • ID#: 22471985
UPDATED: 213 min ago
$699,000
  • 4
    BEDS
  • 0.35
    ACRES
  • 3
    BATHS
  • 1
    1/2 BATHS
  • 3,602
    SQFT
  • $194
    $/SQFT
Neighborhood:
Type:
Single-Family Home
Built:
1999
County:

School Information

Description

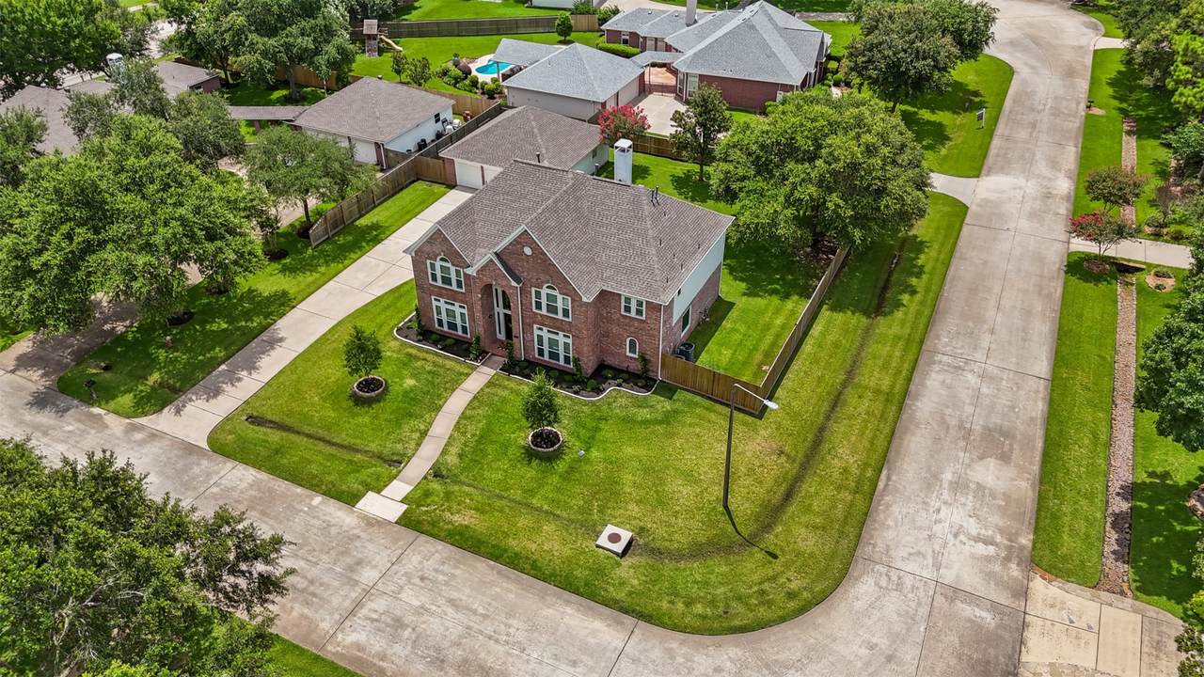
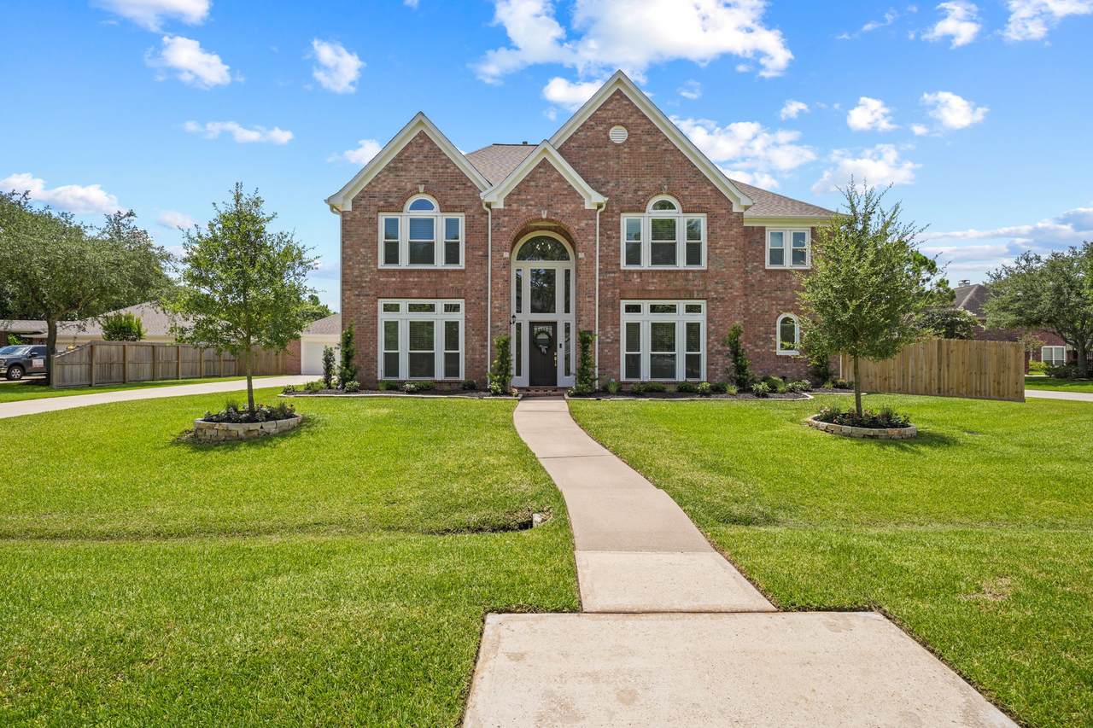
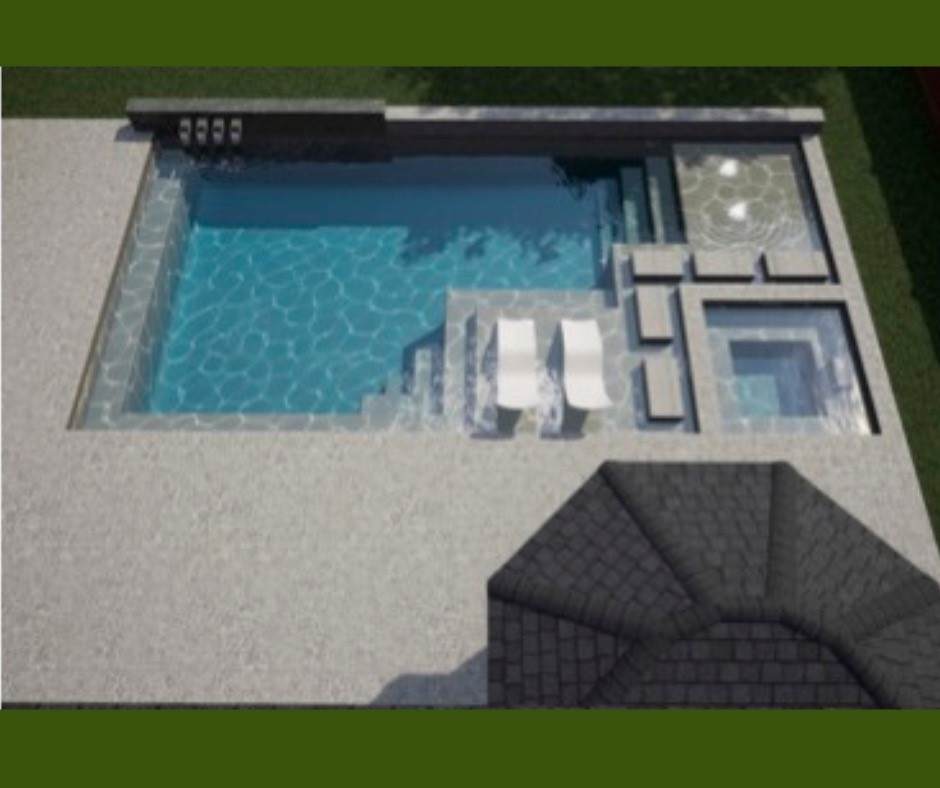
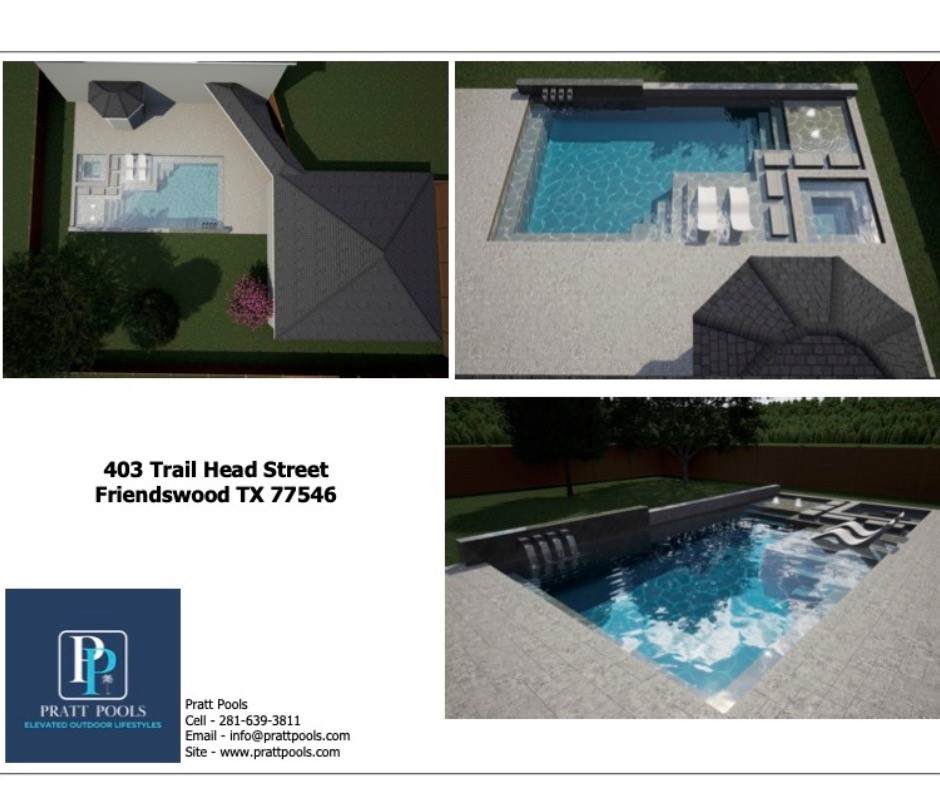
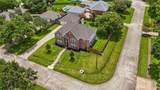
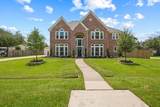
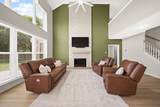
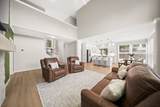
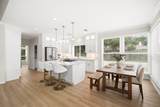
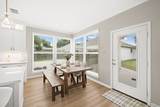
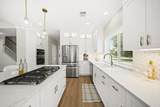
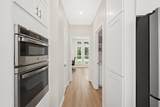
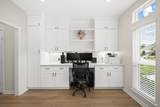
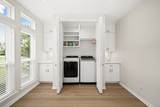
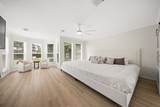
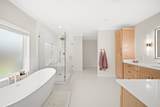
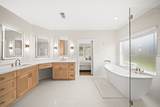
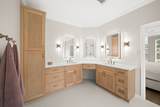
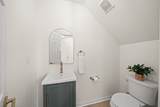
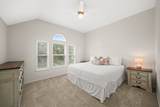
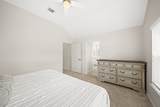
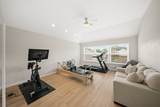
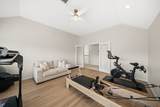
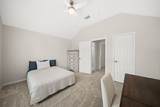
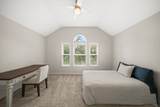
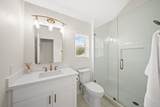
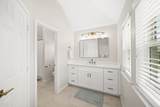
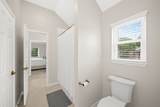
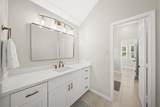
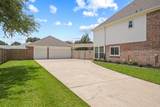
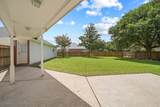
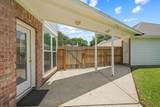
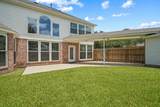
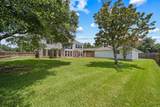
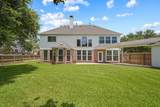
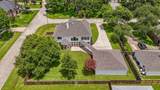
Every major system in this home was replaced in 2024 — the exact list most 1999-built homes still owe their next buyer. New roofs on both the home AND the oversized 3-car detached garage, all-new windows, two new HVAC systems, two new water heaters, and a full PEX re-pipe mean the hard, expensive work is already done. Layer in renovated bathrooms, new flooring, and fresh paint inside and out, and this is as close to move-in-and-forget as it gets. Set on a spacious corner lot with room to add a pool whenever you're ready, the home also offers a flexible bonus room ready to serve as a 5th bedroom or home gym, an expanded laundry room, a walk-in primary closet, a designer kitchen with GE Profile appliances, gas cooktop, and soft-close cabinetry, and a floor-to-ceiling stone fireplace anchoring the living room. Highly sought-after Friendswood ISD. Welcome home to 403 Trail Head Street.

Monthly Payment Calculator


© 2026 Houston Realtors Information Service, Inc. All rights reserved. All information provided is deemed reliable but is not guaranteed and should be independently verified. IDX information is provided exclusively for consumers' personal, non-commercial use and may not be used for any purpose other than to identify prospective properties consumers may be interested in purchasing. Data last updated 2026-10-12T00:15:55.827.
www.armstrongpropertiestx.com/homes/179716293
Print Image

403 Trail Head Street Friendswood, TX 77546

  • Price: $699,000
  • Status: Active
  • On Site: Days
  • Updated: 213 min ago
  • ID#: 22471985
4
Beds
3
Baths
1
½ Baths
0.35
Acres
3,602
SQFT
$194
$/SQFT
1999
Built
Neighborhood:
The Forest Sec 2 99
County:
Galveston
Area:
33 - Galveston County
Elementary School:
Westwood Elementary School (Friendswood)
Middle School:
Friendswood Junior High School
High School:
Friendswood High School
School District:
Friendswood
Property Description
Every major system in this home was replaced in 2024 — the exact list most 1999-built homes still owe their next buyer. New roofs on both the home AND the oversized 3-car detached garage, all-new windows, two new HVAC systems, two new water heaters, and a full PEX re-pipe mean the hard, expensive work is already done. Layer in renovated bathrooms, new flooring, and fresh paint inside and out, and this is as close to move-in-and-forget as it gets. Set on a spacious corner lot with room to add a pool whenever you're ready, the home also offers a flexible bonus room ready to serve as a 5th bedroom or home gym, an expanded laundry room, a walk-in primary closet, a designer kitchen with GE Profile appliances, gas cooktop, and soft-close cabinetry, and a floor-to-ceiling stone fireplace anchoring the living room. Highly sought-after Friendswood ISD. Welcome home to 403 Trail Head Street.
Exterior Features

Architectural Style Traditional Attached Garage YN No Exterior Features Fence Private Yard Fencing Back Yard Foundation Details Slab Garage YN Yes Parking Features Driveway Detached Garage Oversized Pool Private YN No Roof Composition

Interior Features

Appliances Dishwasher Electric Oven Disposal Gas Range Microwave Cooling Central Air Electric Cooling YN Yes Fireplace Features Gas Fireplace YN Yes Fireplaces Total 1 Flooring Carpet Plank Vinyl Heating Central Electric Heating YN Yes Interior Features Double Vanity Main Level Primary Pantry Soaking Tub Separate Shower Levels Two Rooms Game Room (Second Level) Office (First Level) Breakfast Room/Nook (First Level) Pantry (First Level) Kitchen (First Level) Living Room (First Level) Bedroom (Second Level) Bedroom (Second Level) Bedroom (Second Level) Primary Bedroom (First Level) Rooms Total 10

Property Features

Association Fee 700 Association Fee Frequency Annually Association Name Forest of Friendswood HOA Association Phone 832-500-2301 Association YN Yes Building Area Total 3602 Community Features Curbs Gutter(s) Construction Materials Brick Cement Siding Wood Siding Lease Considered YN No List AOR Houston Association of Realtors Listing Terms Cash Conventional FHA VA Loan Lot Features Subdivision New Construction YN No Property Sub Type Detached Public Survey Section 2 Road Surface Type Concrete Sewer Public Sewer Tax Annual Amount 9282 Tax Legal Description ABST 20 PERRY & AUSTIN SUR LOT 22 BLK 1 THE FOREST SEC 2 Tax Year 2025 Water Source Public

Listing information © 2026 Houston Association of REALTORS® MLS.
Listing courtesy of Parkston Properties: .


© 2026 Houston Realtors Information Service, Inc. All rights reserved. All information provided is deemed reliable but is not guaranteed and should be independently verified. IDX information is provided exclusively for consumers' personal, non-commercial use and may not be used for any purpose other than to identify prospective properties consumers may be interested in purchasing. Data last updated 2026-10-12T00:15:55.827.
 
https://bt-photos.global.ssl.fastly.net/harmls/1280_boomver_1_22471985-2.jpg https://bt-photos.global.ssl.fastly.net/harmls/1280_boomver_1_22471985-2.jpg https://bt-photos.global.ssl.fastly.net/harmls/1280_boomver_1_22471985-2.jpg
Logo
Armstrong Properties
115 West Buck
Caldwell TX, 77836