

Skip To Content

40307 Pipestone Road

Magnolia, TX 77354
  • $749,900
  • STATUS: Active
  • ID#: 3967875
Price Reduced
UPDATED: 31 min ago
$749,900
  • 3
    BEDS
  • 2.06
    ACRES
  • 2
    BATHS
  • 1
    1/2 BATHS
  • 2,750
    SQFT
  • $273
    $/SQFT
Neighborhood:
Type:
Single-Family Home
Built:
1995
County:

School Information

High School:
School District:

Description

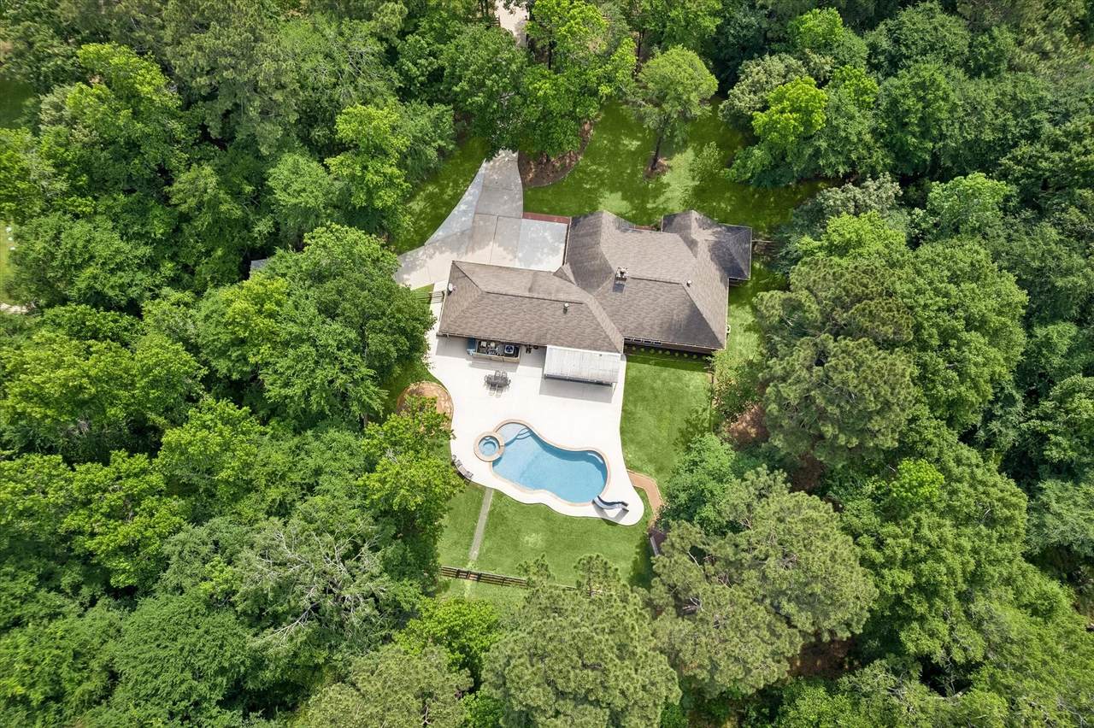
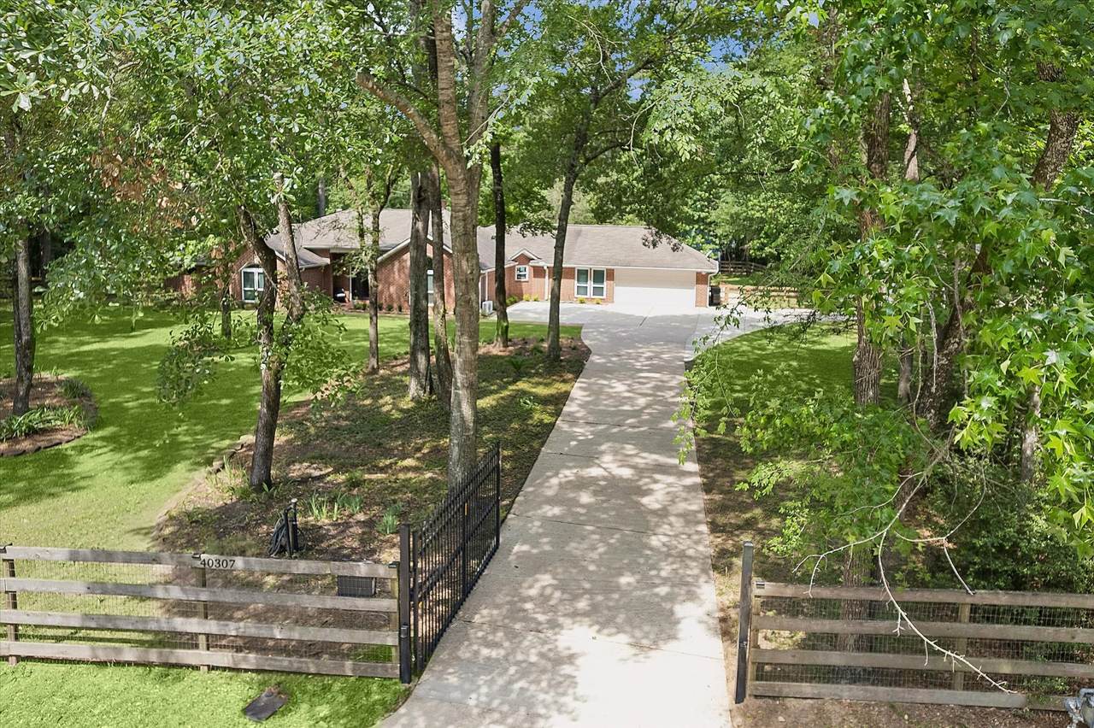
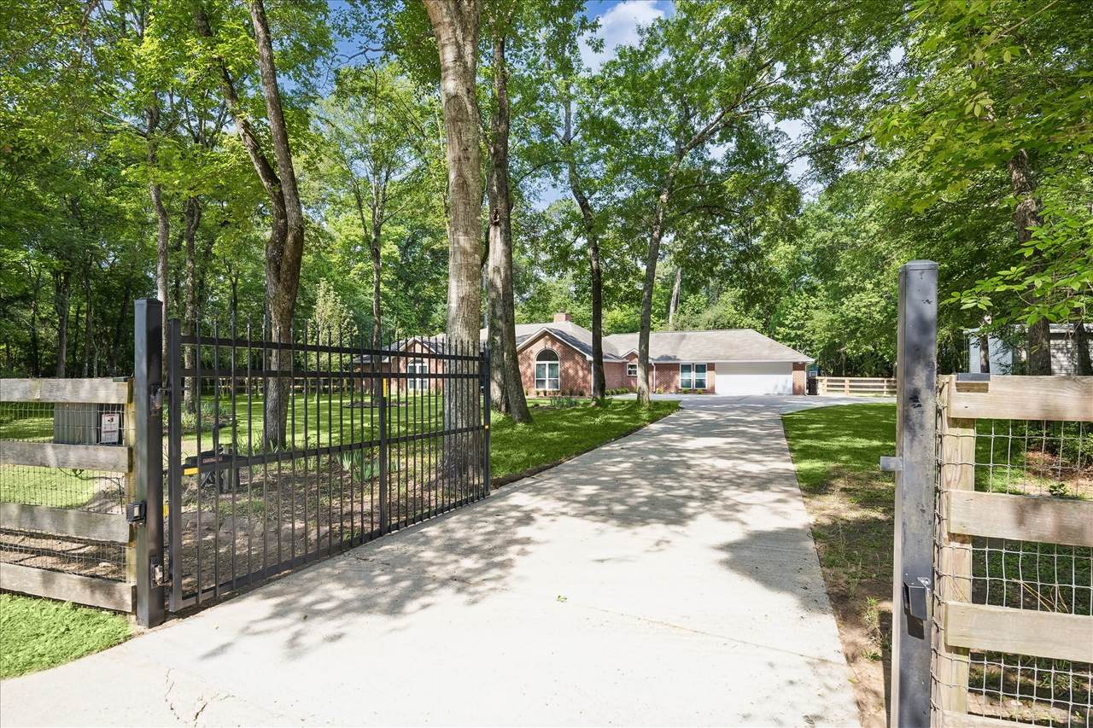
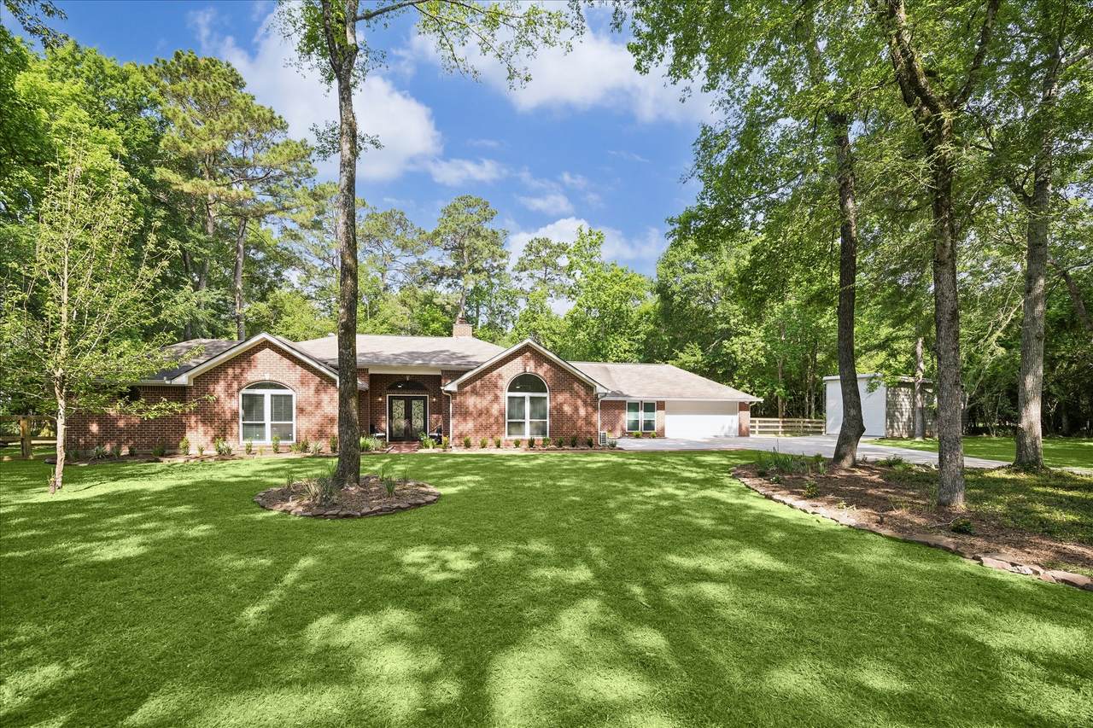
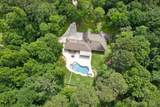
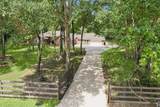
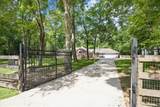
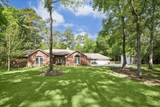
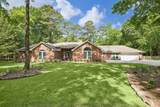
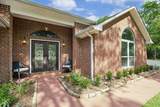
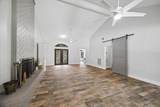
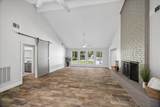
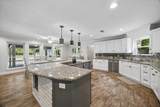
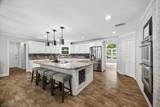
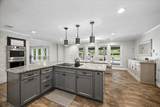
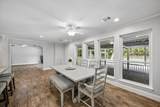
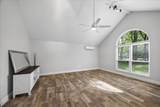
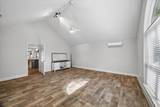
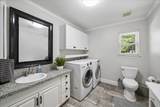
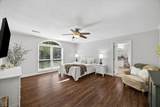
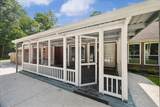
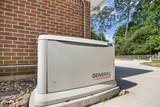
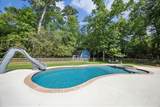
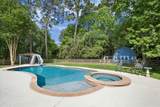
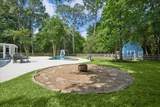
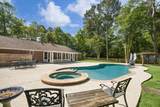
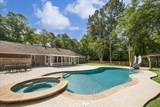
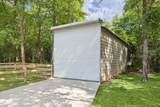
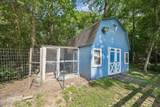
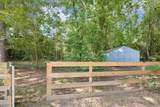
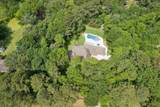
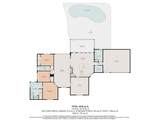
NEW PRICE! MOTIVATED SELLER! Your own private Texas retreat awaits on 2 beautiful wooded acres in sought-after Cimarron Country! This freshly painted, meticulously maintained home delivers the perfect blend of country charm, modern comfort and resort-style fun! The spacious open-concept design showcases an oversized kitchen island, welcoming family room with fireplace & separate media/game room. Step outside to your personal backyard paradise featuring a pristine pool with slide, relaxing hot tub, fire pit and towering trees! Need room for your toys? Enjoy the enclosed 35' RV STORAGE, she-shed/workshops, WHOLE-HOUSE GENERATOR & new aerobic system! HORSES & CHICKENS WELCOME! Minimal HOA, NO MUD & LOW TAX RATE! Located in desirable Magnolia ISD, including NEW Magnolia Parkway Intermediate & Jr. High. Enjoy peaceful country living with shopping, dining & everyday conveniences just minutes away! SPACE, FREEDOM & FUN—THIS PROPERTY HAS IT ALL!

Monthly Payment Calculator


© 2026 Houston Realtors Information Service, Inc. All rights reserved. All information provided is deemed reliable but is not guaranteed and should be independently verified. IDX information is provided exclusively for consumers' personal, non-commercial use and may not be used for any purpose other than to identify prospective properties consumers may be interested in purchasing. Data last updated 2026-10-13T08:16:00.047.
www.armstrongpropertiestx.com/homes/179834599
Print Image

40307 Pipestone Road Magnolia, TX 77354

  • Price: $749,900
  • Status: Active
  • On Site: Days
  • Updated: 31 min ago
  • ID#: 3967875
3
Beds
2
Baths
1
½ Baths
2.06
Acres
2,750
SQFT
$273
$/SQFT
1995
Built
Neighborhood:
Cimarron Country
County:
Montgomery
Area:
15 - Montgomery County SW
Elementary School:
Bear Branch Elementary School (Magnolia)
Middle School:
Magnolia Parkway Junior High
High School:
Magnolia High School
School District:
Magnolia
Property Description
NEW PRICE! MOTIVATED SELLER! Your own private Texas retreat awaits on 2 beautiful wooded acres in sought-after Cimarron Country! This freshly painted, meticulously maintained home delivers the perfect blend of country charm, modern comfort and resort-style fun! The spacious open-concept design showcases an oversized kitchen island, welcoming family room with fireplace & separate media/game room. Step outside to your personal backyard paradise featuring a pristine pool with slide, relaxing hot tub, fire pit and towering trees! Need room for your toys? Enjoy the enclosed 35' RV STORAGE, she-shed/workshops, WHOLE-HOUSE GENERATOR & new aerobic system! HORSES & CHICKENS WELCOME! Minimal HOA, NO MUD & LOW TAX RATE! Located in desirable Magnolia ISD, including NEW Magnolia Parkway Intermediate & Jr. High. Enjoy peaceful country living with shopping, dining & everyday conveniences just minutes away! SPACE, FREEDOM & FUN—THIS PROPERTY HAS IT ALL!
Exterior Features

Architectural Style Traditional Attached Garage YN Yes Exterior Features Covered Patio Deck Fully Fenced Fence Porch Patio Storage Fencing Back Yard Foundation Details Slab Garage YN Yes Parking Features Additional Parking Attached Electric Gate Garage Garage Door Opener RV Access / Parking Workshop in Garage Patio And Porch Features Covered Deck Patio Porch Pool Features In Ground Pool / Spa Combo Pool Private YN Yes Roof Composition Spa YN Yes Window Features Low- Emissivity Windows Window Coverings

Interior Features

Appliances Double Oven Dishwasher Electric Cooktop Electric Oven Disposal Microwave Cooktop Dryer Refrigerator Washer Cooling Central Air Electric Cooling YN Yes Fireplace Features Wood Burning Fireplace YN Yes Fireplaces Total 1 Flooring Engineered Hardwood Plank Vinyl Heating Central Electric Heating YN Yes Interior Features All Bedrooms Down Breakfast Bar Crown Molding Double Vanity High Ceilings Hot Tub / Spa Kitchen Island Kitchen / Family Room Combo Pantry Self-closing Cabinet Doors Self-closing Drawers Soaking Tub Separate Shower Tub Shower Vaulted Ceiling(s) Walk- In Pantry Window Treatments Ceiling Fan(s) Kitchen / Dining Combo Programmable Thermostat Laundry Features Washer Hookup Electric Dryer Hookup Levels One Rooms Breakfast Room/Nook (First Level) Kitchen (First Level) Game Room (First Level) Bedroom (First Level) Bedroom (First Level) Primary Bedroom (First Level) Rooms Total 6

Property Features

Association Fee 100 Association Fee Frequency Annually Association Name Cimarron Country Association Phone 356-831-0087 Association YN Yes Building Area Total 2750 Construction Materials Brick Electric Generator Green Energy Efficient Thermostat Windows Green Indoor Air Quality Ventilation Lease Considered YN No List AOR Houston Association of Realtors Listing Terms Cash Conventional FHA VA Loan Lot Features Cleared Subdivision Wooded New Construction YN No Other Equipment Reverse Osmosis System Other Structures Shed(s) Workshop Property Sub Type Detached Public Survey Section 0 Security Features Smoke Detector(s) Sewer Aerobic Septic Tax Annual Amount 11225 Tax Legal Description CIMARRON COUNTRY LOT 6263 ACRES 2.060 Tax Year 2025

Listing information © 2026 Houston Association of REALTORS® MLS.
Listing courtesy of Baker Realty Solutions LLC: .


© 2026 Houston Realtors Information Service, Inc. All rights reserved. All information provided is deemed reliable but is not guaranteed and should be independently verified. IDX information is provided exclusively for consumers' personal, non-commercial use and may not be used for any purpose other than to identify prospective properties consumers may be interested in purchasing. Data last updated 2026-10-13T08:16:00.047.
 
https://bt-photos.global.ssl.fastly.net/harmls/1280_boomver_1_3967875-2.jpg https://bt-photos.global.ssl.fastly.net/harmls/1280_boomver_1_3967875-2.jpg https://bt-photos.global.ssl.fastly.net/harmls/1280_boomver_1_3967875-2.jpg
Logo
Armstrong Properties
115 West Buck
Caldwell TX, 77836