Skip To Content

40638 Goldeneye Place

Magnolia, TX 77354
  • $312,840
  • STATUS: Active
  • ID#: 63898748
UPDATED: 71 min ago
$312,840
  • 3
    BEDS
  • 0.14
    ACRES
  • 2
    BATHS
  • 0
    1/2 BATHS
  • 1,896
    SQFT
  • $165
    $/SQFT
Neighborhood:
Type:
Single-Family Home
Built:
2022
County:

School Information

Elementary School:
High School:
School District:

Description

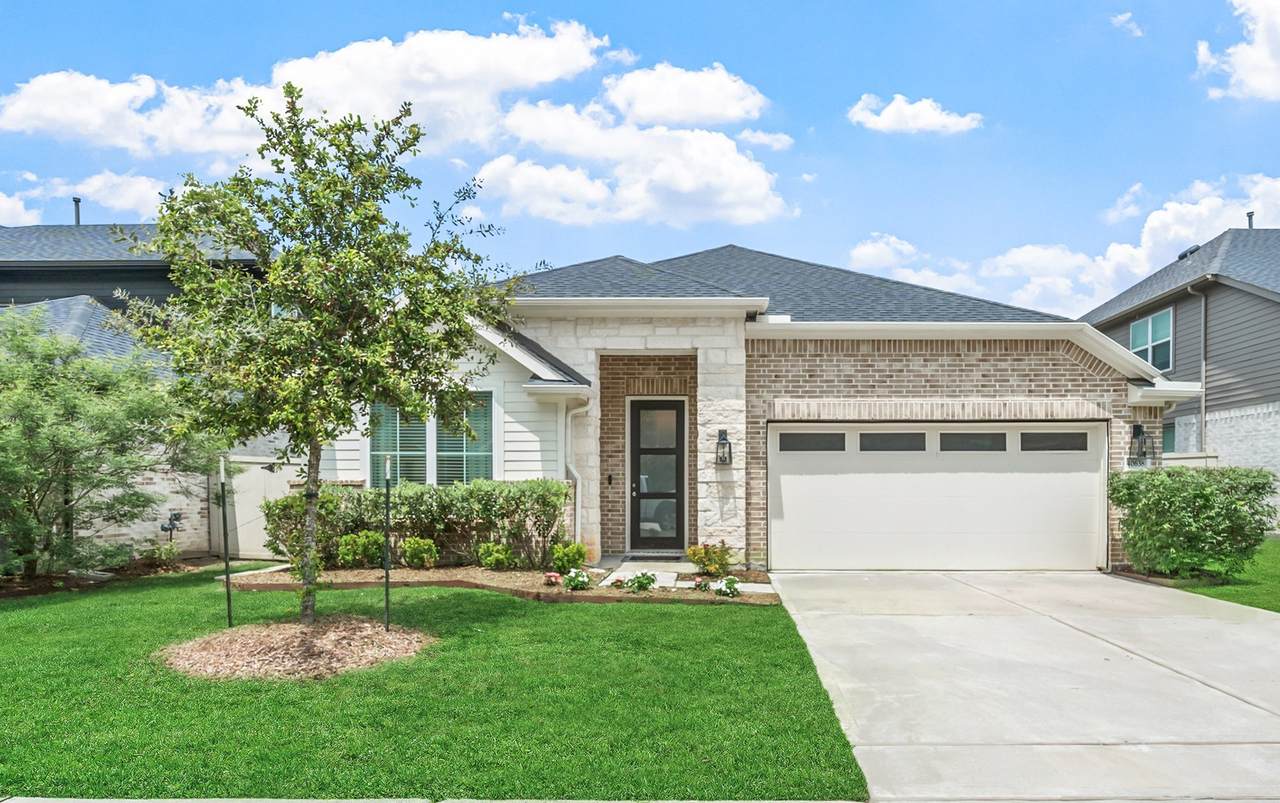
Move-in ready single-story home featuring 3 bedrooms, 2 full baths, and a dedicated home office or flex space in a desirable community. This open-concept floor plan is filled with natural light and showcases vinyl plank flooring, designer light fixtures, fresh neutral paint, and a spacious living area ideal for entertaining. The island kitchen opens seamlessly to the dining area, creating the perfect gathering space. The primary suite offers a relaxing retreat, while the split-bedroom layout provides added privacy for family and guests. Enjoy outdoor living on the oversized extended concrete patio spanning the full length of the home, overlooking beautifully landscaped front and back yards. Additional features include energy-efficient solar panels, HOA-maintained front lawn, and manicured curb appeal. Conveniently located near shopping, dining, grocery stores, parks, and major commuter routes, this well-maintained home offers the perfect combination of comfort, style, and convenience.

Monthly Payment Calculator


© 2026 Houston Realtors Information Service, Inc. All rights reserved. All information provided is deemed reliable but is not guaranteed and should be independently verified. IDX information is provided exclusively for consumers' personal, non-commercial use and may not be used for any purpose other than to identify prospective properties consumers may be interested in purchasing. Data last updated 2026-10-10T12:17:48.037.
www.armstrongpropertiestx.com/homes/179825058
Print Image

40638 Goldeneye Place Magnolia, TX 77354

  • Price: $312,840
  • Status: Active
  • On Site: Days
  • Updated: 71 min ago
  • ID#: 63898748
3
Beds
2
Baths
0
½ Baths
0.14
Acres
1,896
SQFT
$165
$/SQFT
2022
Built
Neighborhood:
Audubon
County:
Montgomery
Area:
15 - Montgomery County SW
Elementary School:
Audubon Elementary
Middle School:
Magnolia Parkway Junior High
High School:
Magnolia High School
School District:
Magnolia
Property Description
Move-in ready single-story home featuring 3 bedrooms, 2 full baths, and a dedicated home office or flex space in a desirable community. This open-concept floor plan is filled with natural light and showcases vinyl plank flooring, designer light fixtures, fresh neutral paint, and a spacious living area ideal for entertaining. The island kitchen opens seamlessly to the dining area, creating the perfect gathering space. The primary suite offers a relaxing retreat, while the split-bedroom layout provides added privacy for family and guests. Enjoy outdoor living on the oversized extended concrete patio spanning the full length of the home, overlooking beautifully landscaped front and back yards. Additional features include energy-efficient solar panels, HOA-maintained front lawn, and manicured curb appeal. Conveniently located near shopping, dining, grocery stores, parks, and major commuter routes, this well-maintained home offers the perfect combination of comfort, style, and convenience.
Exterior Features

Architectural Style Traditional Attached Garage YN Yes Exterior Features Deck Fully Fenced Fence Sprinkler / Irrigation Porch Patio Fencing Back Yard Foundation Details Slab Garage YN Yes Parking Features Attached Garage Patio And Porch Features Deck Patio Porch Pool Features Association Pool Private YN No Roof Composition Window Features Low- Emissivity Windows

Interior Features

Appliances Dishwasher Disposal Gas Oven Gas Range Microwave ENERGY STAR Qualified Appliances Cooling Central Air Electric Cooling YN Yes Fireplace YN No Fireplaces Total 0 Flooring Plank Vinyl Heating Central Gas Heating YN Yes Interior Features Double Vanity Kitchen / Family Room Combo Pantry Soaking Tub Separate Shower Kitchen / Dining Combo Programmable Thermostat Laundry Features Gas Dryer Hookup Levels One Rooms Bedroom (First Level) Bedroom (First Level) Primary Bedroom (First Level) Office (First Level) Dining Room (First Level) Kitchen (First Level) Family Room (First Level) Rooms Total 7

Property Features

Association Amenities Playground Pool Trail(s) Association Fee 1857 Association Fee Frequency Annually Association Name Goodwin & Company Association Phone 713-405-3979 Association YN Yes Building Area Total 1896 Community Features Community Pool Master Planned Community Construction Materials Brick Cement Siding Stone Disclosures Seller Disclosure Green Building Verification Type Environments For Living Green Energy Efficient Appliances HVAC Insulation Solar Panel(s) Thermostat Windows Lease Considered YN No List AOR Houston Association of Realtors Listing Terms Cash Conventional FHA Investor Financing VA Loan Lot Features Subdivision Lot Size Dimensions 120 x 50 x 120 x 50 New Construction YN No Property Sub Type Detached Public Survey Section 03 B Road Surface Type Concrete Sewer Public Sewer Tax Annual Amount 5758 Tax Legal Description S221291 - AUDUBON CREEKSIDE NORTH 03 B BLOCK 3 LOT 8 Tax Year 2025 Water Source Public

Listing information © 2026 Houston Association of REALTORS® MLS.
Listing courtesy of RE/MAX Integrity: .


© 2026 Houston Realtors Information Service, Inc. All rights reserved. All information provided is deemed reliable but is not guaranteed and should be independently verified. IDX information is provided exclusively for consumers' personal, non-commercial use and may not be used for any purpose other than to identify prospective properties consumers may be interested in purchasing. Data last updated 2026-10-10T12:17:48.037.
 
https://bt-photos.global.ssl.fastly.net/harmls/1280_boomver_1_63898748-2.jpg https://bt-photos.global.ssl.fastly.net/harmls/1280_boomver_1_63898748-2.jpg https://bt-photos.global.ssl.fastly.net/harmls/1280_boomver_1_63898748-2.jpg
Logo
Armstrong Properties
115 West Buck
Caldwell TX, 77836