








Skip To Content

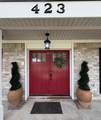
423 Cannon Ball Drive

Spring, TX 77380
  • $375,000
  • STATUS: Active
  • ID#: 49682707
UPDATED: 150 min ago
$375,000
  • 4
    BEDS
  • 0.2
    ACRES
  • 2
    BATHS
  • 1
    1/2 BATHS
  • 2,500
    SQFT
  • $150
    $/SQFT
Neighborhood:
Type:
Single-Family Home
Built:
1973
County:

School Information

Middle School:
School District:

Description

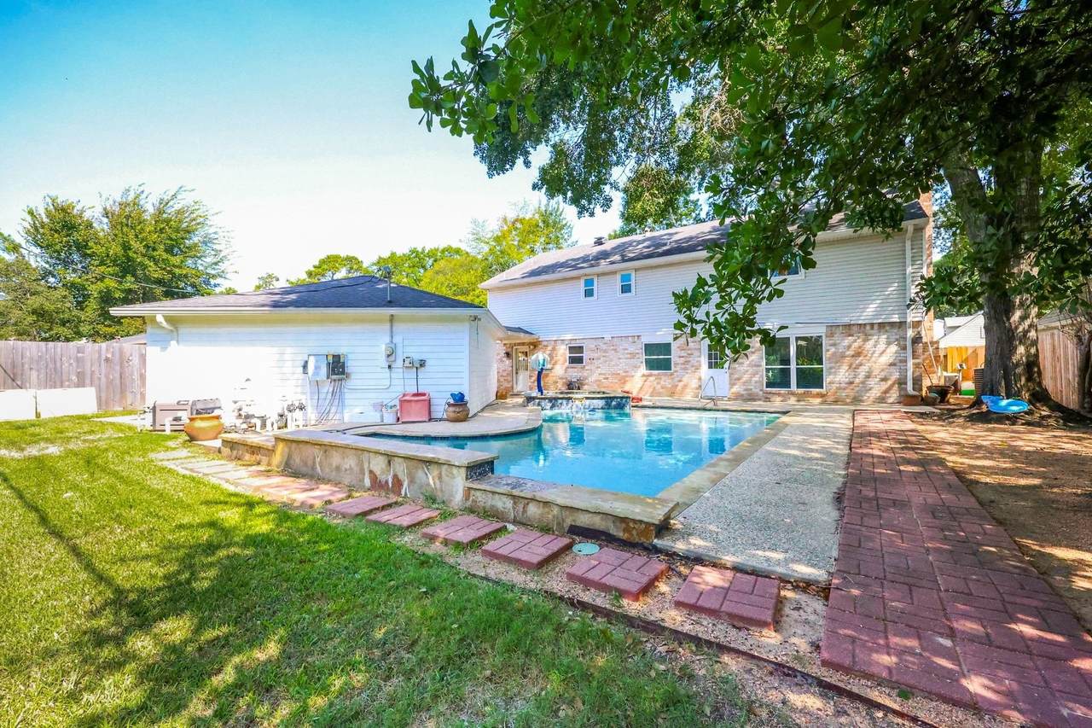
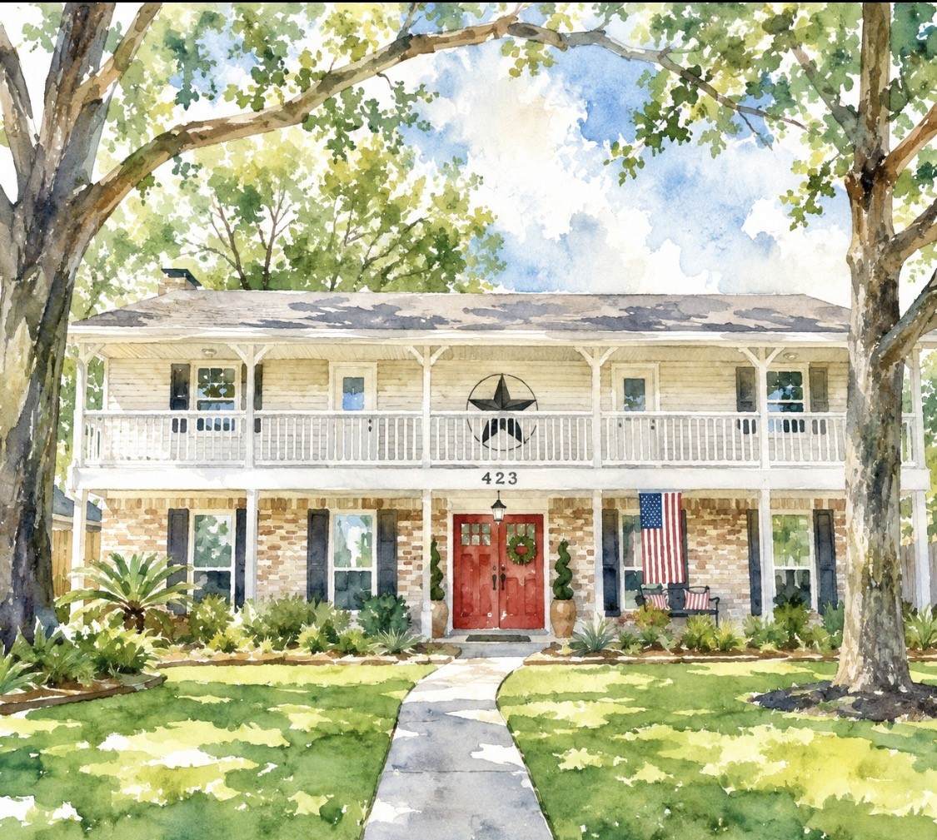
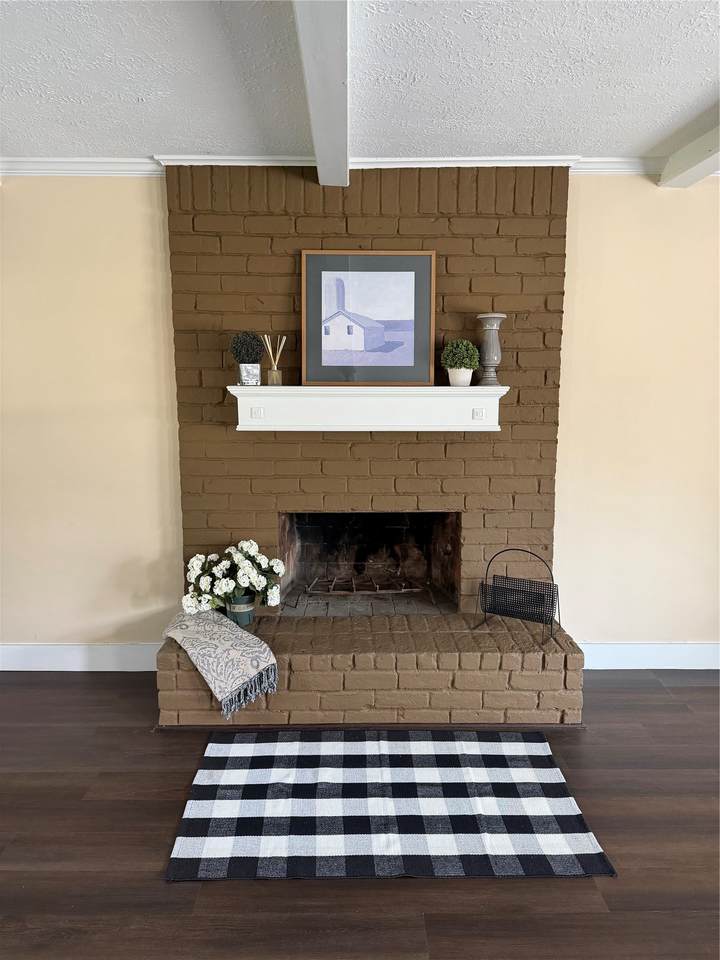
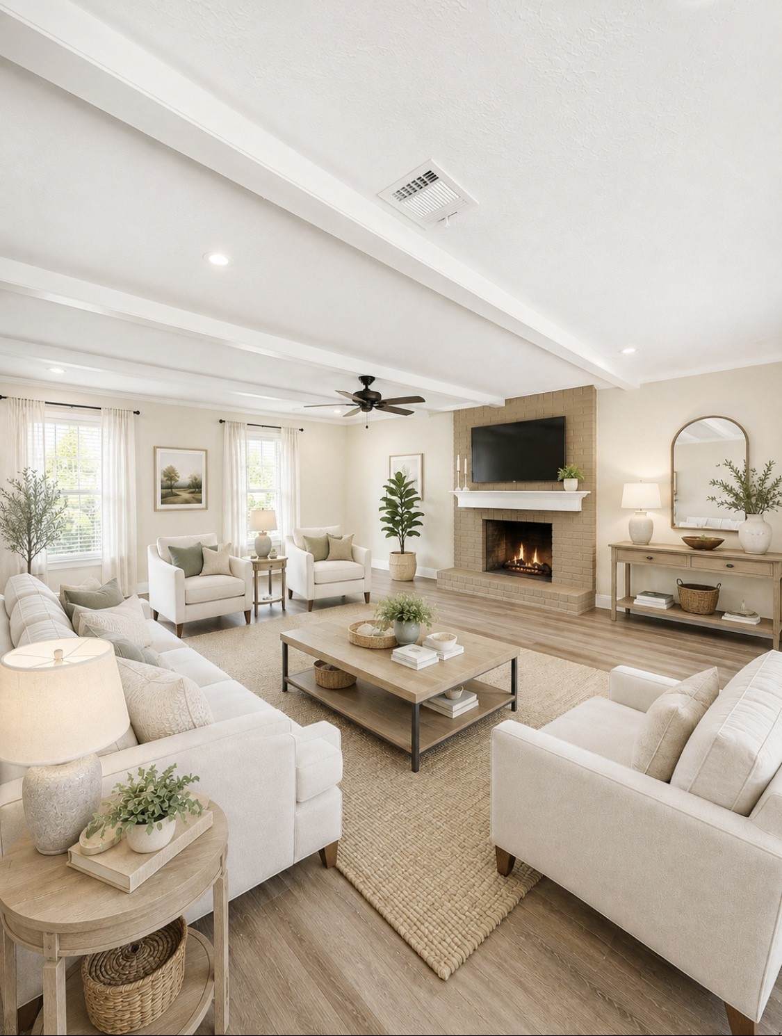
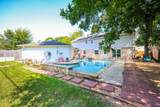
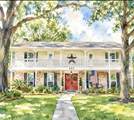
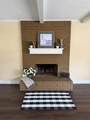
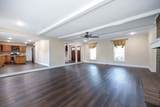
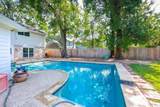
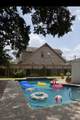
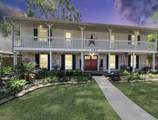
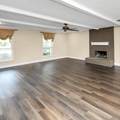
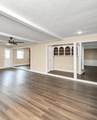
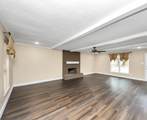
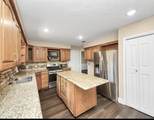
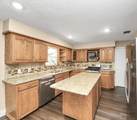
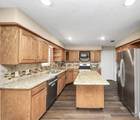
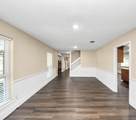
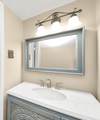
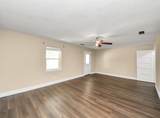
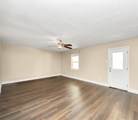
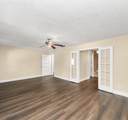
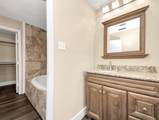
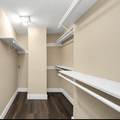
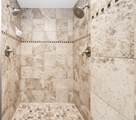
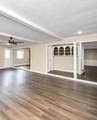
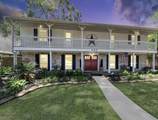
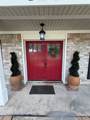
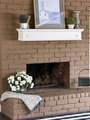
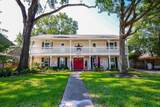
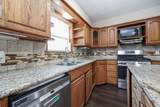
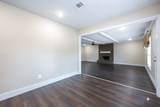
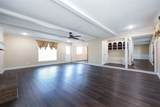
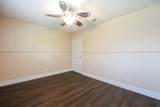
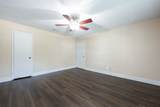
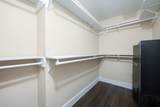
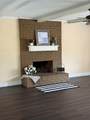
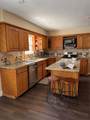
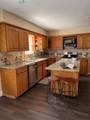
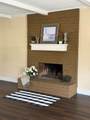
Welcome home. Nestled in a serene neighborhood, this delightful home features 4 bedrooms, 2.5 bathrooms, and a spacious backyard with pool and spa ideal for hosting gatherings. The open layout seamlessly connects the living room, kitchen, and dining area with a cozy fireplace and hearth adding to the charm. Home has a formal living and dining area. The kitchen has granite counters and wood cabinets. On the second floor you will find the primary bedroom with en-suite bath and walk-in closets. Second floor has three additional bedrooms with a secondary bath. Recent updates make the property move-in ready. The backyard offers a pool, hot tub, and plenty of space for outdoor activities. Zoned for top-rated Woodlands schools. HOME HAS UPDATED DOUBLE PANE WINDOWS. Home is close to shopping, concerts, and easy access to I-45, Hardy Toll Road and Hwy 99. Don't miss the chance to call this your home sweet home!

Monthly Payment Calculator


© 2026 Houston Realtors Information Service, Inc. All rights reserved. All information provided is deemed reliable but is not guaranteed and should be independently verified. IDX information is provided exclusively for consumers' personal, non-commercial use and may not be used for any purpose other than to identify prospective properties consumers may be interested in purchasing. Data last updated 2026-10-12T00:15:55.827.
www.armstrongpropertiestx.com/homes/179819698
Print Image

423 Cannon Ball Drive Spring, TX 77380

  • Price: $375,000
  • Status: Active
  • On Site: Days
  • Updated: 150 min ago
  • ID#: 49682707
4
Beds
2
Baths
1
½ Baths
0.2
Acres
2,500
SQFT
$150
$/SQFT
1973
Built
Neighborhood:
Vicksburg
County:
Montgomery
Area:
15 - Montgomery County SW
Elementary School:
Lamar Elementary School (Conroe)
Middle School:
Knox Junior High School
High School:
The Woodlands College Park High School
School District:
Conroe
Property Description
Welcome home. Nestled in a serene neighborhood, this delightful home features 4 bedrooms, 2.5 bathrooms, and a spacious backyard with pool and spa ideal for hosting gatherings. The open layout seamlessly connects the living room, kitchen, and dining area with a cozy fireplace and hearth adding to the charm. Home has a formal living and dining area. The kitchen has granite counters and wood cabinets. On the second floor you will find the primary bedroom with en-suite bath and walk-in closets. Second floor has three additional bedrooms with a secondary bath. Recent updates make the property move-in ready. The backyard offers a pool, hot tub, and plenty of space for outdoor activities. Zoned for top-rated Woodlands schools. HOME HAS UPDATED DOUBLE PANE WINDOWS. Home is close to shopping, concerts, and easy access to I-45, Hardy Toll Road and Hwy 99. Don't miss the chance to call this your home sweet home!
Exterior Features

Architectural Style Georgian Traditional Exterior Features Balcony Covered Patio Deck Fence Sprinkler / Irrigation Paved Driveway Porch Patio Private Yard Fencing Back Yard Foundation Details Slab Garage YN Yes Parking Features Additional Parking Driveway Garage Patio And Porch Features Balcony Covered Deck Patio Porch Pool Features Gunite Heated In Ground Pool / Spa Combo Pool Private YN Yes Roof Composition

Interior Features

Appliances Dishwasher Gas Cooktop Disposal Gas Oven Microwave Refrigerator Cooling Central Air Electric Cooling YN Yes Fireplace Features Wood Burning Fireplace YN Yes Fireplaces Total 1 Flooring Plank Tile Vinyl Heating Central Gas Heating YN Yes Interior Features Balcony Double Vanity En Suite Bathroom Granite Counters High Ceilings Bath in Primary Bedroom Walk- In Closet(s) Ceiling Fan(s) Programmable Thermostat Laundry Features Washer Hookup Electric Dryer Hookup Levels Two Rooms Utility Room (First Level) Office (First Level) Breakfast Room/Nook (First Level) Kitchen (First Level) Bedroom (Second Level) Bedroom (Second Level) Bedroom (Second Level) Primary Bedroom (Second Level) Rooms Total 8

Property Features

Association Fee 655 Association Fee Frequency Annually Association Fee Includes Clubhouse Common Areas Recreation Facilities Association Name Vicksburg Community Improvement Association Phone 866-473-2573 Association YN Yes Building Area Total 2500 Community Features Curbs Construction Materials Brick Wood Siding Disclosures Municipal Utility District Disclosure Green Energy Efficient HVAC Insulation Thermostat Green Indoor Air Quality Ventilation Lease Considered YN No List AOR Houston Association of Realtors Listing Terms Cash Conventional FHA Investor Financing Texas Vet VA Loan Lot Features Cleared Subdivision New Construction YN No Property Sub Type Detached Public Survey Section 0 Road Surface Type Asphalt Concrete Security Features Smoke Detector(s) Sewer Public Sewer Tax Annual Amount 4843 Tax Legal Description VICKSBURG BLOCK 1 LOT 5 Tax Year 2025 Water Source Public

Listing information © 2026 Houston Association of REALTORS® MLS.
Listing courtesy of Larks Nest Real Estate LLC: .


© 2026 Houston Realtors Information Service, Inc. All rights reserved. All information provided is deemed reliable but is not guaranteed and should be independently verified. IDX information is provided exclusively for consumers' personal, non-commercial use and may not be used for any purpose other than to identify prospective properties consumers may be interested in purchasing. Data last updated 2026-10-12T00:15:55.827.
 
https://bt-photos.global.ssl.fastly.net/harmls/orig_boomver_15_49682707-2.jpg https://bt-photos.global.ssl.fastly.net/harmls/orig_boomver_15_49682707-2.jpg https://bt-photos.global.ssl.fastly.net/harmls/orig_boomver_15_49682707-2.jpg
Logo
Armstrong Properties
115 West Buck
Caldwell TX, 77836