







Skip To Content

4503 Noble Court

Baytown, TX 77521
  • $294,250
  • STATUS: Active
  • ID#: 82378906
UPDATED: 57 min ago
$294,250
  • 4
    BEDS
  • 0.2
    ACRES
  • 2
    BATHS
  • 1
    1/2 BATHS
  • 2,474
    SQFT
  • $119
    $/SQFT
Type:
Single-Family Home
Built:
2003
County:
Area:

Description

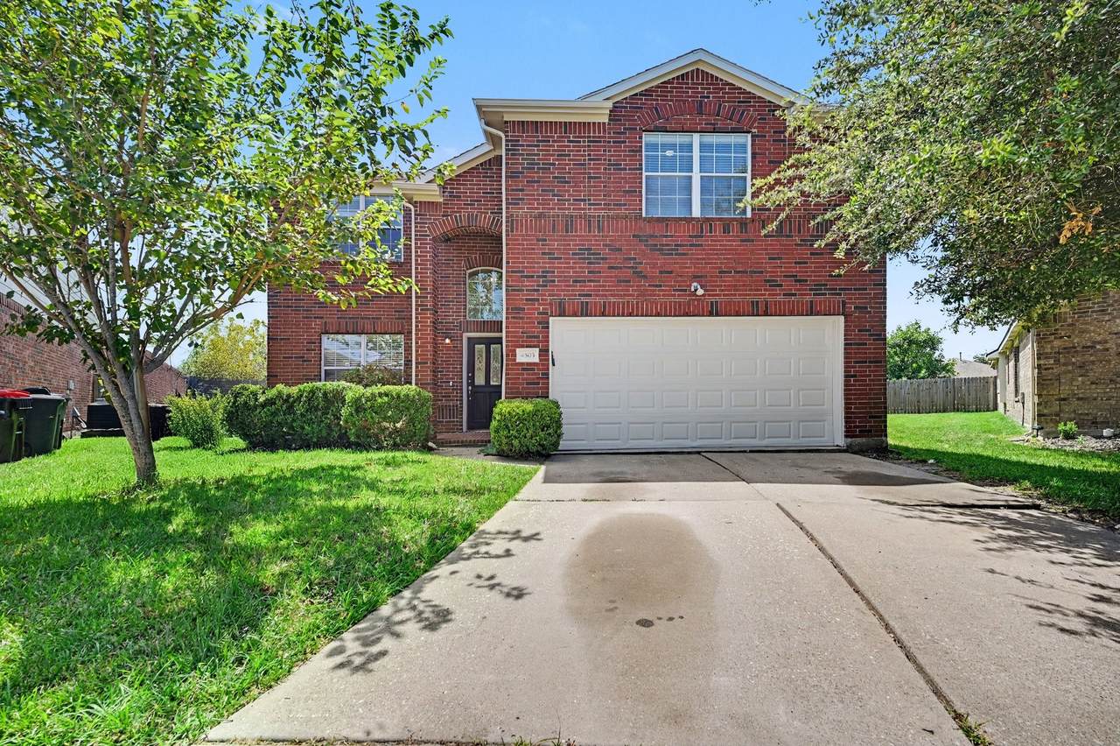
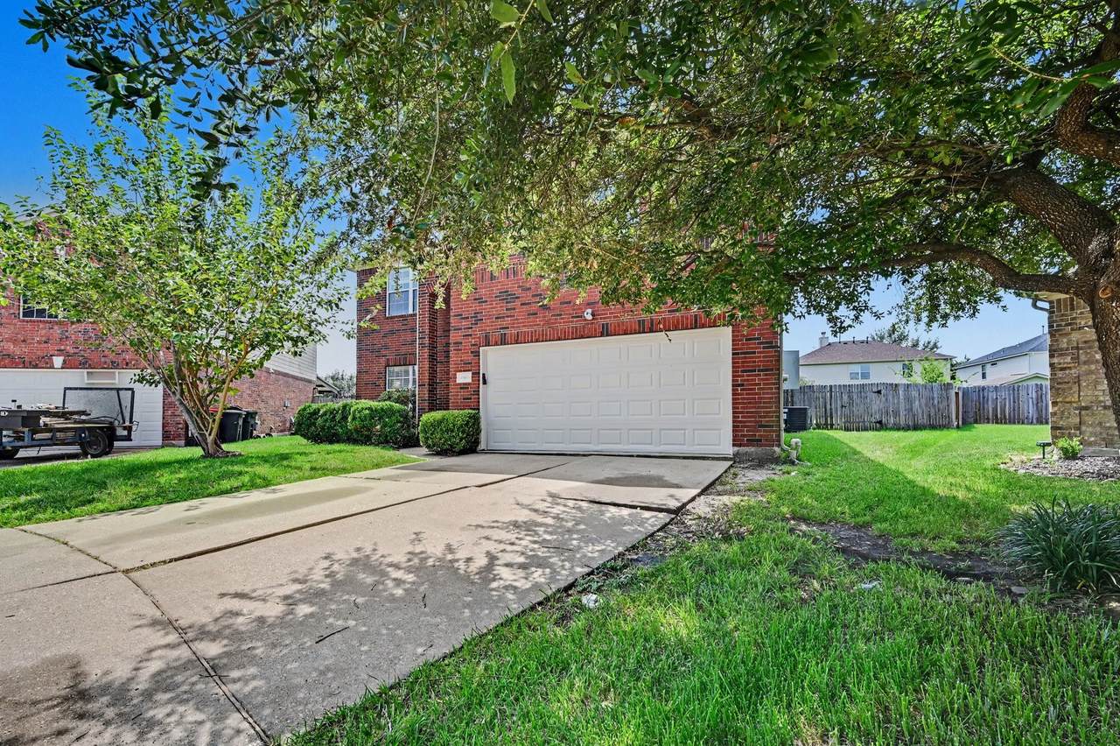
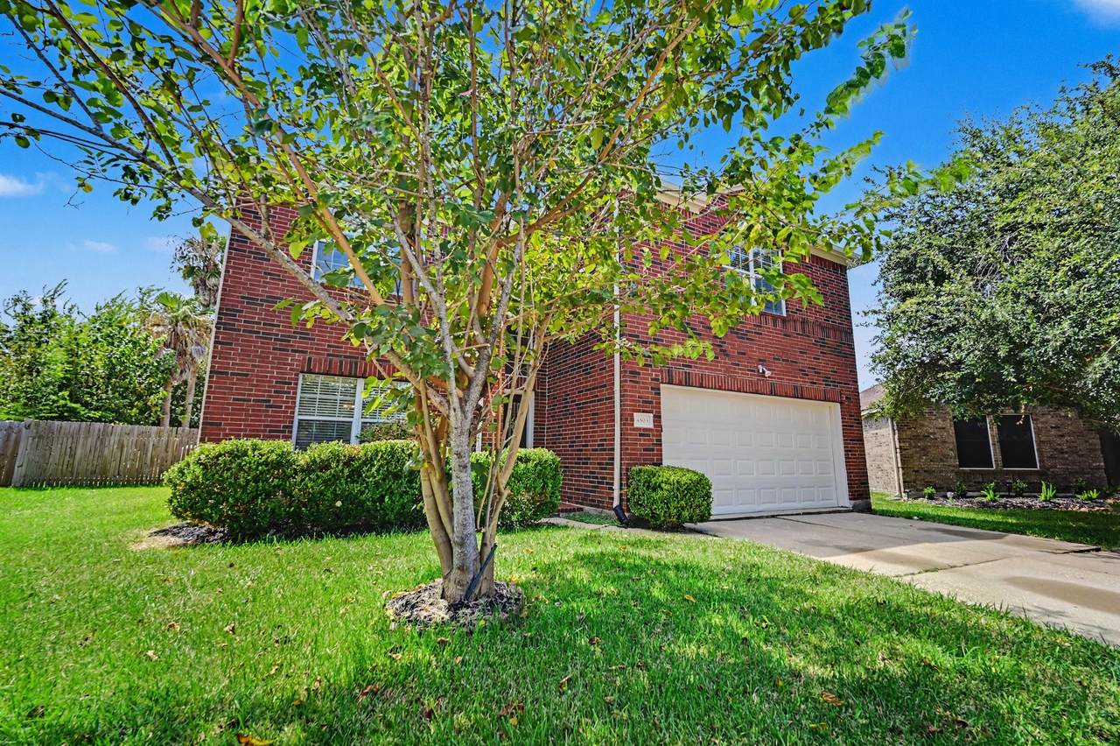
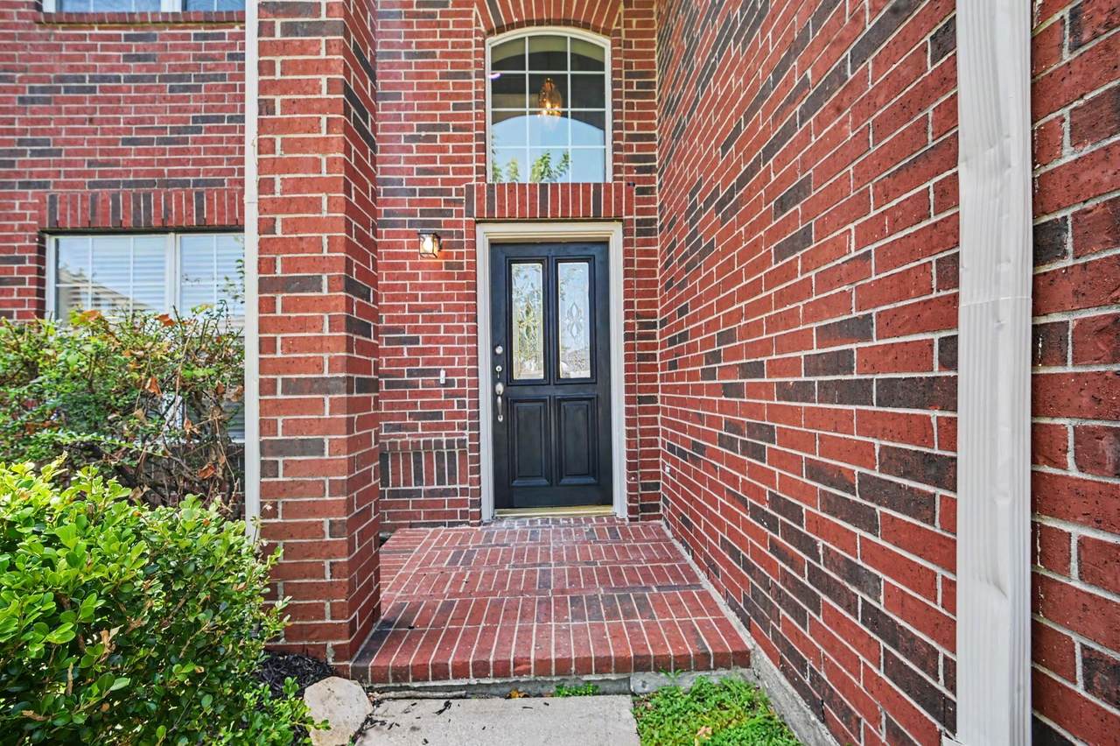
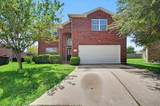
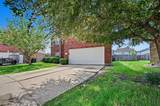
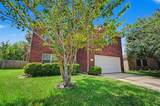
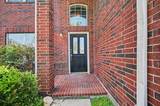
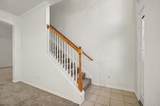
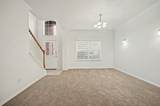
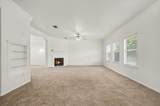
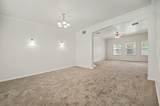
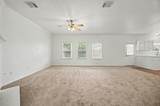
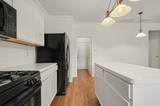
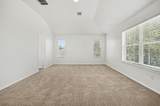
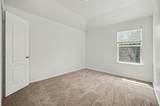
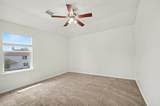
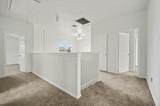
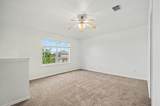
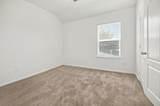
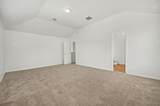
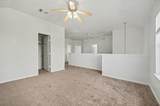
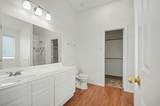
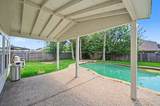
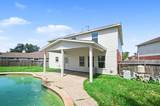
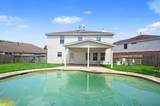
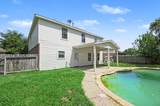
This impressive 4-bedroom, 2.5-bathroom two-story home features a classic brick and Hardy exterior and is perfectly nestled on a quiet, low-traffic cul-de-sac street with an attached 2-car garage. While the property needs some TLC, it offers phenomenal structural bones and an incredible opportunity to build quick equity, starting with a grand two-story foyer that leads into an open-concept living area where the kitchen, breakfast nook, and a family room with a gas-burning fireplace all flow seamlessly together. The main level also hosts a formal dining room and a convenient kitchen-adjacent laundry room, while the second floor holds all bedrooms, including the primary suite with an en-suite bath, and a versatile upstairs flex space, all finished in a practical mix of carpeting and vinyl flooring. Step outside to discover a true backyard oasis a large covered patio, pool, and hot tub, creating the ultimate blueprint. One or more photos in this listing have been virtually staged.

Monthly Payment Calculator


© 2026 Houston Realtors Information Service, Inc. All rights reserved. All information provided is deemed reliable but is not guaranteed and should be independently verified. IDX information is provided exclusively for consumers' personal, non-commercial use and may not be used for any purpose other than to identify prospective properties consumers may be interested in purchasing. Data last updated 2026-10-10T13:18:09.723.
www.armstrongpropertiestx.com/homes/179732763
Print Image

4503 Noble Court Baytown, TX 77521

  • Price: $294,250
  • Status: Active
  • On Site: Days
  • Updated: 57 min ago
  • ID#: 82378906
4
Beds
2
Baths
1
½ Baths
0.2
Acres
2,474
SQFT
$119
$/SQFT
2003
Built
Neighborhood:
Country Club Manor Sec 01
County:
Harris
Area:
2 - East
Elementary School:
Alamo Elementary School (Goose Creek)
Middle School:
Cedar Bayou J H
High School:
Sterling High School (Goose Creek)
School District:
23 - Goose Creek Consolidated
Property Description
This impressive 4-bedroom, 2.5-bathroom two-story home features a classic brick and Hardy exterior and is perfectly nestled on a quiet, low-traffic cul-de-sac street with an attached 2-car garage. While the property needs some TLC, it offers phenomenal structural bones and an incredible opportunity to build quick equity, starting with a grand two-story foyer that leads into an open-concept living area where the kitchen, breakfast nook, and a family room with a gas-burning fireplace all flow seamlessly together. The main level also hosts a formal dining room and a convenient kitchen-adjacent laundry room, while the second floor holds all bedrooms, including the primary suite with an en-suite bath, and a versatile upstairs flex space, all finished in a practical mix of carpeting and vinyl flooring. Step outside to discover a true backyard oasis a large covered patio, pool, and hot tub, creating the ultimate blueprint. One or more photos in this listing have been virtually staged.
Exterior Features

Architectural Style Traditional Attached Garage YN Yes Foundation Details Slab Garage YN Yes Parking Features Attached Garage Pool Features Pool / Spa Combo Pool Private YN Yes Roof Composition

Interior Features

Appliances Dishwasher Disposal Microwave Refrigerator Cooling Central Air Electric Cooling YN Yes Fireplace Features Gas Fireplace YN Yes Fireplaces Total 1 Flooring Carpet Vinyl Heating Central Gas Heating YN Yes Interior Features Laminate Counters Laundry Features Electric Dryer Hookup Gas Dryer Hookup Levels Two Rooms Living Room (First Level) Kitchen (First Level) Bedroom (Second Level) Bedroom (Second Level) Bedroom (Second Level) Primary Bedroom (Second Level) Rooms Total 6

Property Features

Association Fee 255 Association Fee Frequency Annually Association Name Country Club Manor Homeowners Ass Association Phone 832-864-1200 Association YN Yes Building Area Total 2474 Construction Materials Brick Wood Siding Lease Considered YN No List AOR Houston Association of Realtors Listing Terms Cash Conventional FHA VA Loan Lot Features Cul- De- Sac New Construction YN No Property Sub Type Detached Public Survey Section 1 Road Surface Type Asphalt Sewer Public Sewer Tax Annual Amount 6700 Tax Legal Description LT 51 COUNTRY CLUB MANOR SEC 1 AMEND Tax Year 2025 Water Source Public

Listing information © 2026 Houston Association of REALTORS® MLS.
Listing courtesy of Entera Realty LLC: .


© 2026 Houston Realtors Information Service, Inc. All rights reserved. All information provided is deemed reliable but is not guaranteed and should be independently verified. IDX information is provided exclusively for consumers' personal, non-commercial use and may not be used for any purpose other than to identify prospective properties consumers may be interested in purchasing. Data last updated 2026-10-10T13:18:09.723.
 
https://bt-photos.global.ssl.fastly.net/harmls/1280_boomver_1_82378906-2.jpg https://bt-photos.global.ssl.fastly.net/harmls/1280_boomver_1_82378906-2.jpg https://bt-photos.global.ssl.fastly.net/harmls/1280_boomver_1_82378906-2.jpg
Logo
Armstrong Properties
115 West Buck
Caldwell TX, 77836