www.armstrongpropertiestx.com/homes/179797022
4619
Camden Brook Lane
Katy,
TX
77494
Neighborhood:
Cinco Ranch West
Area:
36 - South Katy Area
Elementary School:
Kilpatrick Elementary School
Middle School:
Cinco Ranch Junior High School
High School:
Tompkins High School
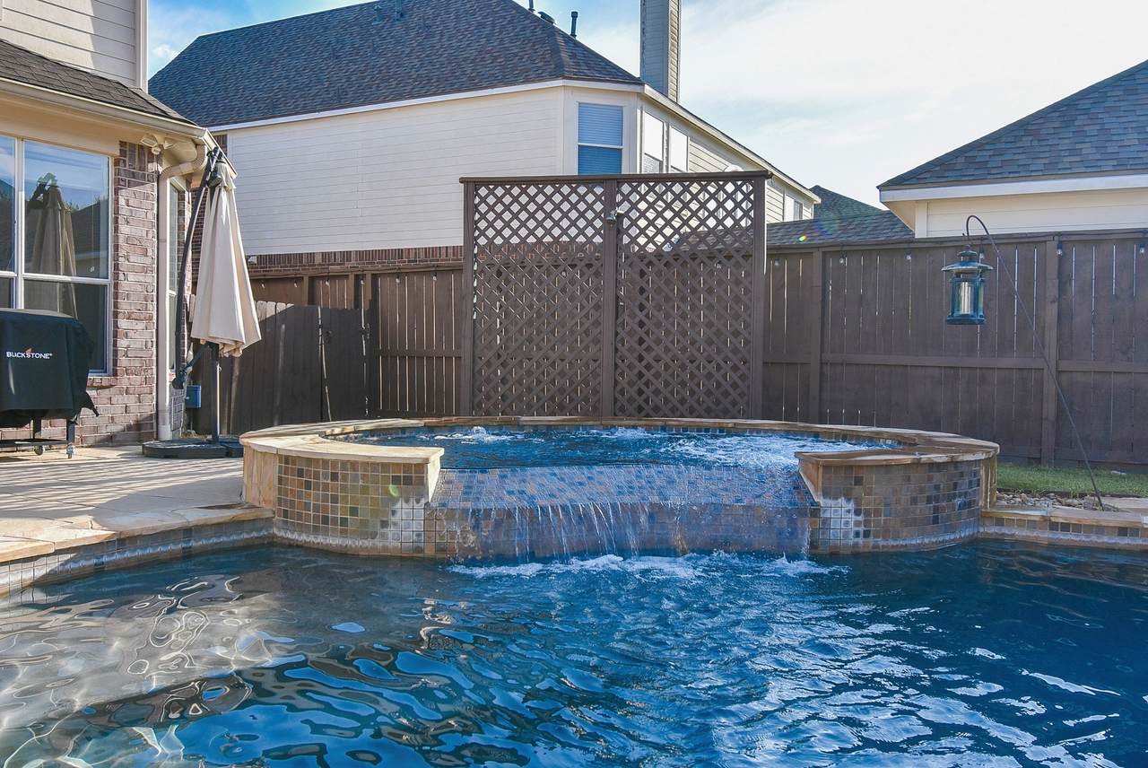
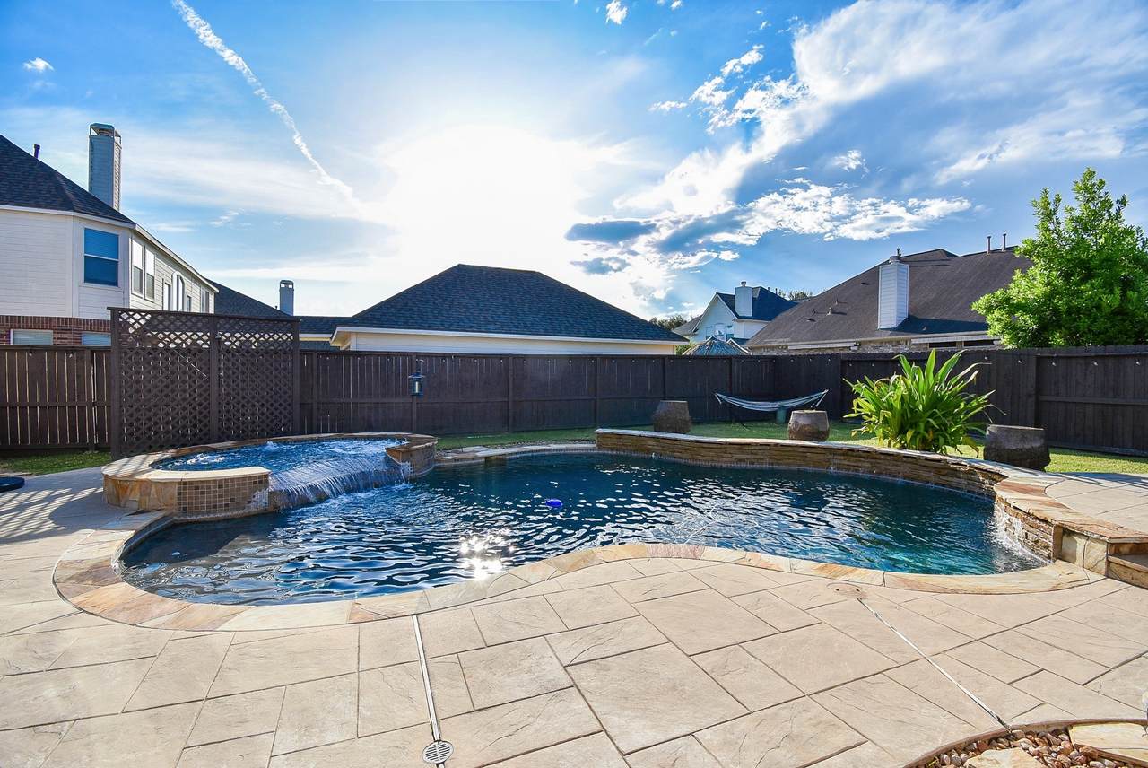
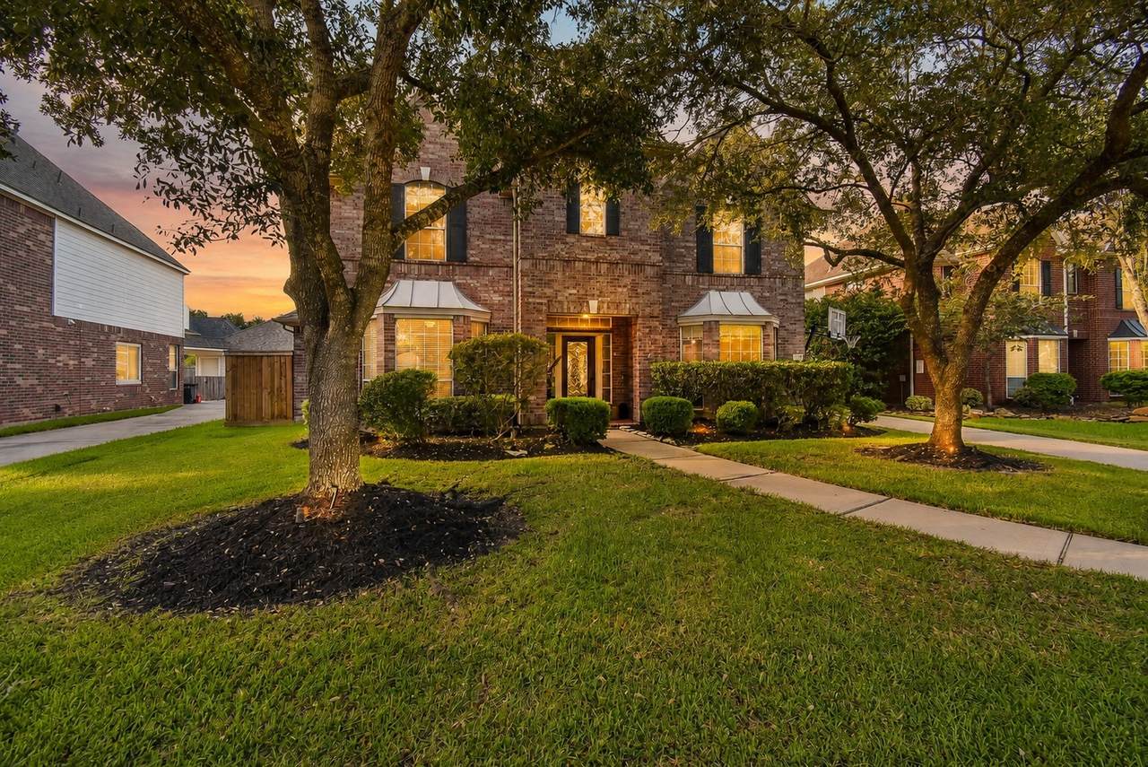
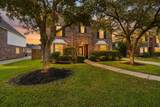
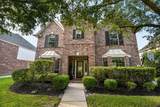
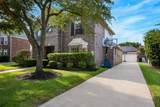
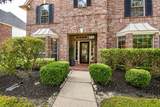
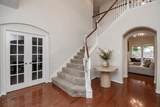
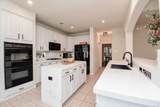
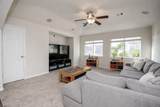
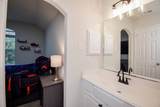
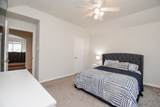
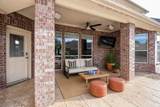
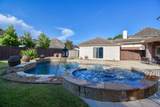
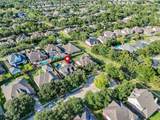
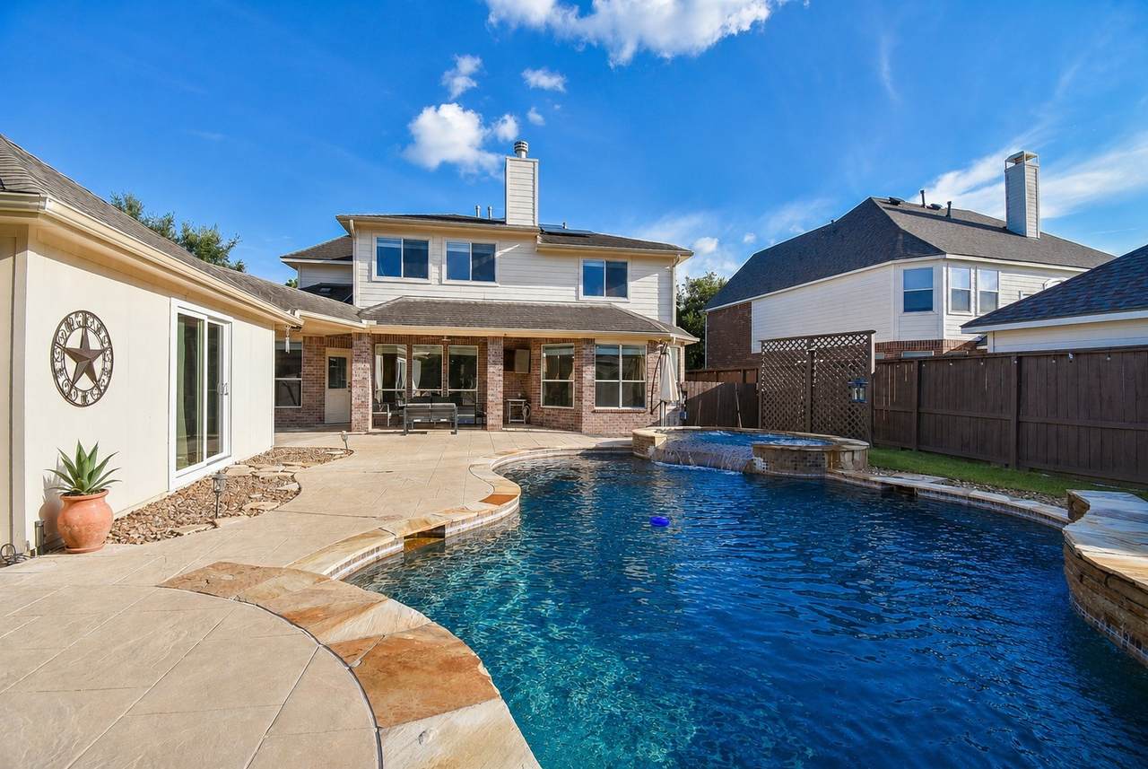
Tucked on a cul-de-sac in the heart of Cinco Ranch, this updated 4-bedroom home is distinguished by a backyard retreat with a sparkling pool and infinity-edge spa. Designed for entertaining, the chef-inspired kitchen features quartz countertops, double ovens, a center island and breakfast bar, opening to sunlit dining and living spaces framed by pool views. The first floor offers a private office, formal dining room and serene primary suite with dual vanities, jetted tub, separate shower and dual closets. Upstairs, a versatile second living area and two built-in desks provide space for recreation, media and study. The finished, climate-controlled garage expands the possibilities with backyard access, cabinetry, sink and refrigerator connection. Kitchen and primary bath renovations, carpet, paint and fixtures were completed in 2023. Solar panels and two Tesla Powerwalls add energy resilience, subject to a power purchase agreement. Enjoy Katy ISD zoning and Cinco Ranch amenities.
Architectural Style
Traditional
Attached Garage YN
No
Exterior Features
Covered Patio Fence Hot Tub / Spa Irrigation Sprinklers Paved Driveway Patio Storage Tennis Court(s)
Fencing
Back Yard
Foundation Details
Slab
Garage YN
Yes
Parking Features
Driveway Detached Garage Garage Door Opener
Patio And Porch Features
Covered Deck Patio
Pool Features
Gunite Heated In Ground Pool / Spa Combo Association
Pool Private YN
Yes
Roof
Composition Other
Spa Features
Hot Tub
Spa YN
Yes
Window Features
Window Coverings
Appliances
Convection Oven Double Oven Dishwasher Gas Cooktop Disposal Microwave Refrigerator
Cooling
Central Air Electric
Cooling YN
Yes
Fireplace Features
Gas
Fireplace YN
Yes
Fireplaces Total
2
Flooring
Carpet Engineered Hardwood Tile
Heating
Central Gas Solar
Heating YN
Yes
Interior Features
Double Vanity Entrance Foyer En Suite Bathroom Hollywood Bath Hot Tub / Spa Jetted Tub Kitchen Island Kitchen / Family Room Combo Bath in Primary Bedroom Main Level Primary Quartz Counters Separate Shower Tub Shower Three Bedrooms Up Walk- In Pantry Walk- In Closet(s) Wired for Sound Window Treatments Ceiling Fan(s) Programmable Thermostat
Laundry Features
Washer Hookup Gas Dryer Hookup
Levels
Two
Rooms
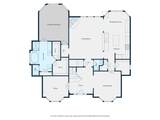
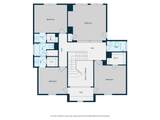
Utility Room (First Level) Primary Bathroom (First Level) Primary Bedroom (First Level) Breakfast Room/Nook (First Level) Game Room (Second Level) Kitchen (First Level) Bathroom (Second Level) Half Bath (First Level) Bathroom (Second Level) Living Room (First Level) Bedroom (Second Level) Office (First Level) Bedroom (Second Level) Dining Room (First Level) Bedroom (Second Level) Entry/Foyer (First Level)
Rooms Total
16
Association Amenities
Basketball Court Clubhouse Sport Court Fitness Center Golf Course Picnic Area Playground Pickleball Park Pool Tennis Court(s) Trail(s)
Association Fee
1550
Association Fee Frequency
Annually
Association Fee Includes
Common Areas Recreation Facilities
Association Name
Cinco Ranch HOA / Inframark
Association Phone
281-599-0408
Association YN
Yes
Building Area Total
3215
Community Features
Community Pool Master Planned Community Curbs Golf
Construction Materials
Brick Other Stone Wood Siding
Direction Faces
South
Disclosures
Fixture Leases Municipal Utility District Disclosure
Exclusions
Refrigerator in the garage
Green Energy Efficient
Exposure / Shade Lighting Other Solar Panel(s) Leased Thermostat
Lease Considered YN
No
List AOR
Houston Association of Realtors
Listing Terms
Cash Conventional FHA VA Loan
Lot Features
Cul- De- Sac Near Golf Course Subdivision Pond on Lot
New Construction YN
No
Other Structures
Shed(s)
Ownership
Full Ownership
Property Sub Type
Detached
Public Survey Section
16
Road Surface Type
Concrete
Security Features
Smoke Detector(s)
Sewer
Public Sewer
Tax Annual Amount
12776
Tax Legal Description
CINCO RANCH WEST SEC 16 BLOCK 3 LOT 30
Tax Year
2025
Water Source
Public
Listing information © 2026 Houston Association of REALTORS® MLS.
Listing courtesy of Martha Turner Sotheby's International Realty: .
© 2026 Houston Realtors Information Service, Inc. All rights reserved. All information provided
is deemed reliable but is not guaranteed and should be independently
verified. IDX information is provided exclusively for consumers' personal, non-commercial use and may not be used for any purpose other than to identify prospective properties consumers may be interested in purchasing. Data last updated 2026-10-08T08:18:05.19.