Skip To Content

4726 Texana

Baytown, TX 77523
  • $824,999
  • STATUS: Active
  • ID#: 35980588
UPDATED: 49 min ago
$824,999
  • 4
    BEDS
  • 1.97
    ACRES
  • 3
    BATHS
  • 0
    1/2 BATHS
  • 3,297
    SQFT
  • $250
    $/SQFT
Neighborhood:
Type:
Single-Family Home
Built:
2024
County:

School Information

Description

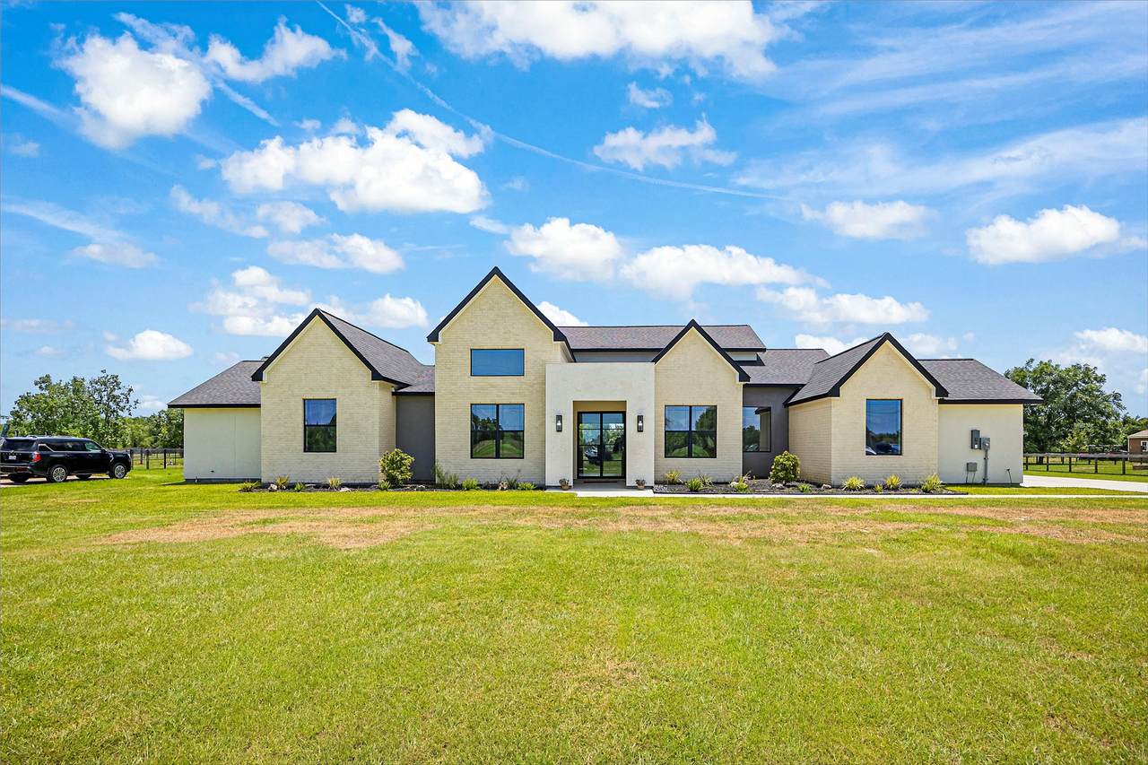
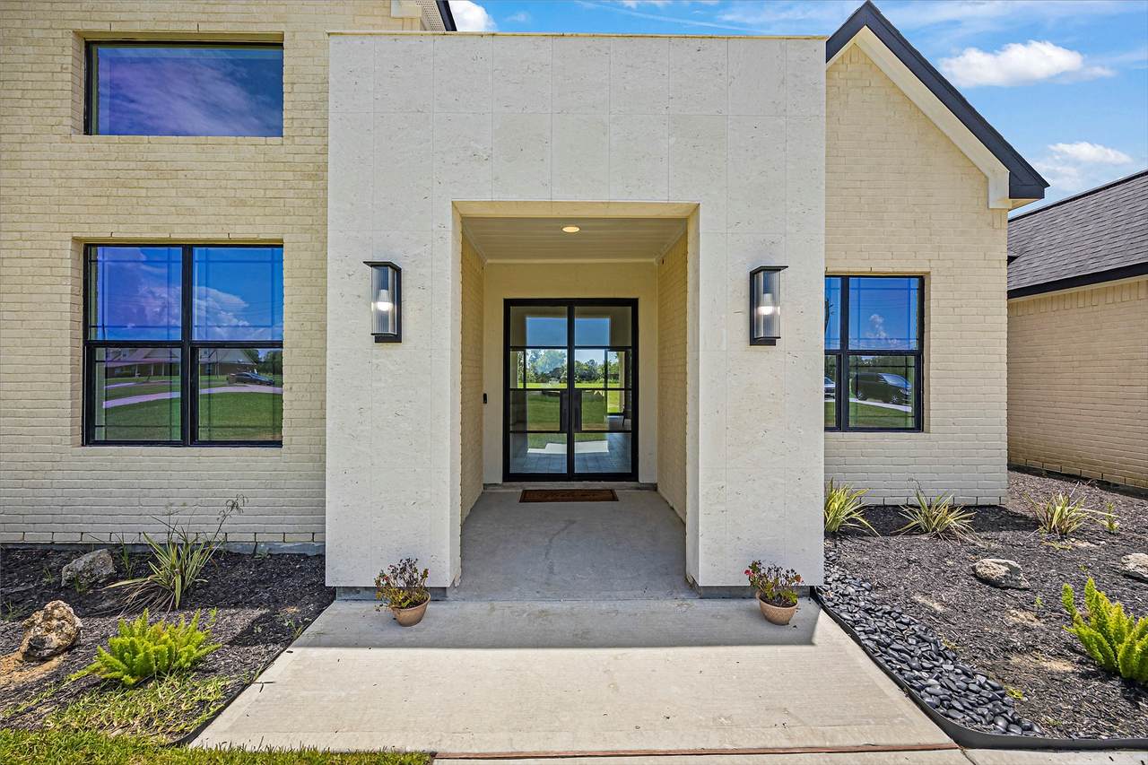
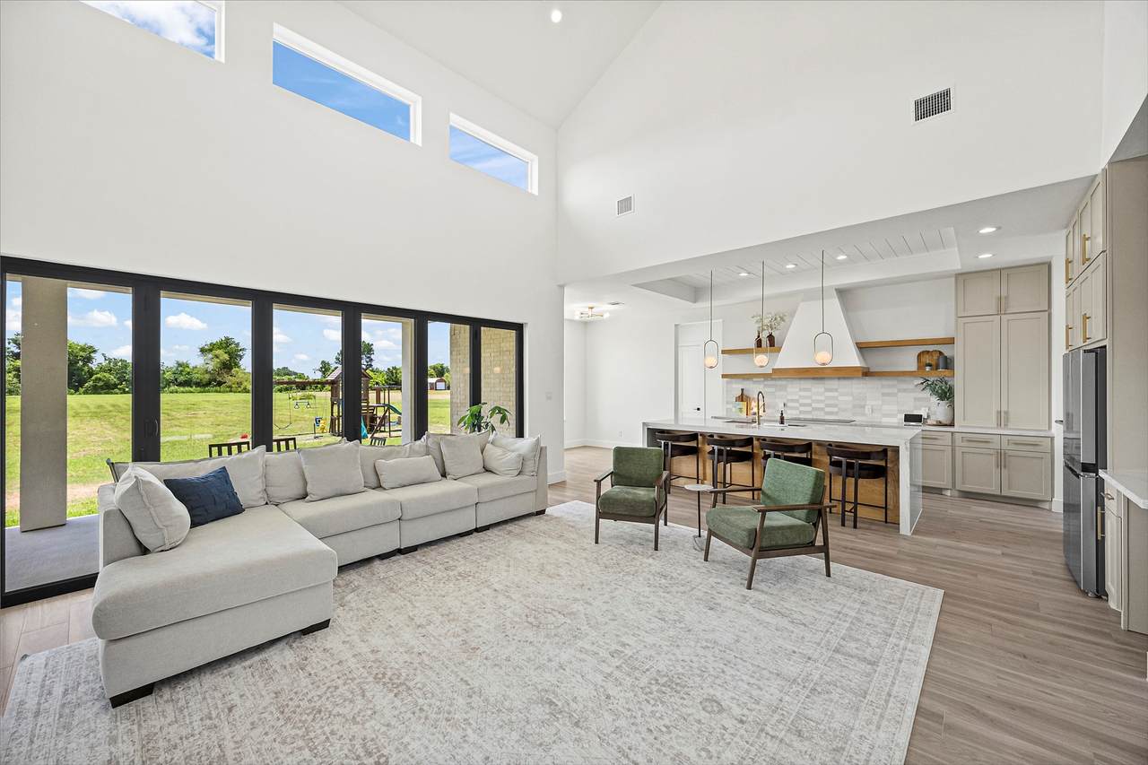
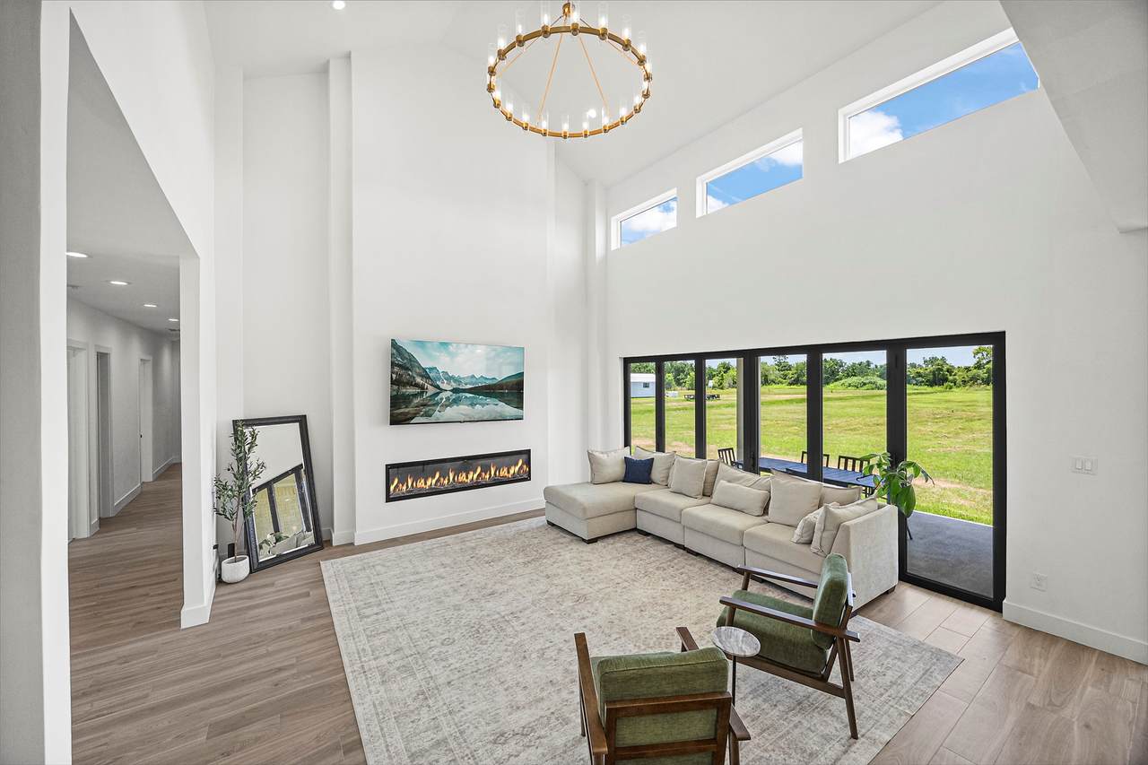
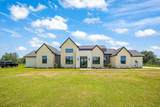
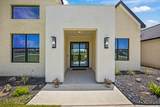
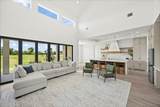
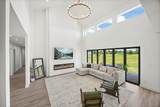
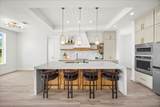
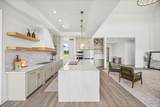
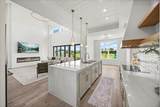
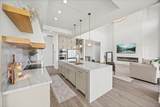
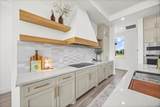
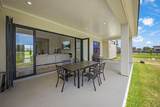
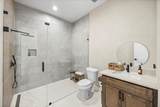
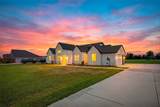
This 4-bedroom, 3-bath custom home sits on nearly 2 acres with no HOA and high-end finishes throughout. The kitchen features a waterfall island with custom cabinetry & quartz waterfall countertops, while the open floor plan offers high ceilings and plenty of natural light. In the living room, a huge glass door opens fully to the backyard, creating a seamless flow between indoor and outdoor living. A dedicated office and full gym room add extra function. The primary suite includes a spacious walk-in shower, and the remaining bedrooms offer flexibility for family or guests. Outside, 2 acres gives you room for outdoor living, gardening, or extra privacy. A rare find with this much space, finish, and no HOA. Schedule your showing today.

Monthly Payment Calculator


© 2026 Houston Realtors Information Service, Inc. All rights reserved. All information provided is deemed reliable but is not guaranteed and should be independently verified. IDX information is provided exclusively for consumers' personal, non-commercial use and may not be used for any purpose other than to identify prospective properties consumers may be interested in purchasing. Data last updated 2026-10-07T11:17:46.557.
www.armstrongpropertiestx.com/homes/179826250
Print Image

4726 Texana Baytown, TX 77523

  • Price: $824,999
  • Status: Active
  • On Site: Days
  • Updated: 49 min ago
  • ID#: 35980588
4
Beds
3
Baths
0
½ Baths
1.97
Acres
3,297
SQFT
$250
$/SQFT
2024
Built
Neighborhood:
Coles Crossing Sec 02
County:
Chambers
Area:
53 - Chambers County
Elementary School:
Barbers Hill South Elementary School
Middle School:
Barbers Hill South Middle School
High School:
Barbers Hill High School
School District:
Barbers Hill
Property Description
This 4-bedroom, 3-bath custom home sits on nearly 2 acres with no HOA and high-end finishes throughout. The kitchen features a waterfall island with custom cabinetry & quartz waterfall countertops, while the open floor plan offers high ceilings and plenty of natural light. In the living room, a huge glass door opens fully to the backyard, creating a seamless flow between indoor and outdoor living. A dedicated office and full gym room add extra function. The primary suite includes a spacious walk-in shower, and the remaining bedrooms offer flexibility for family or guests. Outside, 2 acres gives you room for outdoor living, gardening, or extra privacy. A rare find with this much space, finish, and no HOA. Schedule your showing today.
Exterior Features

Architectural Style Traditional Attached Garage YN Yes Foundation Details Slab Garage YN Yes Parking Features Attached Garage Pool Private YN No Roof Composition

Interior Features

Cooling Central Air Electric Cooling YN Yes Heating Central Electric Heating YN Yes Levels One Rooms Utility Room (First Level) Office (First Level) Living Room (First Level) Kitchen (First Level) Bedroom (First Level) Bedroom (First Level) Bedroom (First Level) Primary Bedroom (First Level) Rooms Total 8

Property Features

Building Area Total 3297 Construction Materials Other Stone Stucco Wood Siding Disclosures None Lease Considered YN No List AOR Houston Association of Realtors Lot Features Cleared New Construction YN No Property Sub Type Detached Public Survey Section 0 Sewer Septic Tank Tax Annual Amount 11562 Tax Legal Description BK 2 LT 6 SEC 2 COLES CROSSING Tax Year 2025 Water Source Public

Listing information © 2026 Houston Association of REALTORS® MLS.
Listing courtesy of Priority One Real Estate: .


© 2026 Houston Realtors Information Service, Inc. All rights reserved. All information provided is deemed reliable but is not guaranteed and should be independently verified. IDX information is provided exclusively for consumers' personal, non-commercial use and may not be used for any purpose other than to identify prospective properties consumers may be interested in purchasing. Data last updated 2026-10-07T11:17:46.557.
 
https://bt-photos.global.ssl.fastly.net/harmls/1280_boomver_1_35980588-2.jpg https://bt-photos.global.ssl.fastly.net/harmls/1280_boomver_1_35980588-2.jpg https://bt-photos.global.ssl.fastly.net/harmls/1280_boomver_1_35980588-2.jpg
Logo
Armstrong Properties
115 West Buck
Caldwell TX, 77836