







Skip To Content

4802 Tracemeadow Drive

Houston, TX 77066
  • $339,900
  • STATUS: Active
  • ID#: 75009925
Price Reduced
UPDATED: 27 min ago
$339,900
  • 4
    BEDS
  • 0.1
    ACRES
  • 3
    BATHS
  • 1
    1/2 BATHS
  • 2,254
    SQFT
  • $151
    $/SQFT
Neighborhood:
Type:
Single-Family Home
Built:
2025
County:

School Information

Elementary School:
School District:

Description

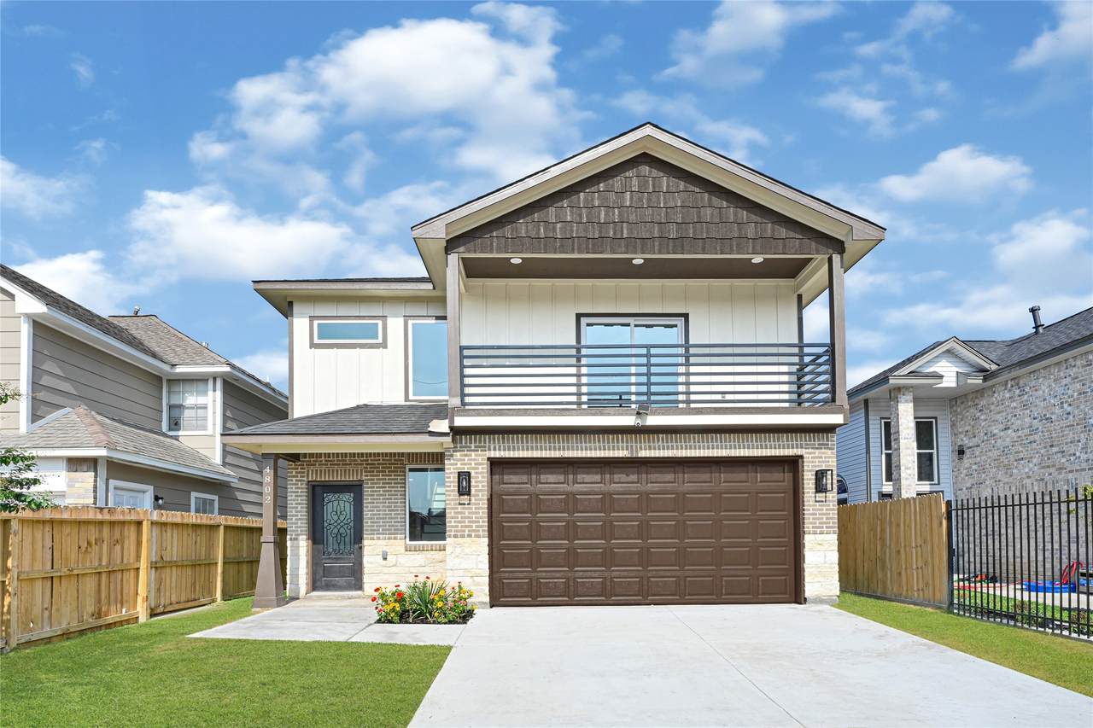
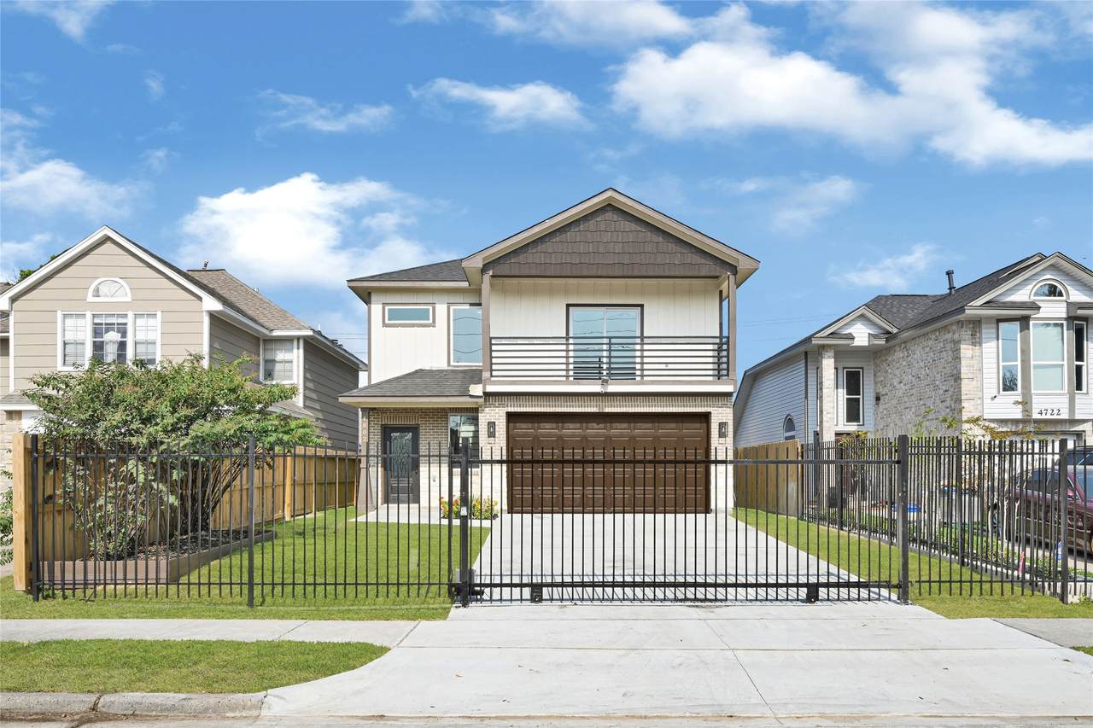
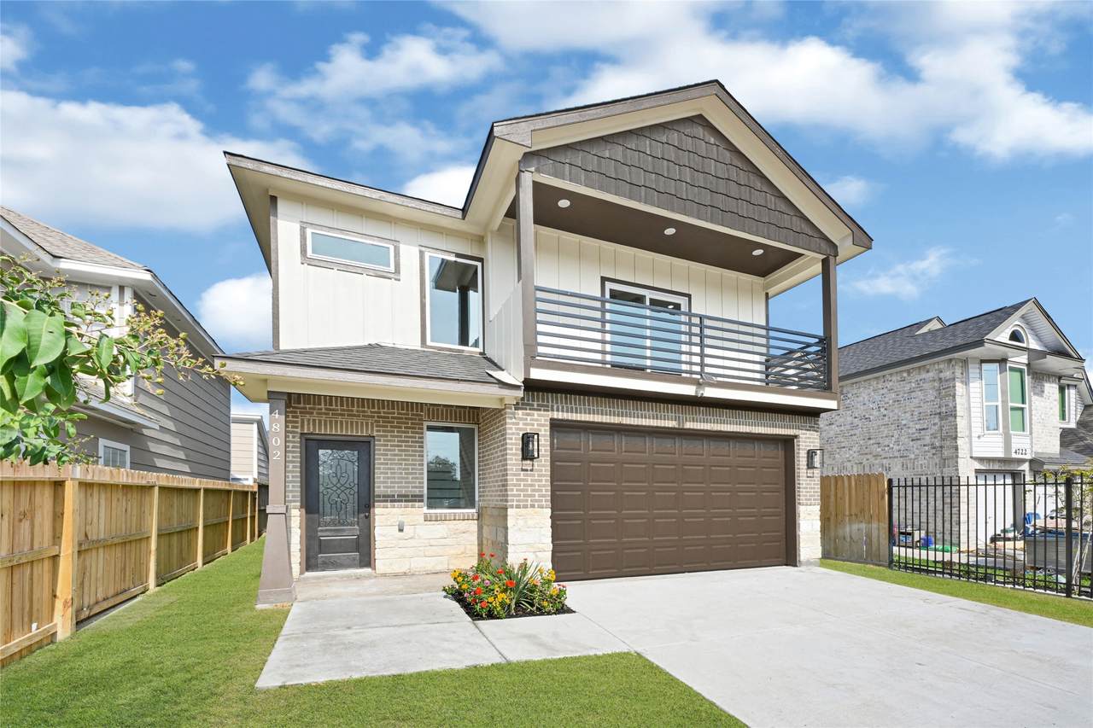
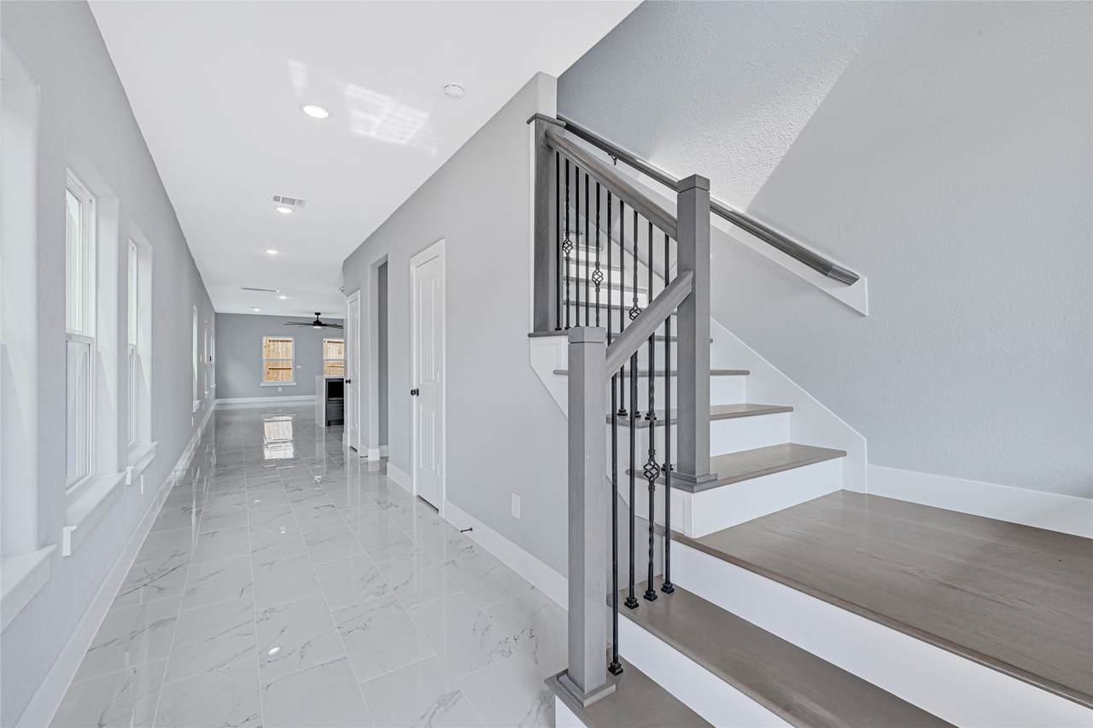
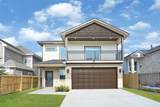
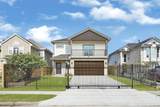
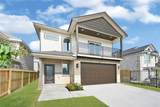
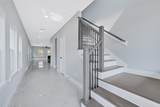
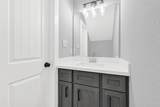
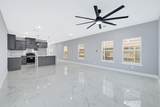
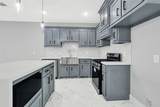
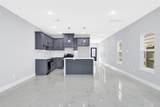
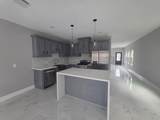
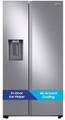
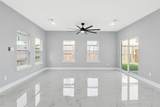
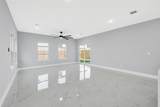
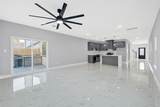
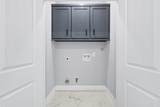
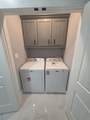
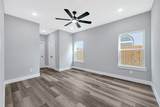
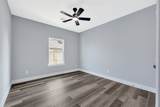
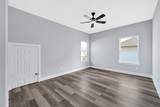
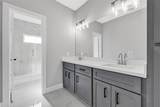
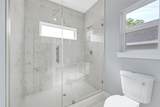
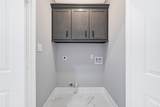
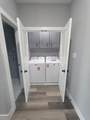
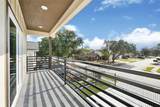
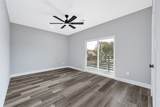
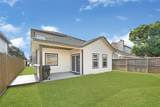
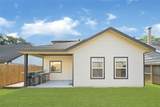
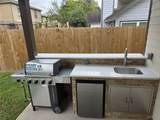
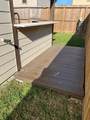
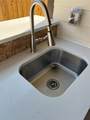
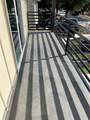
new construction home offering the rare benefit of NO HOA. This 4-bedroom, 3.5-bath residence features an expansive layout with two primary suites—one conveniently located on the first floor. The kitchen is equipped with custom shaker-style wood cabinets with soft-close hinges, quartz countertops, a farmhouse sink, and high-end black stainless steel appliances including REFRIGERATOR . ceramic tile in the main living areas and durable laminate flooring in all bedrooms and hallways. Both primary baths feature marble surrounds, double sinks, and walk-in showers with frameless glass doors and dual faucets; the downstairs primary also includes a freestanding soaking tub. two utility rooms with FULL SIZE washer/dryerS on both levels, smart ceiling fans throughout, and an 8-foot garage door for extra clearance. Summer kitchen (14.6' x 14.5') and a tiled second-floor balcony (18.7' x 4'). motorized wrought-iron front gate with remote access.

Monthly Payment Calculator


© 2026 Houston Realtors Information Service, Inc. All rights reserved. All information provided is deemed reliable but is not guaranteed and should be independently verified. IDX information is provided exclusively for consumers' personal, non-commercial use and may not be used for any purpose other than to identify prospective properties consumers may be interested in purchasing. Data last updated 2026-10-14T21:17:29.383.
www.armstrongpropertiestx.com/homes/179727217
Print Image

4802 Tracemeadow Drive Houston, TX 77066

  • Price: $339,900
  • Status: Active
  • On Site: Days
  • Updated: 27 min ago
  • ID#: 75009925
4
Beds
3
Baths
1
½ Baths
0.1
Acres
2,254
SQFT
$151
$/SQFT
2025
Built
Neighborhood:
Traces
County:
Harris
Area:
13 - Northwest
Elementary School:
Klenk Elementary School
Middle School:
Wunderlich Intermediate School
High School:
Klein Forest High School
School District:
Klein
Property Description
new construction home offering the rare benefit of NO HOA. This 4-bedroom, 3.5-bath residence features an expansive layout with two primary suites—one conveniently located on the first floor. The kitchen is equipped with custom shaker-style wood cabinets with soft-close hinges, quartz countertops, a farmhouse sink, and high-end black stainless steel appliances including REFRIGERATOR . ceramic tile in the main living areas and durable laminate flooring in all bedrooms and hallways. Both primary baths feature marble surrounds, double sinks, and walk-in showers with frameless glass doors and dual faucets; the downstairs primary also includes a freestanding soaking tub. two utility rooms with FULL SIZE washer/dryerS on both levels, smart ceiling fans throughout, and an 8-foot garage door for extra clearance. Summer kitchen (14.6' x 14.5') and a tiled second-floor balcony (18.7' x 4'). motorized wrought-iron front gate with remote access.
Exterior Features

Architectural Style Contemporary / Modern Attached Garage YN Yes Exterior Features Covered Patio Deck Fence Patio Private Yard Fencing Back Yard Foundation Details Slab Garage YN Yes Parking Features Attached Driveway Electric Gate Garage Patio And Porch Features Covered Deck Patio Pool Private YN No Roof Composition Window Features Low- Emissivity Windows

Interior Features

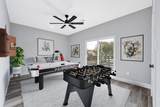
Appliances Dishwasher Disposal Gas Range Microwave ENERGY STAR Qualified Appliances Wine Refrigerator Cooling Central Air Electric Cooling YN Yes Fireplace YN No Fireplaces Total 0 Flooring Plank Tile Vinyl Heating Central Gas Heating YN Yes Interior Features Balcony High Ceilings Main Level Primary Upper Level Primary Walk- In Closet(s) Ceiling Fan(s) Laundry Features Washer Hookup Electric Dryer Hookup Gas Dryer Hookup Levels Two Rooms Den (First Level) Utility Room (Second Level) Utility Room (First Level) Kitchen (First Level) Bedroom (Second Level) Bedroom (Second Level) Bedroom (Second Level) Primary Bedroom (First Level) Rooms Total 8

Property Features

Builder Name KII Building Area Total 2254 Community Features Curbs Gutter(s) Construction Materials Brick Cement Siding Direction Faces South Disclosures Owner Is Listing Agent Green Energy Efficient Appliances HVAC Insulation Windows Green Indoor Air Quality Ventilation Lease Considered YN No List AOR Houston Association of Realtors Lot Features Subdivision New Construction YN Yes Property Condition New Construction Property Sub Type Detached Public Survey Section 4 Road Surface Type Concrete Security Features Security Gate Smoke Detector(s) Sewer Public Sewer Tax Annual Amount 895 Tax Legal Description TR 1 H-8 ABST 1419 WCRR CO SEC 4 BLK 4 Tax Year 2025 Water Source Public

Listing information © 2026 Houston Association of REALTORS® MLS.
Listing courtesy of Khera Interest, Inc.: .


© 2026 Houston Realtors Information Service, Inc. All rights reserved. All information provided is deemed reliable but is not guaranteed and should be independently verified. IDX information is provided exclusively for consumers' personal, non-commercial use and may not be used for any purpose other than to identify prospective properties consumers may be interested in purchasing. Data last updated 2026-10-14T21:17:29.383.
 
https://bt-photos.global.ssl.fastly.net/harmls/1280_boomver_2_75009925-2.jpg https://bt-photos.global.ssl.fastly.net/harmls/1280_boomver_2_75009925-2.jpg https://bt-photos.global.ssl.fastly.net/harmls/1280_boomver_2_75009925-2.jpg
Logo
Armstrong Properties
115 West Buck
Caldwell TX, 77836