













Skip To Content

4814 Burning Tree Drive

Baytown, TX 77521
  • $293,900
  • STATUS: Active
  • ID#: 51213713
Price Reduced
UPDATED: 84 min ago
$293,900
  • 4
    BEDS
  • 0.26
    ACRES
  • 2
    BATHS
  • 1
    1/2 BATHS
  • 2,958
    SQFT
  • $99
    $/SQFT
Neighborhood:
Type:
Single-Family Home
Built:
1966
County:
Area:

Description

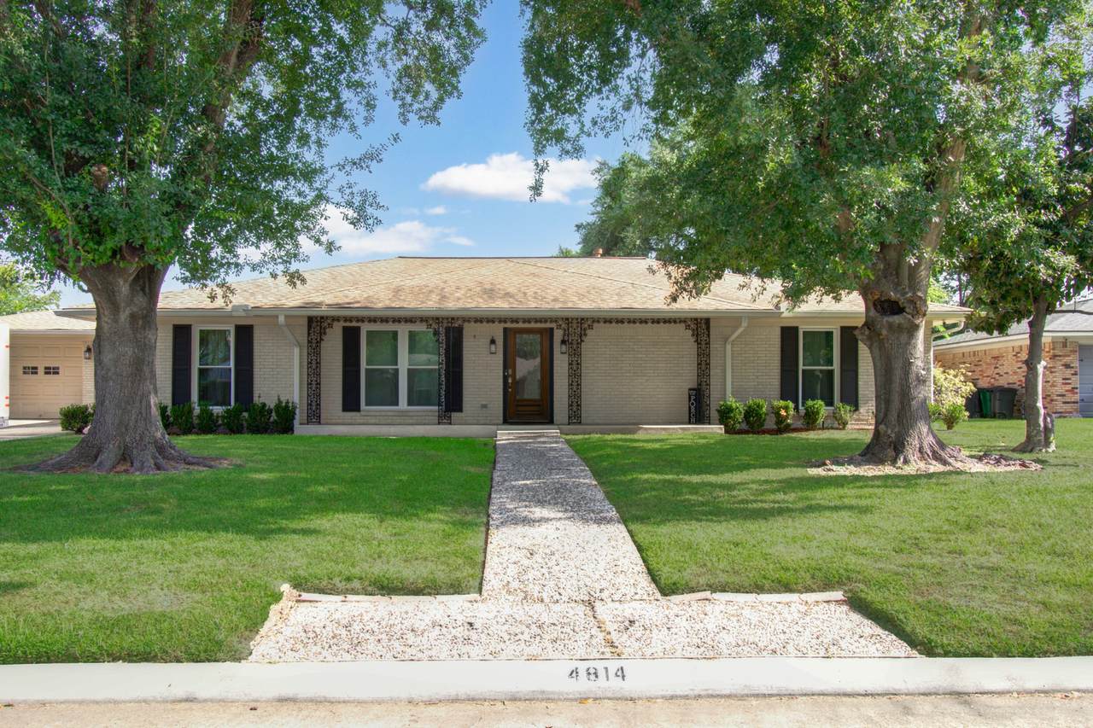
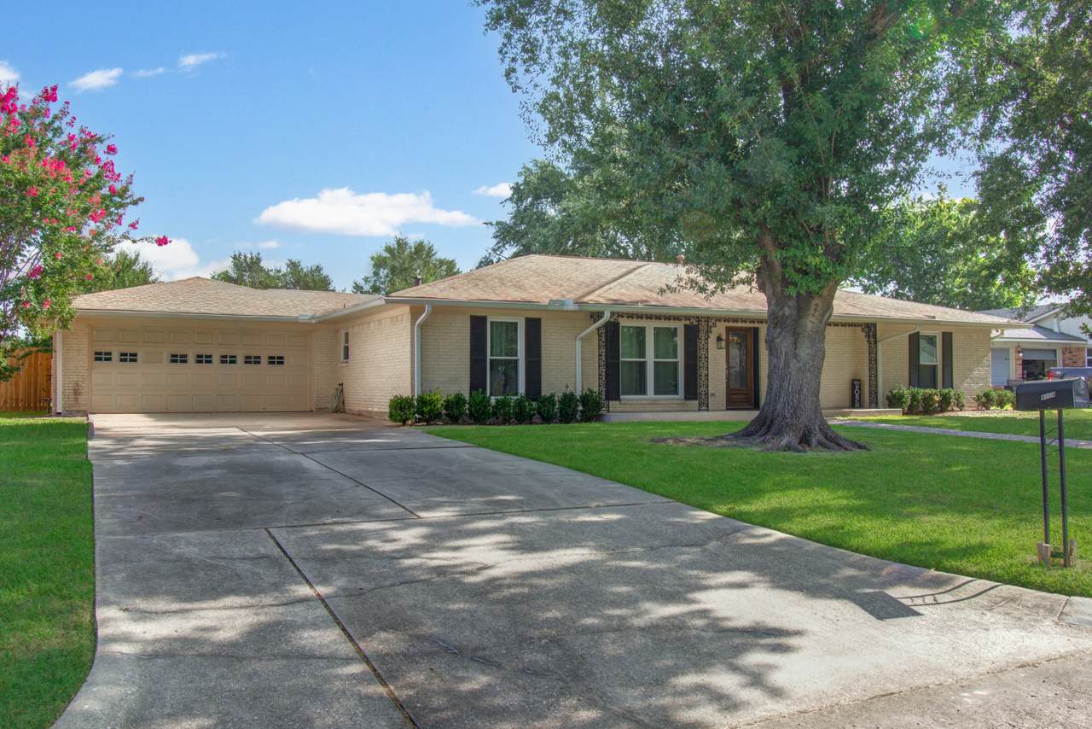
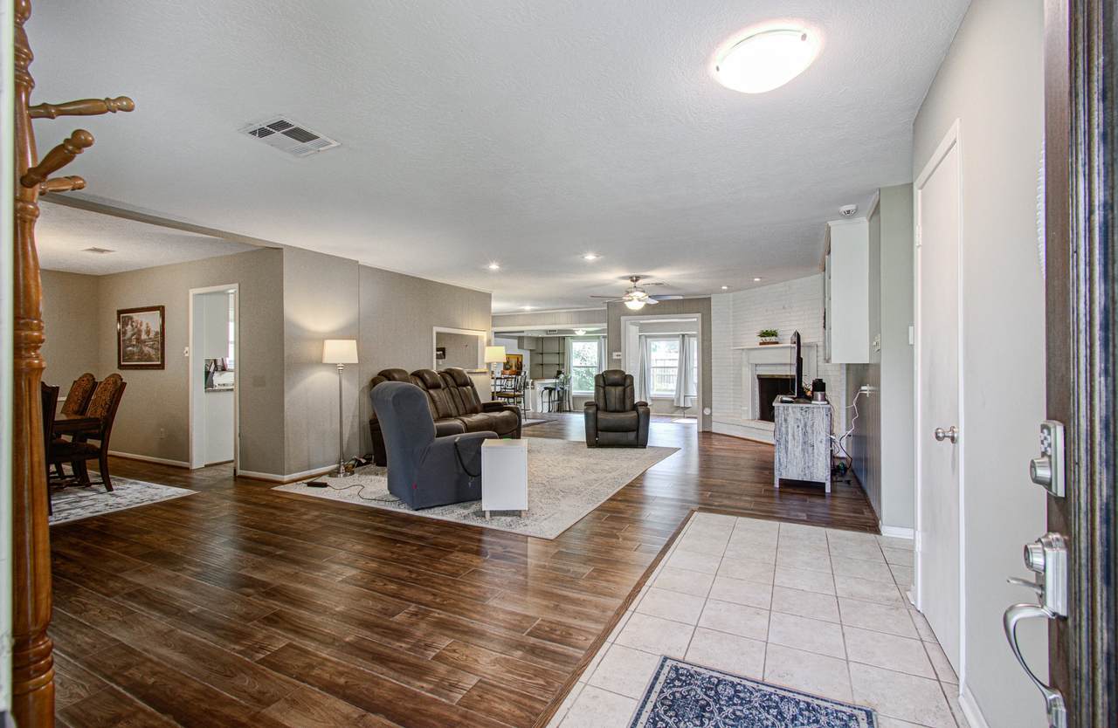
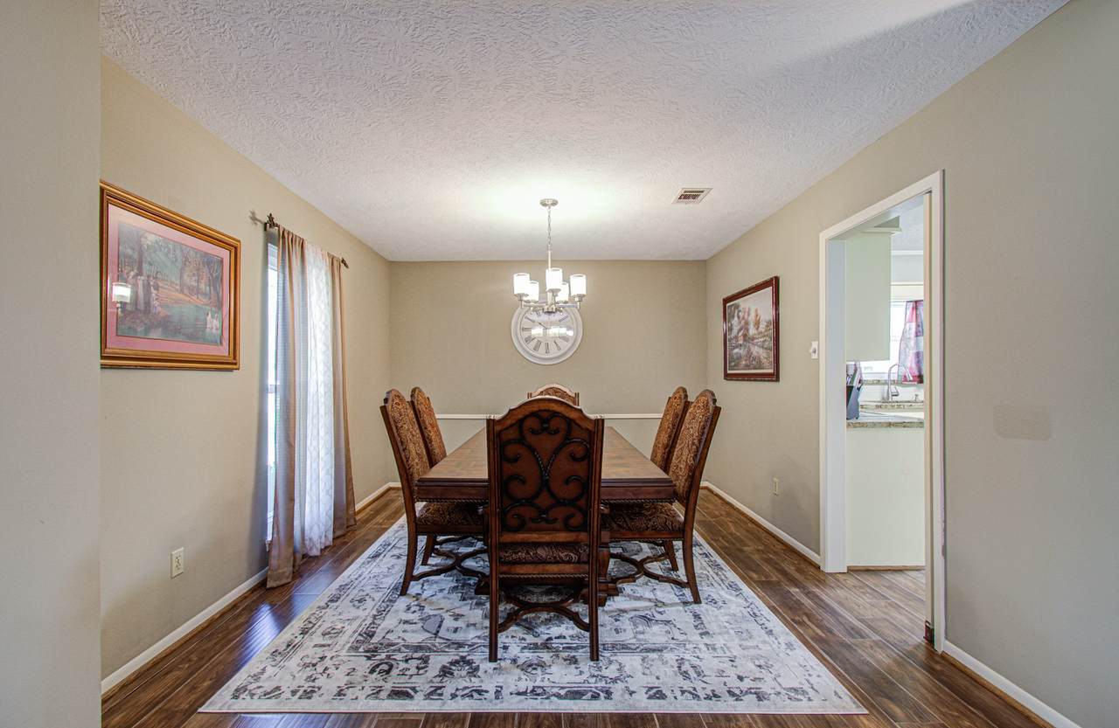
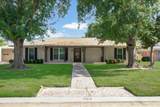
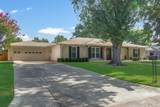
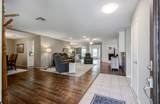
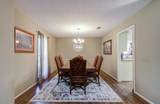
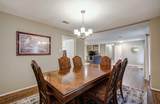
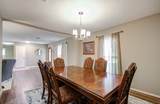
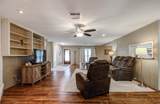
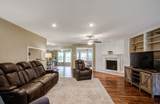
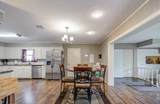
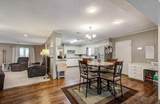
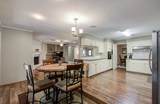
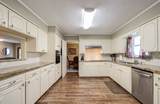
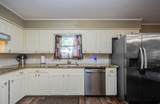
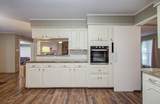
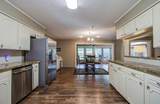
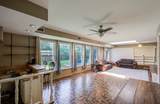
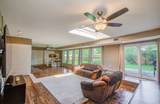
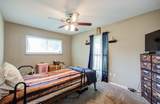
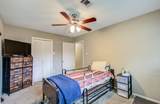
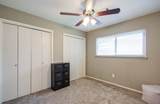
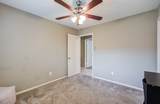
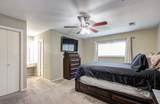
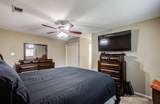
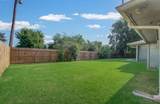
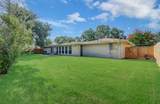
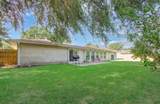
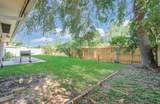
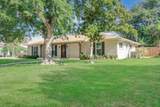
CHARMING SINGLE -STORY HOME IN THE HEART OF WELL-ESTABLISHED COUNTRY CLUB OAKS! This open concept home is perfect for entertaining. This beautifully maintained home has 4-bedrooms with 2-baths and 1-half bath. This amazing home boasts a great floor plan with a separate formal dining area. The kitchen has a breakfast area which opens to the family room, making it easy to entertain guests and enjoying time with the family. The Fourth bedroom can be flexible as a study with beautiful French doors. Wood-look laminate flooring, granite counter tops, custom tile, backsplash and a wet bar inside the sunroom with a wall of windows for extra lightning. Large backyard fully fenced with no back neighbors. NO HOA! Home just minutes to shopping, parks and easy access to I-10, 330, and 146. HOME IS OCCUPIED! WILL NEED 24 HOURS NOTICE FOR SHOWINGS!!!

Monthly Payment Calculator


© 2026 Houston Realtors Information Service, Inc. All rights reserved. All information provided is deemed reliable but is not guaranteed and should be independently verified. IDX information is provided exclusively for consumers' personal, non-commercial use and may not be used for any purpose other than to identify prospective properties consumers may be interested in purchasing. Data last updated 2026-10-10T12:17:48.037.
www.armstrongpropertiestx.com/homes/179834601
Print Image

4814 Burning Tree Drive Baytown, TX 77521

  • Price: $293,900
  • Status: Active
  • On Site: Days
  • Updated: 84 min ago
  • ID#: 51213713
4
Beds
2
Baths
1
½ Baths
0.26
Acres
2,958
SQFT
$99
$/SQFT
1966
Built
Neighborhood:
Country Club Oaks Sec 03
County:
Harris
Area:
2 - East
Elementary School:
Travis Elementary School (Goose Creek)
Middle School:
Baytown Junior High School
High School:
Lee High School (Goose Creek)
School District:
23 - Goose Creek Consolidated
Property Description
CHARMING SINGLE -STORY HOME IN THE HEART OF WELL-ESTABLISHED COUNTRY CLUB OAKS! This open concept home is perfect for entertaining. This beautifully maintained home has 4-bedrooms with 2-baths and 1-half bath. This amazing home boasts a great floor plan with a separate formal dining area. The kitchen has a breakfast area which opens to the family room, making it easy to entertain guests and enjoying time with the family. The Fourth bedroom can be flexible as a study with beautiful French doors. Wood-look laminate flooring, granite counter tops, custom tile, backsplash and a wet bar inside the sunroom with a wall of windows for extra lightning. Large backyard fully fenced with no back neighbors. NO HOA! Home just minutes to shopping, parks and easy access to I-10, 330, and 146. HOME IS OCCUPIED! WILL NEED 24 HOURS NOTICE FOR SHOWINGS!!!
Exterior Features

Architectural Style Contemporary / Modern Attached Garage YN Yes Exterior Features Deck Fence Porch Patio Fencing Back Yard Foundation Details Slab Garage YN Yes Parking Features Attached Garage Patio And Porch Features Deck Patio Porch Pool Private YN No Roof Composition

Interior Features

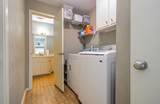
Appliances Convection Oven Dishwasher Electric Oven Gas Cooktop Disposal Microwave Cooling Central Air Electric Cooling YN Yes Fireplace Features Gas Fireplace YN Yes Fireplaces Total 1 Flooring Carpet Engineered Hardwood Tile Heating Central Gas Heating YN Yes Interior Features All Bedrooms Down Wet Bar Granite Counters Kitchen / Family Room Combo Bath in Primary Bedroom Shower Only Vanity Kitchen / Dining Combo Laundry Features Washer Hookup Electric Dryer Hookup Gas Dryer Hookup Levels One Rooms Bedroom (First Level) Bedroom (First Level) Kitchen (First Level) Dining Room (First Level) Living Room (First Level) Sunroom (First Level) Bedroom (First Level) Primary Bedroom (First Level) Rooms Total 8

Property Features

Building Area Total 2958 Construction Materials Brick Direction Faces North Lease Considered YN No List AOR Houston Association of Realtors Listing Terms Cash Conventional FHA VA Loan Lot Features Subdivision New Construction YN No Ownership Full Ownership Property Sub Type Detached Public Survey Section 3 Road Surface Type Asphalt Security Features Security System Leased Smoke Detector(s) Sewer Public Sewer Tax Annual Amount 7609 Tax Legal Description LT 4 BLK 17 COUNTRY CLUB OAKS SEC 3 Tax Year 2025 Water Source Public

Listing information © 2026 Houston Association of REALTORS® MLS.
Listing courtesy of Brown Innovations, Inc: .


© 2026 Houston Realtors Information Service, Inc. All rights reserved. All information provided is deemed reliable but is not guaranteed and should be independently verified. IDX information is provided exclusively for consumers' personal, non-commercial use and may not be used for any purpose other than to identify prospective properties consumers may be interested in purchasing. Data last updated 2026-10-10T12:17:48.037.
 
https://bt-photos.global.ssl.fastly.net/harmls/1280_boomver_1_51213713-2.jpg https://bt-photos.global.ssl.fastly.net/harmls/1280_boomver_1_51213713-2.jpg https://bt-photos.global.ssl.fastly.net/harmls/1280_boomver_1_51213713-2.jpg
Logo
Armstrong Properties
115 West Buck
Caldwell TX, 77836