Skip To Content

4814 Omeara Drive

Houston, TX 77035
  • $435,000
  • STATUS: Active
  • ID#: 82081063
UPDATED: 54 min ago
$435,000
  • 3
    BEDS
  • 0.22
    ACRES
  • 2
    BATHS
  • 0
    1/2 BATHS
  • 2,069
    SQFT
  • $210
    $/SQFT
Neighborhood:
Type:
Single-Family Home
Built:
1956
County:

School Information

Elementary School:
Middle School:
High School:
School District:

Description

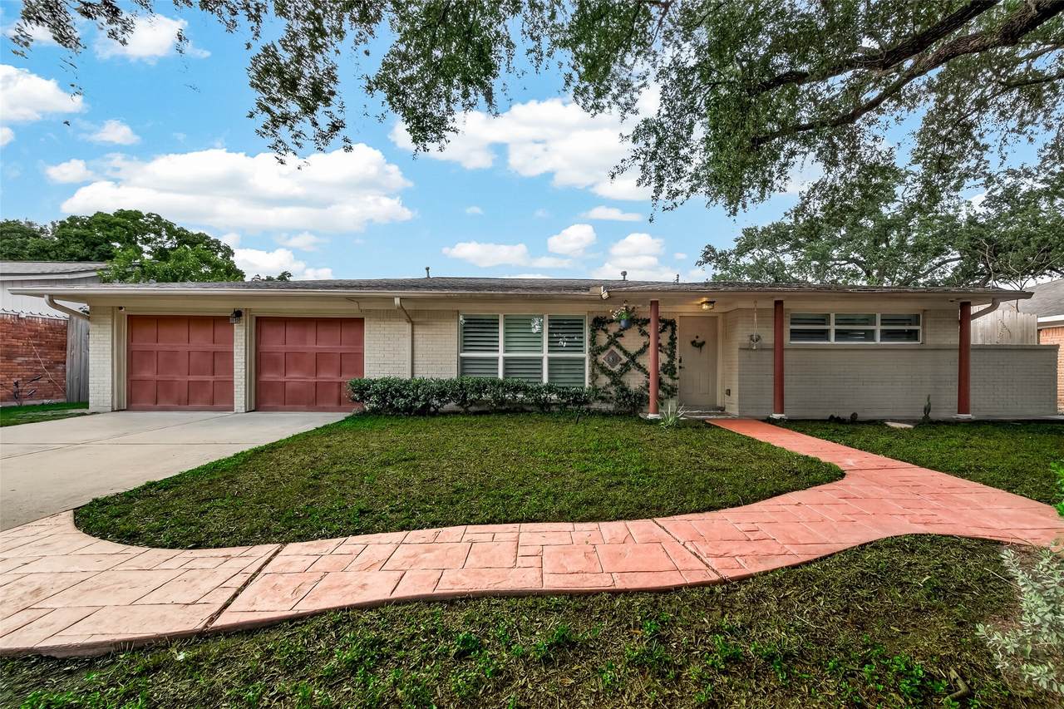
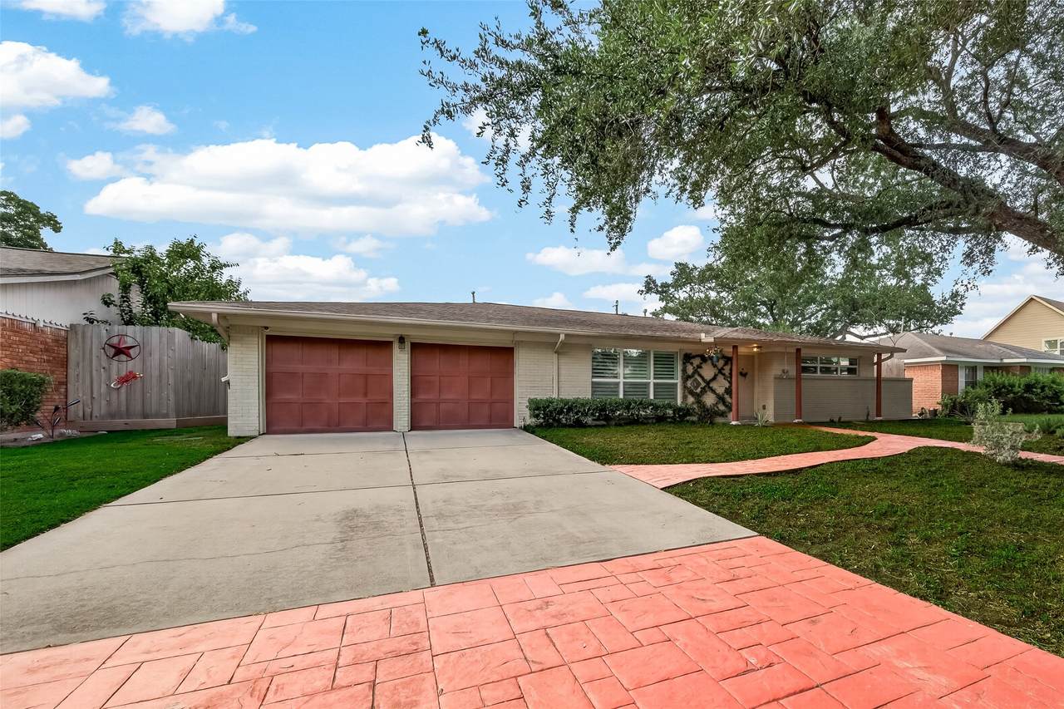
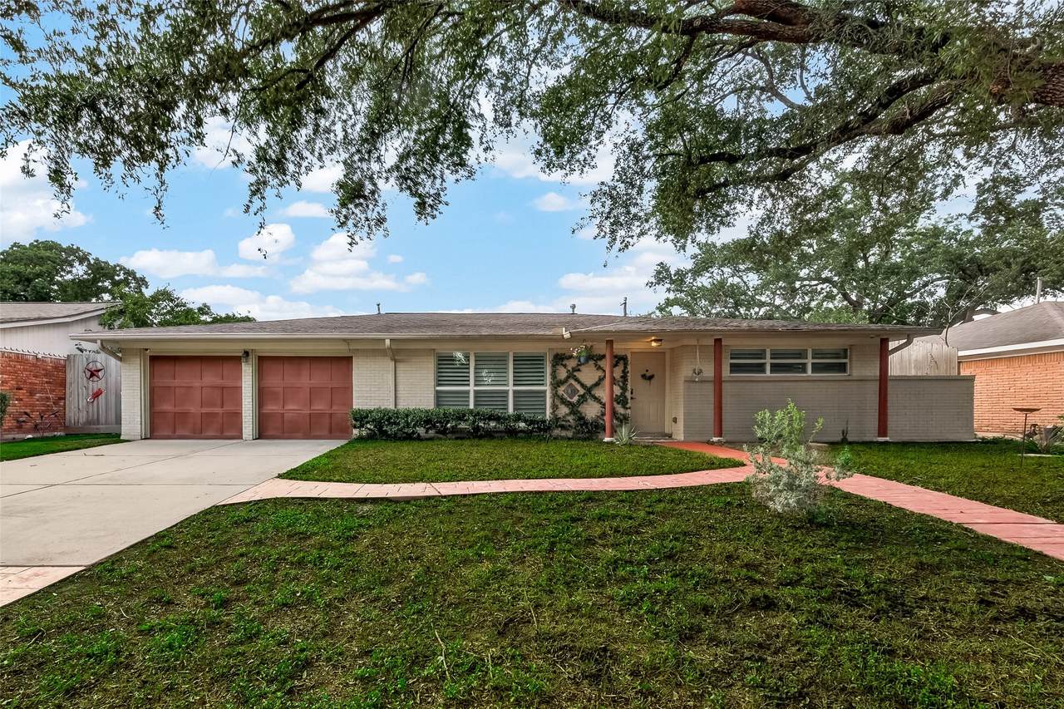
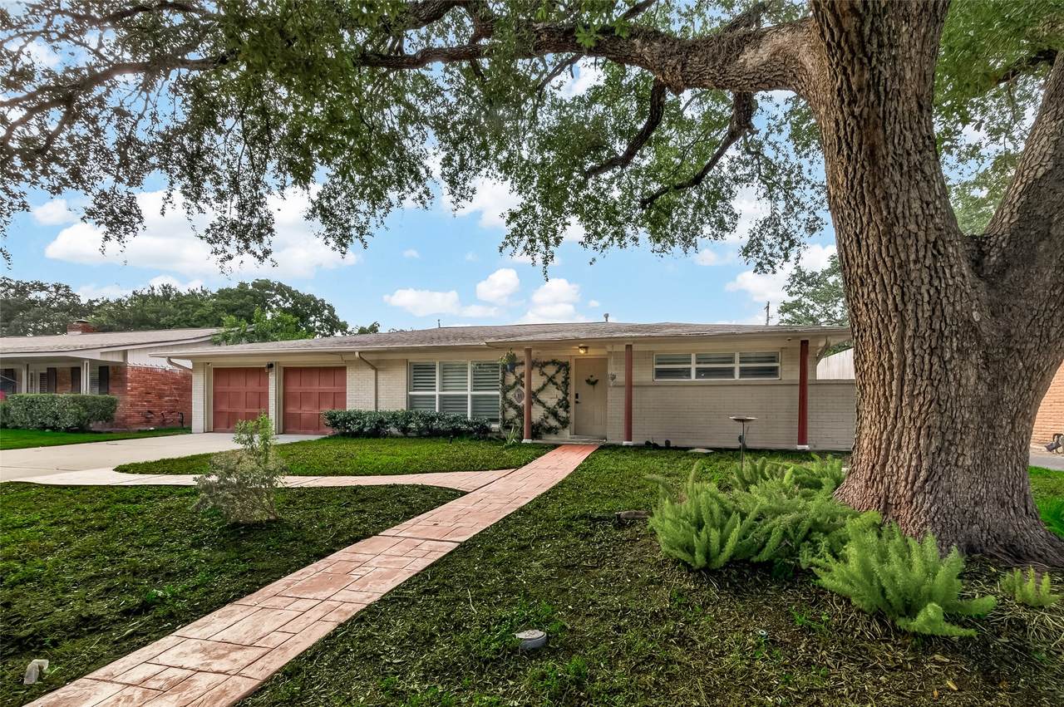
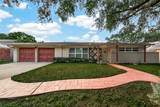
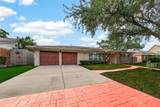
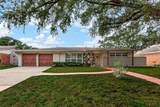
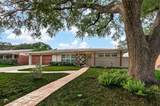
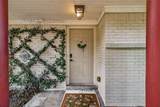
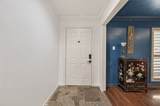
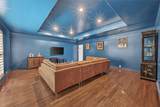
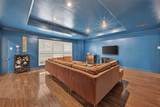
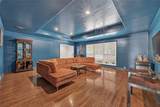
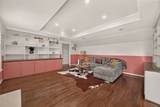
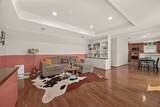
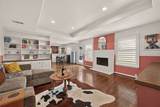
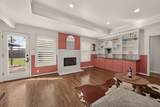
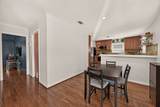
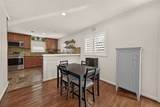
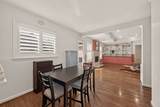
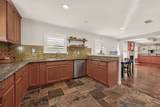
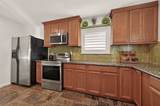
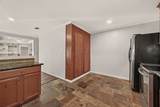
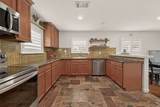
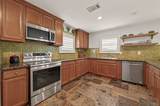
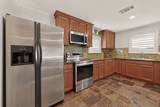
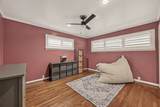
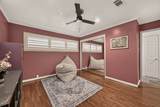
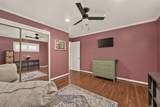
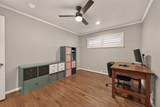
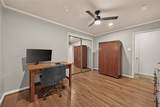
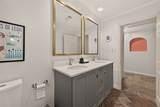
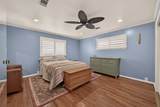
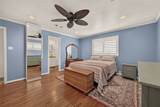
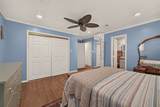
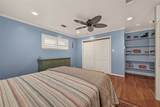
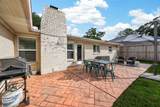
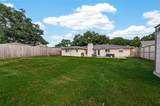
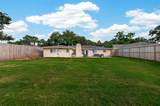
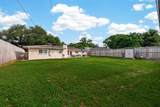
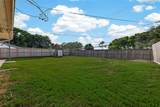
Nestled in the established neighborhood of Willow Meadows, this home features a flexible floor plan with elegant tray ceilings in the living areas and interior shutters on every window, creating a warm and inviting atmosphere. The main living areas showcase original hardwood flooring, adding timeless character and charm, while the bedrooms feature beautiful new hardwood flooring installed in 2024. Major updates provide peace of mind, including all fences replaced within the last 3 years, all water drain plumbing and the main sewer line replaced, a new stove (2022), dishwasher (2023), and microwave (2026). The spacious backyard and patio are ideal for gardening or relaxing. The home has never flooded per the seller's knowledge, adding lasting value and confidence for its next owner. Conveniently located just 15 minutes from the Texas Medical Center with easy access to parks, shopping, dining, this home offers the perfect combination of comfort, functionality, and an unbeatable location.

Monthly Payment Calculator


© 2026 Houston Realtors Information Service, Inc. All rights reserved. All information provided is deemed reliable but is not guaranteed and should be independently verified. IDX information is provided exclusively for consumers' personal, non-commercial use and may not be used for any purpose other than to identify prospective properties consumers may be interested in purchasing. Data last updated 2026-10-08T09:17:29.477.
www.armstrongpropertiestx.com/homes/179752579
Print Image

4814 Omeara Drive Houston, TX 77035

  • Price: $435,000
  • Status: Active
  • On Site: Days
  • Updated: 54 min ago
  • ID#: 82081063
3
Beds
2
Baths
0
½ Baths
0.22
Acres
2,069
SQFT
$210
$/SQFT
1956
Built
Neighborhood:
Willow Meadows
County:
Harris
Area:
20 - Bellaire South
Elementary School:
Red Elementary School
Middle School:
Meyerland Middle School
High School:
Westbury High School
School District:
Houston
Property Description
Nestled in the established neighborhood of Willow Meadows, this home features a flexible floor plan with elegant tray ceilings in the living areas and interior shutters on every window, creating a warm and inviting atmosphere. The main living areas showcase original hardwood flooring, adding timeless character and charm, while the bedrooms feature beautiful new hardwood flooring installed in 2024. Major updates provide peace of mind, including all fences replaced within the last 3 years, all water drain plumbing and the main sewer line replaced, a new stove (2022), dishwasher (2023), and microwave (2026). The spacious backyard and patio are ideal for gardening or relaxing. The home has never flooded per the seller's knowledge, adding lasting value and confidence for its next owner. Conveniently located just 15 minutes from the Texas Medical Center with easy access to parks, shopping, dining, this home offers the perfect combination of comfort, functionality, and an unbeatable location.
Exterior Features

Architectural Style Traditional Attached Garage YN Yes Exterior Features Deck Fence Sprinkler / Irrigation Paved Driveway Patio Private Yard Fencing Back Yard Foundation Details Slab Garage YN Yes Parking Features Attached Garage Patio And Porch Features Deck Patio Pool Private YN No Roof Composition Window Features Window Coverings

Interior Features

Appliances Dishwasher Electric Cooktop Electric Oven Electric Range Disposal Microwave Dryer Refrigerator Cooling Central Air Electric Cooling YN Yes Fireplace Features Wood Burning Fireplace YN Yes Fireplaces Total 1 Flooring Carpet Stone Wood Heating Central Gas Heating YN Yes Interior Features All Bedrooms Down Double Vanity Entrance Foyer En Suite Bathroom Granite Counters Kitchen / Family Room Combo Main Level Primary Pots & Pan Drawers Pantry Soaking Tub Separate Shower Tub Shower Window Treatments Ceiling Fan(s) Programmable Thermostat Laundry Features Washer Hookup Electric Dryer Hookup Levels One Rooms Kitchen (First Level) Dining Room (First Level) Breakfast Room/Nook (First Level) Family Room (First Level) Living Room (First Level) Bedroom (First Level) Bedroom (First Level) Primary Bedroom (First Level) Rooms Total 8

Property Features

Association Fee 455 Association Fee Frequency Annually Association Name Willow Meadows Association Phone 713-334-8000 Association YN Yes Building Area Total 2069 Construction Materials Brick Wood Siding Green Energy Efficient Thermostat Green Indoor Air Quality Ventilation Lease Considered YN No List AOR Houston Association of Realtors Listing Terms Cash Conventional FHA VA Loan Lot Features Subdivision Backs to Greenbelt / Park New Construction YN No Ownership Full Ownership Property Sub Type Detached Public Survey Section 7 Security Features Smoke Detector(s) Sewer Public Sewer Tax Annual Amount 9098 Tax Legal Description LT 4 BLK 24 WILLOW MEADOWS SEC 7 Tax Year 2025 Water Source Public

Listing information © 2026 Houston Association of REALTORS® MLS.
Listing courtesy of AEA Realty, LLC: .


© 2026 Houston Realtors Information Service, Inc. All rights reserved. All information provided is deemed reliable but is not guaranteed and should be independently verified. IDX information is provided exclusively for consumers' personal, non-commercial use and may not be used for any purpose other than to identify prospective properties consumers may be interested in purchasing. Data last updated 2026-10-08T09:17:29.477.
 
https://bt-photos.global.ssl.fastly.net/harmls/1280_boomver_1_82081063-2.jpg https://bt-photos.global.ssl.fastly.net/harmls/1280_boomver_1_82081063-2.jpg https://bt-photos.global.ssl.fastly.net/harmls/1280_boomver_1_82081063-2.jpg
Logo
Armstrong Properties
115 West Buck
Caldwell TX, 77836