



















Skip To Content

4831 Legend Creek Drive

Fulshear, TX 77441
  • $569,000
  • STATUS: Active
  • ID#: 16600840
UPDATED: 63 min ago
$569,000
  • 3
    BEDS
  • 0.19
    ACRES
  • 2
    BATHS
  • 1
    1/2 BATHS
  • 2,907
    SQFT
  • $196
    $/SQFT
Type:
Single-Family Home
Built:
2017
County:

School Information

Elementary School:
Middle School:
High School:
School District:

Description

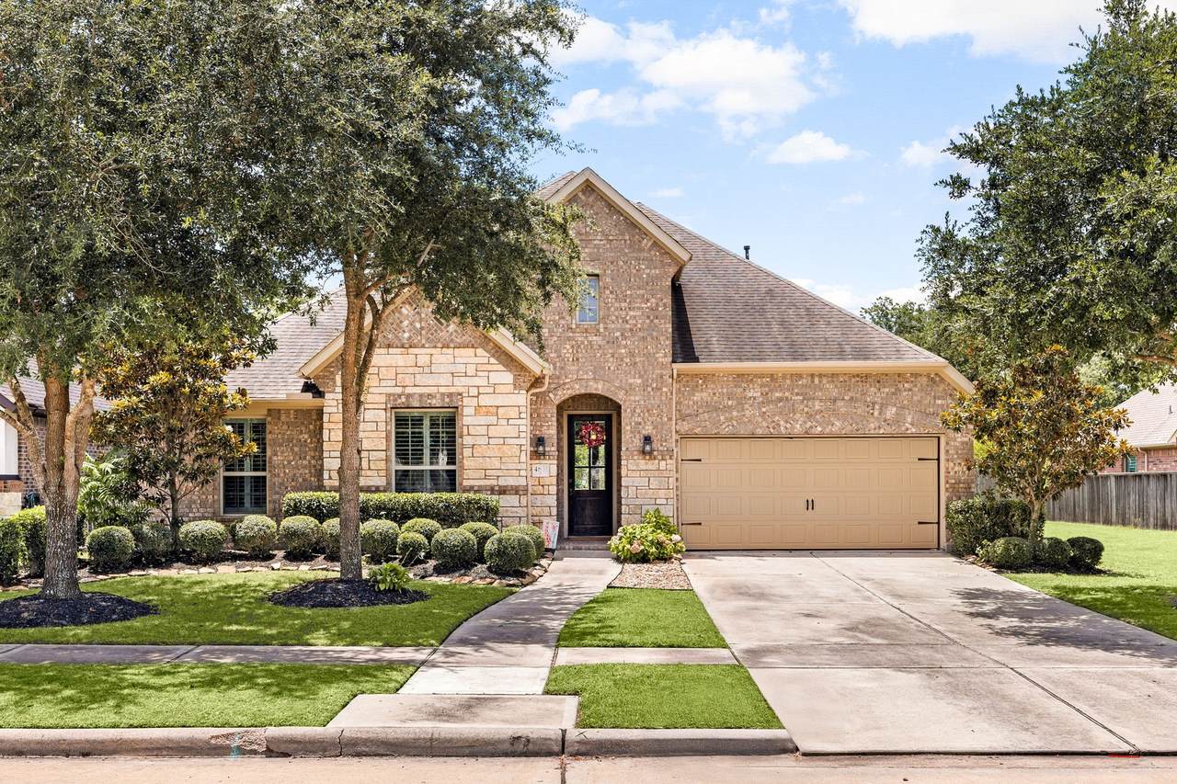
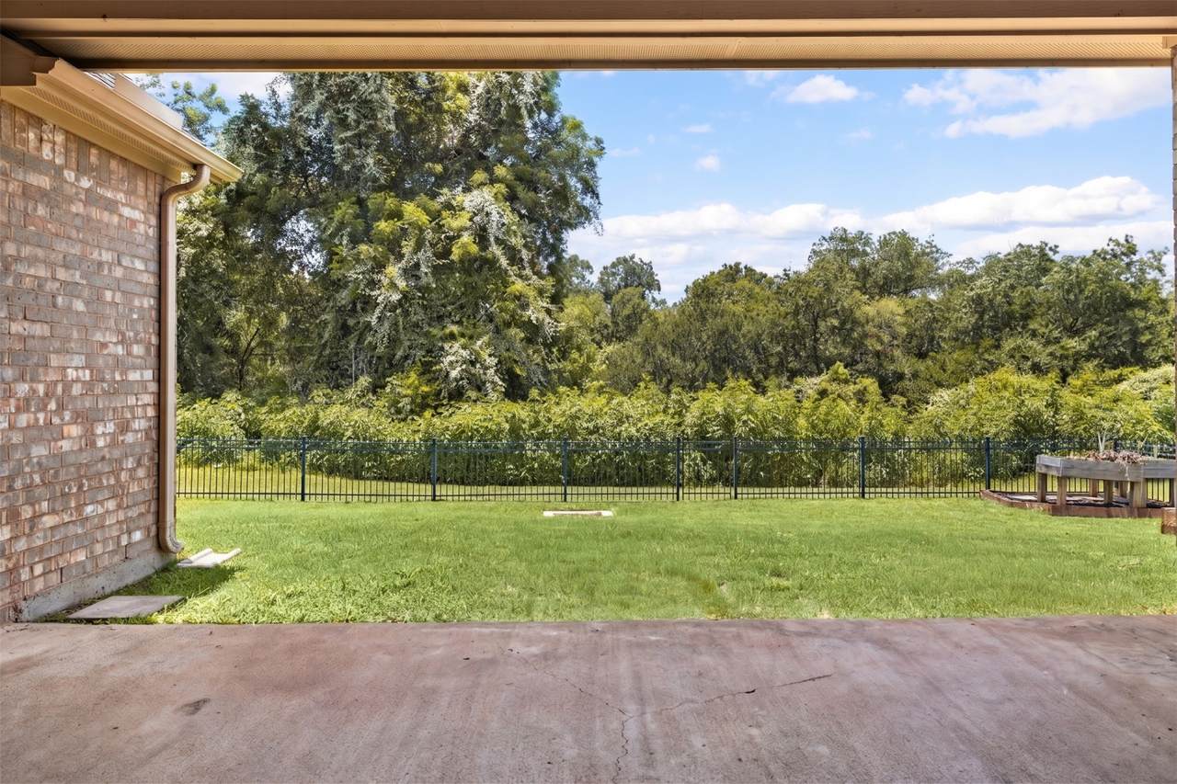
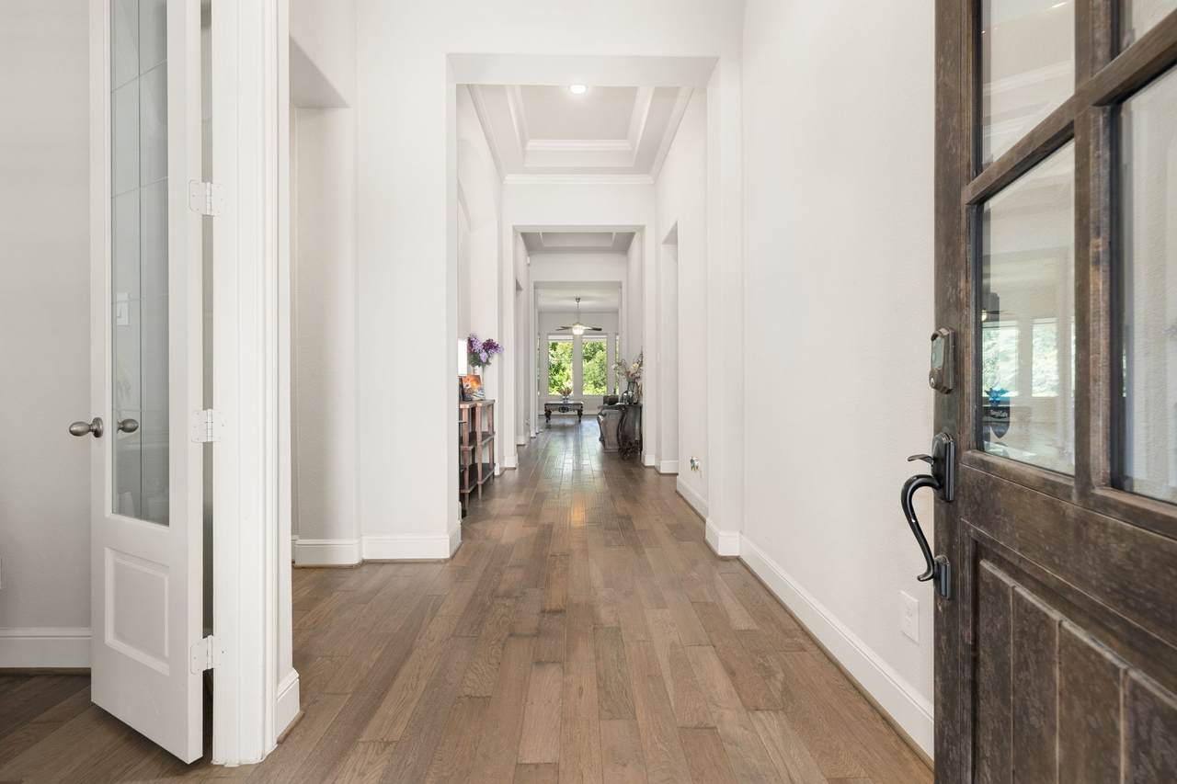
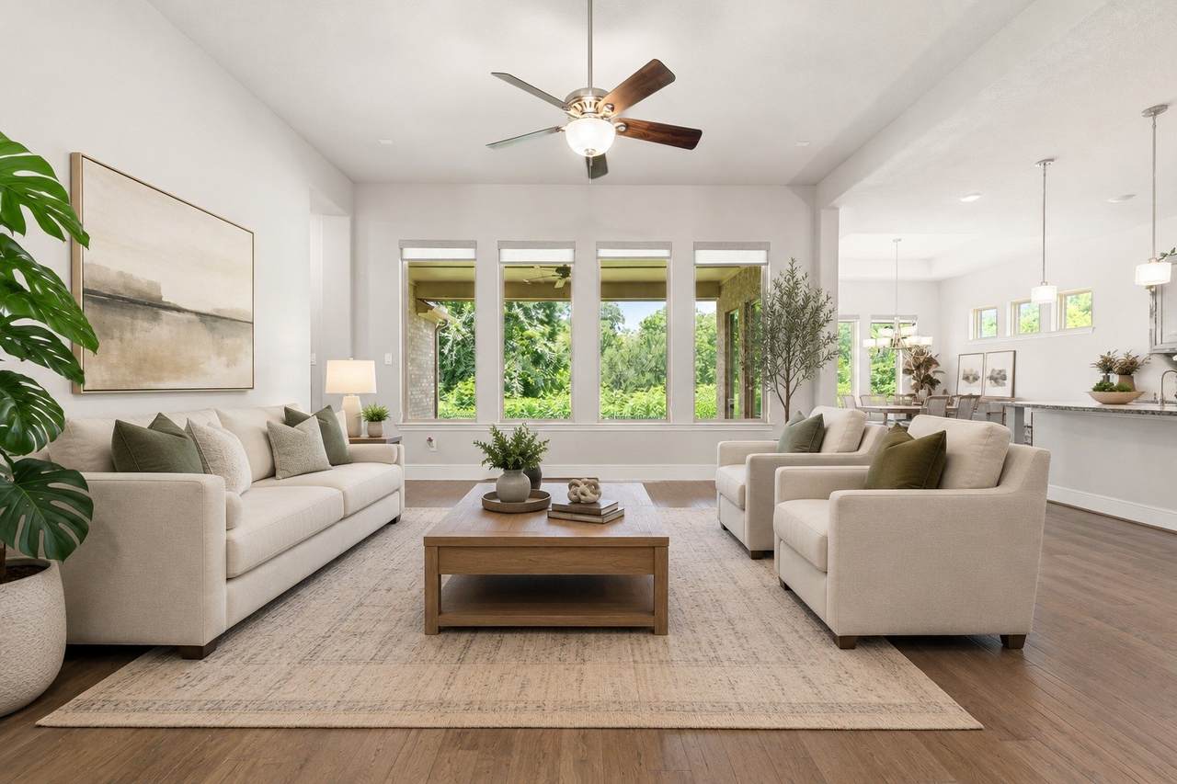
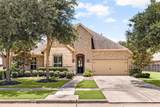
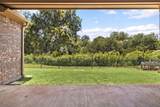
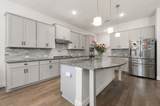
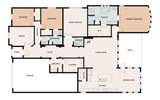
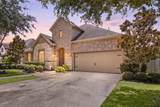
Set on a private lot with no rear neighbors, this single-story Coventry-built home in the sought-after Fullbrook community blends everyday comfort with standout upgrades. Welcome to 4831 Legend Creek Drive, where an open-concept design connects the family room, kitchen, and dining area beneath high ceilings and crown molding. The kitchen features granite counters, a five-burner gas cooktop, walk-in pantry, and soft-close cabinetry, while a whole-home water softener and reverse osmosis filtration add convenience. Three bedrooms, a home office, and a media room with soundproof carpet complete the flexible single-story layout. Outdoors, a covered patio and fenced backyard back to peaceful trees for lasting privacy. A 22 kW backup generator, high-efficiency HVAC, and Energy Star features add peace of mind, while the community offers a pool, clubhouse, and recreational amenities. Zoned to Lamar ISD and Fulshear High School, this is a must-see! Call us today and schedule your showing.

Monthly Payment Calculator


© 2026 Houston Realtors Information Service, Inc. All rights reserved. All information provided is deemed reliable but is not guaranteed and should be independently verified. IDX information is provided exclusively for consumers' personal, non-commercial use and may not be used for any purpose other than to identify prospective properties consumers may be interested in purchasing. Data last updated 2026-10-13T09:15:59.513.
www.armstrongpropertiestx.com/homes/179811722
Print Image

4831 Legend Creek Drive Fulshear, TX 77441

  • Price: $569,000
  • Status: Active
  • On Site: Days
  • Updated: 63 min ago
  • ID#: 16600840
3
Beds
2
Baths
1
½ Baths
0.19
Acres
2,907
SQFT
$196
$/SQFT
2017
Built
Neighborhood:
Fulbrook On Fulshear Creek
County:
Fort Bend
Area:
30 - Ft. Bend Southwest
Elementary School:
Huggins Elementary School
Middle School:
Leaman Junior High School
High School:
Fulshear High School
School District:
Lamar Consolidated
Property Description
Set on a private lot with no rear neighbors, this single-story Coventry-built home in the sought-after Fullbrook community blends everyday comfort with standout upgrades. Welcome to 4831 Legend Creek Drive, where an open-concept design connects the family room, kitchen, and dining area beneath high ceilings and crown molding. The kitchen features granite counters, a five-burner gas cooktop, walk-in pantry, and soft-close cabinetry, while a whole-home water softener and reverse osmosis filtration add convenience. Three bedrooms, a home office, and a media room with soundproof carpet complete the flexible single-story layout. Outdoors, a covered patio and fenced backyard back to peaceful trees for lasting privacy. A 22 kW backup generator, high-efficiency HVAC, and Energy Star features add peace of mind, while the community offers a pool, clubhouse, and recreational amenities. Zoned to Lamar ISD and Fulshear High School, this is a must-see! Call us today and schedule your showing.
Exterior Features

Architectural Style Ranch Exterior Features Deck Fence Sprinkler / Irrigation Patio Fencing Back Yard Foundation Details Slab Garage YN Yes Parking Features Oversized Patio And Porch Features Deck Patio Pool Private YN No Roof Composition Window Features Window Coverings

Interior Features

Appliances Convection Oven Dishwasher Disposal Gas Range Microwave Oven ENERGY STAR Qualified Appliances Cooling Central Air Electric Cooling YN Yes Fireplace Features Gas Fireplace YN Yes Fireplaces Total 1 Flooring Carpet Engineered Hardwood Heating Central Gas Heating YN Yes Interior Features Breakfast Bar Crown Molding Double Vanity Granite Counters Hollywood Bath High Ceilings Kitchen Island Kitchen / Family Room Combo Self-closing Cabinet Doors Self-closing Drawers Soaking Tub Tub Shower Walk- In Pantry Walk- In Closet(s) Window Treatments Kitchen / Dining Combo Laundry Features Washer Hookup Electric Dryer Hookup Levels One Rooms Bedroom (First Level) Bedroom (First Level) Primary Bedroom (First Level) Game Room (First Level) Office (First Level) Kitchen (First Level) Breakfast Room/Nook (First Level) Living Room (First Level) Rooms Total 8

Property Features

Association Fee 1275 Association Fee Frequency Annually Association Fee Includes Clubhouse Recreation Facilities Association Name Lead Association Management Association Phone 281-857-6027 Association YN Yes Builder Name Coventry Building Area Total 2907 Community Features Community Pool Construction Materials Brick Direction Faces East Electric Generator Green Energy Efficient Radiant Attic Barrier Appliances HVAC Insulation Lighting Green Indoor Air Quality Ventilation Lease Considered YN No List AOR Houston Association of Realtors Listing Terms Cash Conventional FHA Lot Features Subdivision Backs to Greenbelt / Park New Construction YN No Property Sub Type Detached Public Survey Section 4 Security Features Smoke Detector(s) Sewer Public Sewer Tax Annual Amount 14953 Tax Legal Description FULBROOK ON FULSHEAR CREEK SEC 4 BLOCK 2 LOT 11 Tax Year 2025 Water Source Public

Listing information © 2026 Houston Association of REALTORS® MLS.
Listing courtesy of Compass RE Texas, LLC - West Houston: .


© 2026 Houston Realtors Information Service, Inc. All rights reserved. All information provided is deemed reliable but is not guaranteed and should be independently verified. IDX information is provided exclusively for consumers' personal, non-commercial use and may not be used for any purpose other than to identify prospective properties consumers may be interested in purchasing. Data last updated 2026-10-13T09:15:59.513.
 
https://bt-photos.global.ssl.fastly.net/harmls/1280_boomver_1_16600840-2.jpg https://bt-photos.global.ssl.fastly.net/harmls/1280_boomver_1_16600840-2.jpg https://bt-photos.global.ssl.fastly.net/harmls/1280_boomver_1_16600840-2.jpg
Logo
Armstrong Properties
115 West Buck
Caldwell TX, 77836