Skip To Content

4843 Bricker Street

Houston, TX 77033
  • $195,000
  • STATUS: Active
  • ID#: 55398615
Price Reduced
UPDATED: 96 min ago
$195,000
  • 3
    BEDS
  • 0.25
    ACRES
  • 3
    BATHS
  • 1
    1/2 BATHS
  • 1,925
    SQFT
  • $101
    $/SQFT
Neighborhood:
Type:
Single-Family Home
Built:
1955
County:

School Information

Elementary School:
Middle School:
High School:
School District:

Description

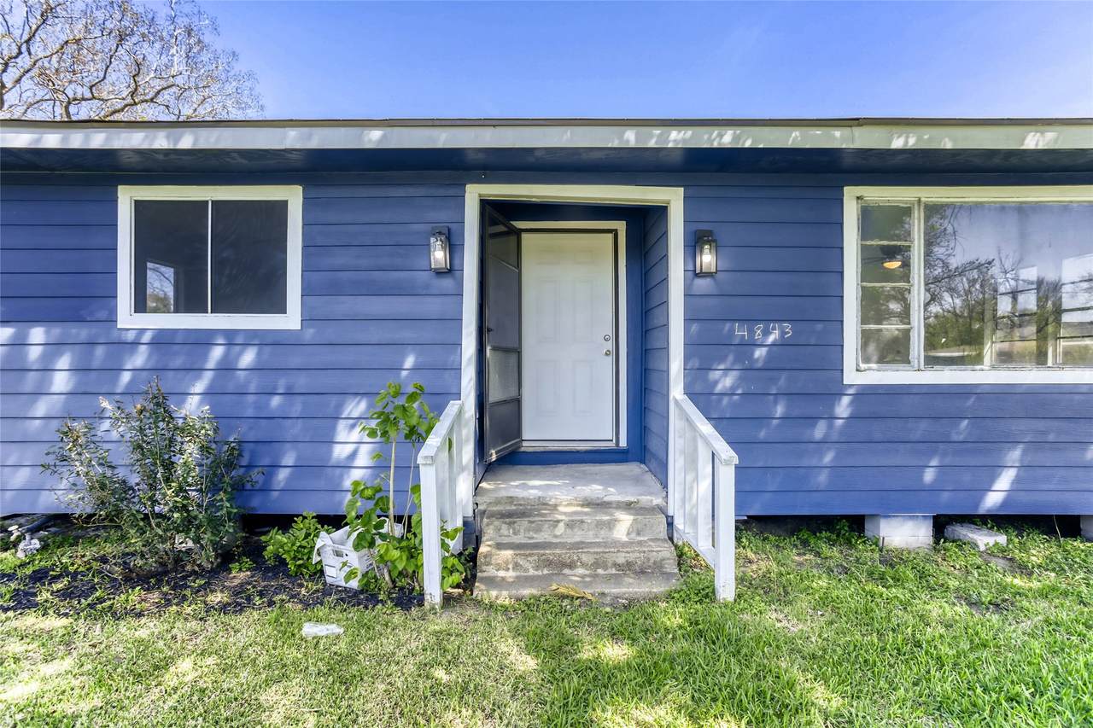
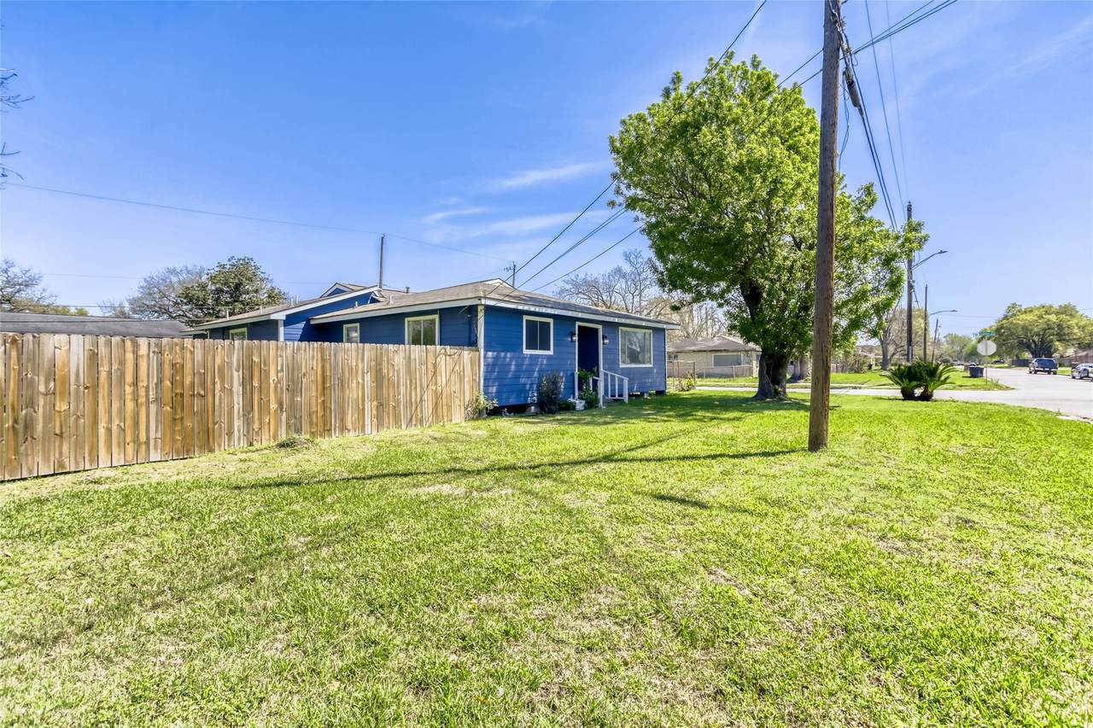
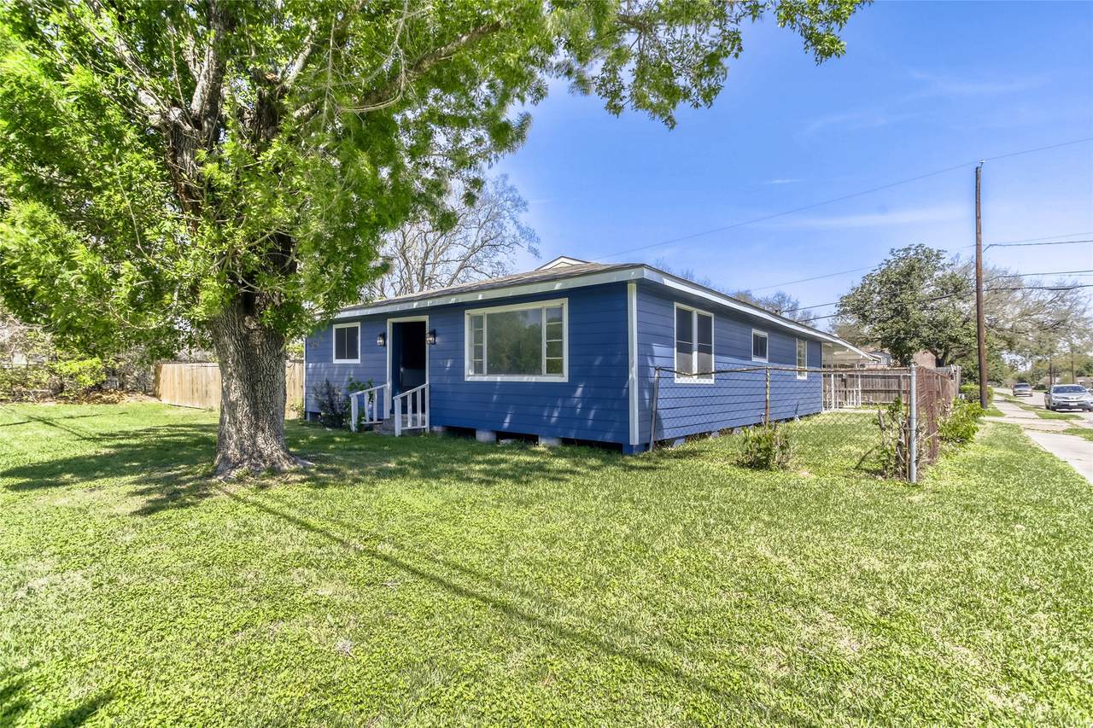
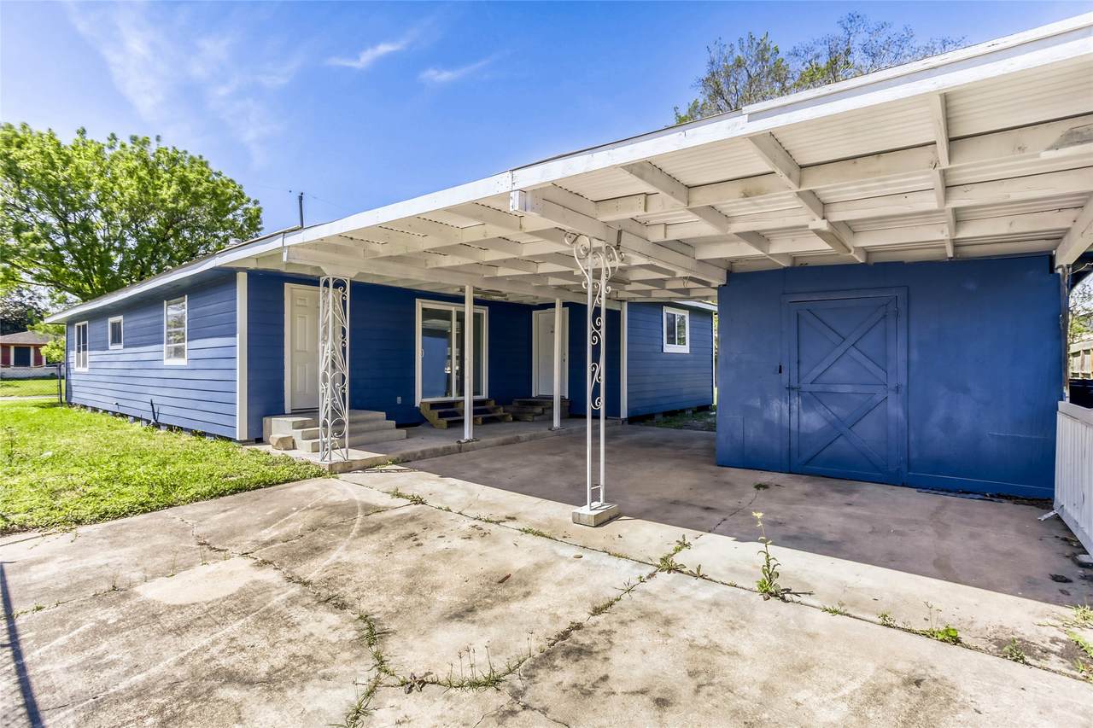
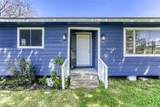
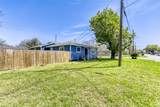
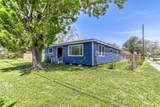
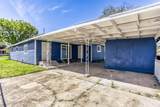
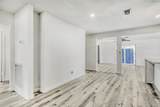
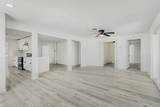
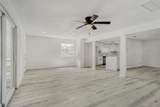
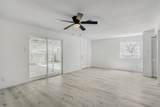
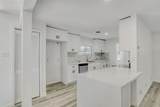
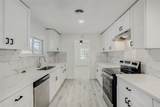
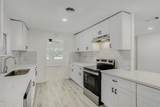
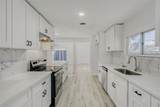
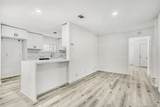
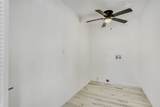
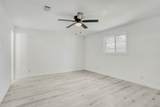
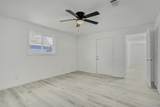
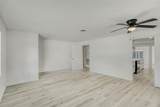
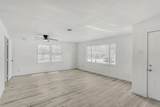
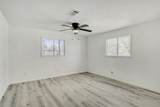
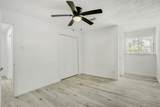
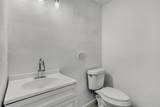
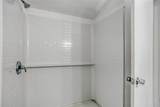
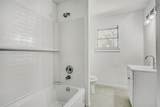
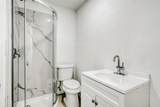
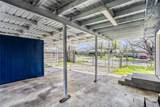
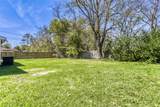
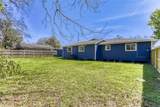
Beautifully renovated 3-bedroom, 3-bathroom home. Thoughtfully updated from top to bottom, this stunning property features an open-concept design that invites natural light throughout. The bright, airy living area is perfect for relaxing or entertaining, and the dream kitchen boasts quartz countertops and a stylish backsplash. Each of the three generously sized bedrooms is paired with a sleek, fully remodeled bathroom featuring modern vanities and spa-like showers. Outside, a private backyard offers a patio and ample space for gatherings. The home is conveniently situated near the Texas Medical Center, local universities, and landmark destinations, making it an ideal location for both families and professionals.

Monthly Payment Calculator


© 2026 Houston Realtors Information Service, Inc. All rights reserved. All information provided is deemed reliable but is not guaranteed and should be independently verified. IDX information is provided exclusively for consumers' personal, non-commercial use and may not be used for any purpose other than to identify prospective properties consumers may be interested in purchasing. Data last updated 2026-10-12T00:15:55.827.
www.armstrongpropertiestx.com/homes/174219060
Print Image

4843 Bricker Street Houston, TX 77033

  • Price: $195,000
  • Status: Active
  • On Site: Days
  • Updated: 96 min ago
  • ID#: 55398615
3
Beds
3
Baths
1
½ Baths
0.25
Acres
1,925
SQFT
$101
$/SQFT
1955
Built
Neighborhood:
Southland Acres
County:
Harris
Area:
3 - Southeast
Elementary School:
Bastian Elementary School
Middle School:
Attucks Middle School
High School:
Worthing High School
School District:
Houston
Property Description
Beautifully renovated 3-bedroom, 3-bathroom home. Thoughtfully updated from top to bottom, this stunning property features an open-concept design that invites natural light throughout. The bright, airy living area is perfect for relaxing or entertaining, and the dream kitchen boasts quartz countertops and a stylish backsplash. Each of the three generously sized bedrooms is paired with a sleek, fully remodeled bathroom featuring modern vanities and spa-like showers. Outside, a private backyard offers a patio and ample space for gatherings. The home is conveniently situated near the Texas Medical Center, local universities, and landmark destinations, making it an ideal location for both families and professionals.
Exterior Features

Architectural Style Other Ranch Traditional Carport Spaces 2 Carport YN Yes Exterior Features Covered Patio Fence Patio Private Yard Storage Fencing Back Yard Foundation Details Block Other Garage YN Yes Parking Features Detached Carport None Patio And Porch Features Covered Deck Patio Pool Private YN No Roof Composition

Interior Features

Appliances Convection Oven Gas Cooktop Gas Oven Oven Cooling Central Air Electric Other Cooling YN Yes Flooring Tile Wood Heating Central Electric Heating YN Yes Interior Features All Bedrooms Down En Suite Bathroom Tub Shower Programmable Thermostat Laundry Features Washer Hookup Electric Dryer Hookup Gas Dryer Hookup Levels One Rooms Dining Room (First Level) Living Room (First Level) Family Room (First Level) Utility Room (First Level) Kitchen (First Level) Bathroom (First Level) Bathroom (First Level) Primary Bathroom (First Level) Bedroom (First Level) Bedroom (First Level) Primary Bedroom (First Level) Rooms Total 11

Property Features

Building Area Total 1925 Community Features Community Pool Curbs Construction Materials Other Wood Siding Disclosures Other Green Energy Efficient Insulation Thermostat Lease Considered YN No List AOR Houston Association of Realtors Listing Terms Cash Conventional FHA Lot Features Cleared Corner Lot Subdivision Backs to Greenbelt / Park Side Yard New Construction YN No Other Structures Shed(s) Workshop Ownership Full Ownership Property Sub Type Detached Public Survey Section 1 Road Surface Type Asphalt Concrete Security Features Security System Owned Sewer Public Sewer Tax Annual Amount 2895 Tax Legal Description TR 54 C E 100 FT OF LT 54 SOUTHLAND ACRES Tax Year 2025 Water Source Public

Listing information © 2026 Houston Association of REALTORS® MLS.
Listing courtesy of Keller Williams Realty Austin: .


© 2026 Houston Realtors Information Service, Inc. All rights reserved. All information provided is deemed reliable but is not guaranteed and should be independently verified. IDX information is provided exclusively for consumers' personal, non-commercial use and may not be used for any purpose other than to identify prospective properties consumers may be interested in purchasing. Data last updated 2026-10-12T00:15:55.827.
 
https://bt-photos.global.ssl.fastly.net/harmls/1280_boomver_1_55398615-2.jpg https://bt-photos.global.ssl.fastly.net/harmls/1280_boomver_1_55398615-2.jpg https://bt-photos.global.ssl.fastly.net/harmls/1280_boomver_1_55398615-2.jpg
Logo
Armstrong Properties
115 West Buck
Caldwell TX, 77836