




Skip To Content

4918 Valley View Drive

La Porte, TX 77571
  • $250,000
  • STATUS: Active
  • ID#: 43273201
UPDATED: 43 min ago
$250,000
  • 3
    BEDS
  • 0.17
    ACRES
  • 2
    BATHS
  • 0
    1/2 BATHS
  • 1,183
    SQFT
  • $211
    $/SQFT
Neighborhood:
Type:
Single-Family Home
Built:
1981
County:

School Information

Elementary School:
Middle School:
High School:
School District:

Description

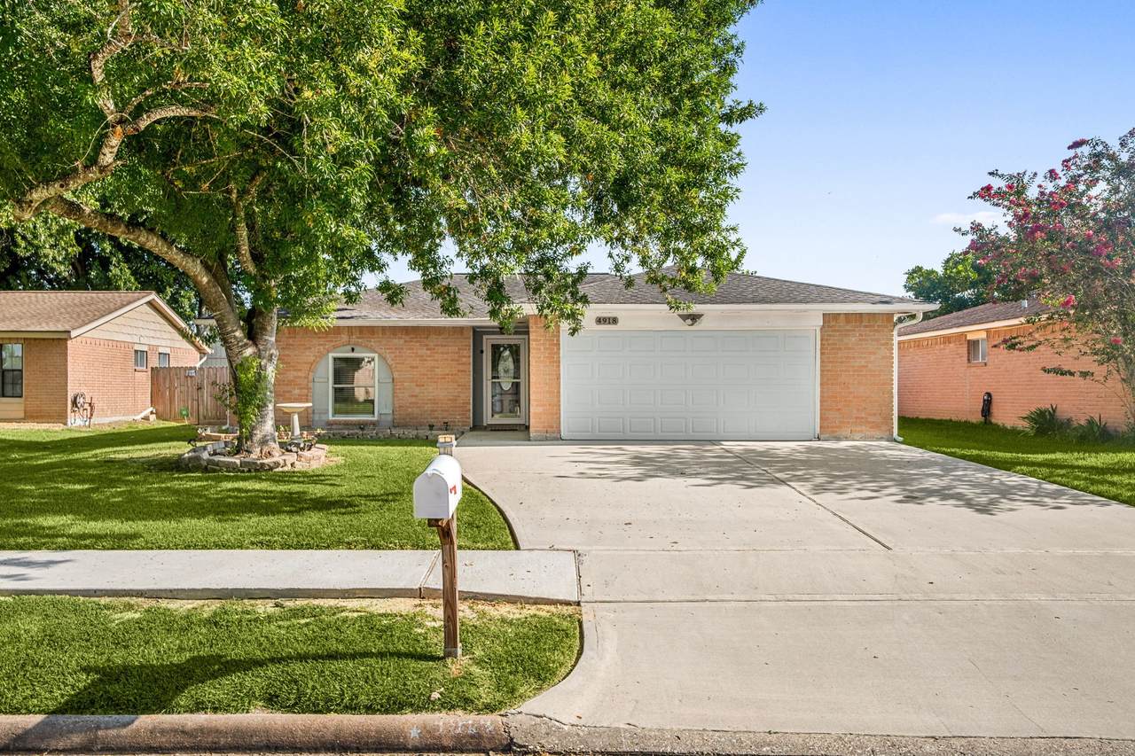
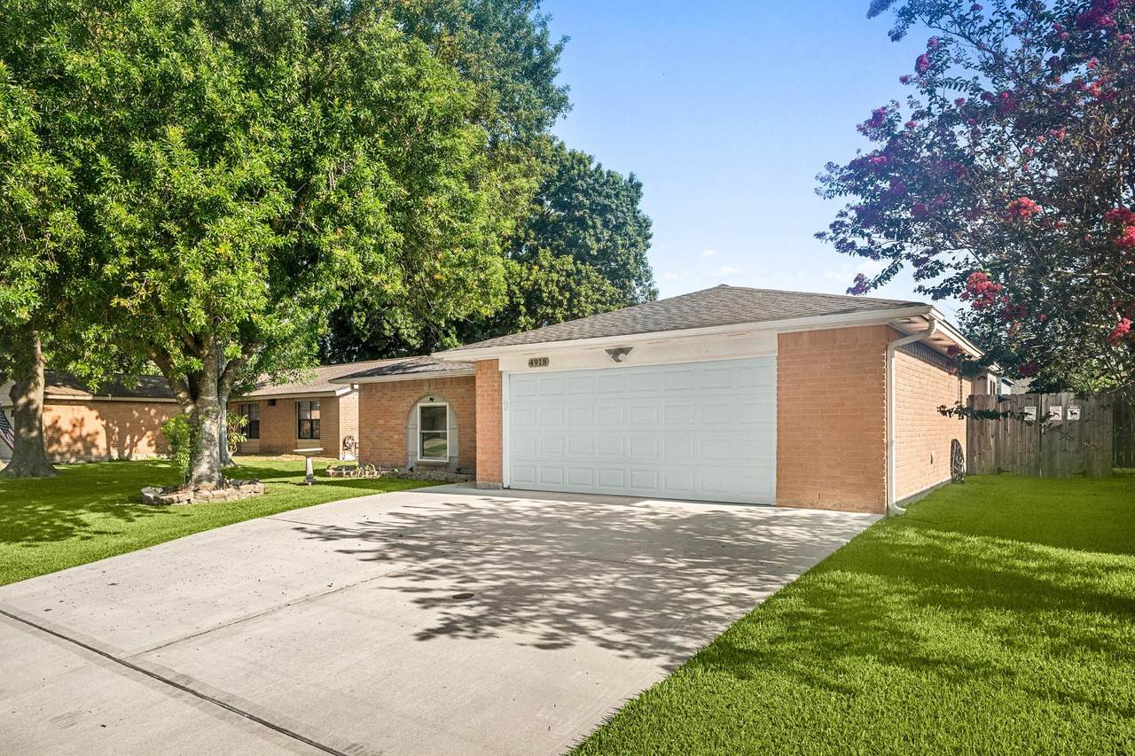
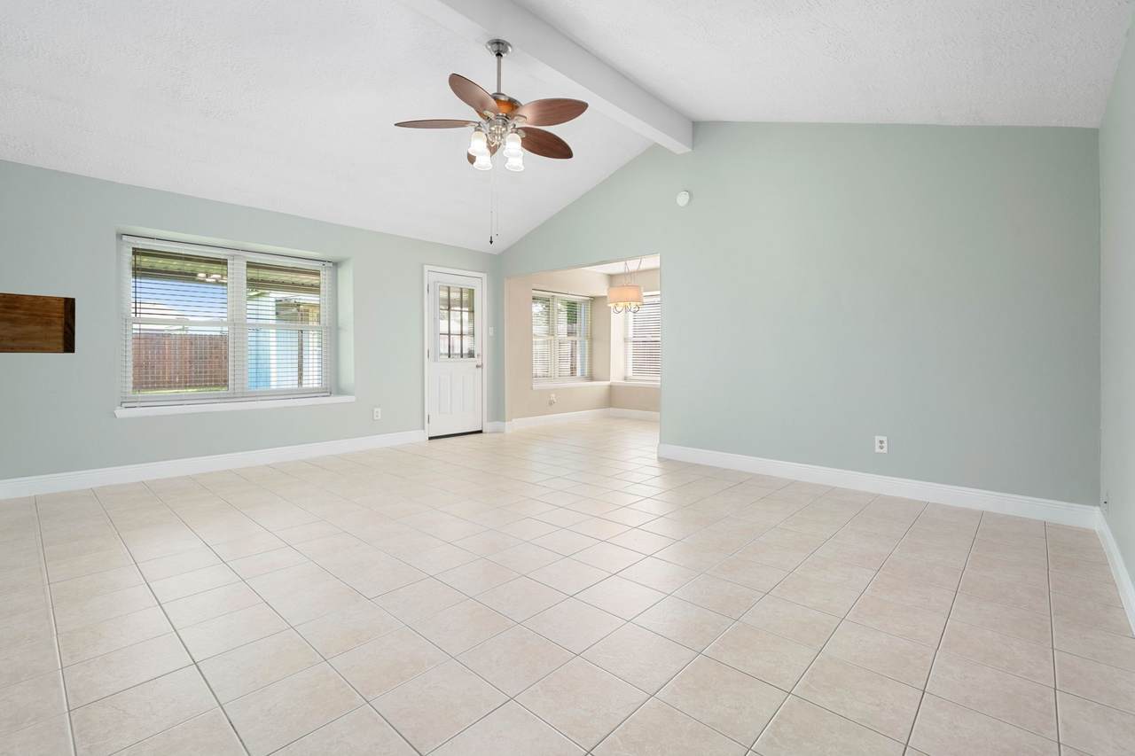
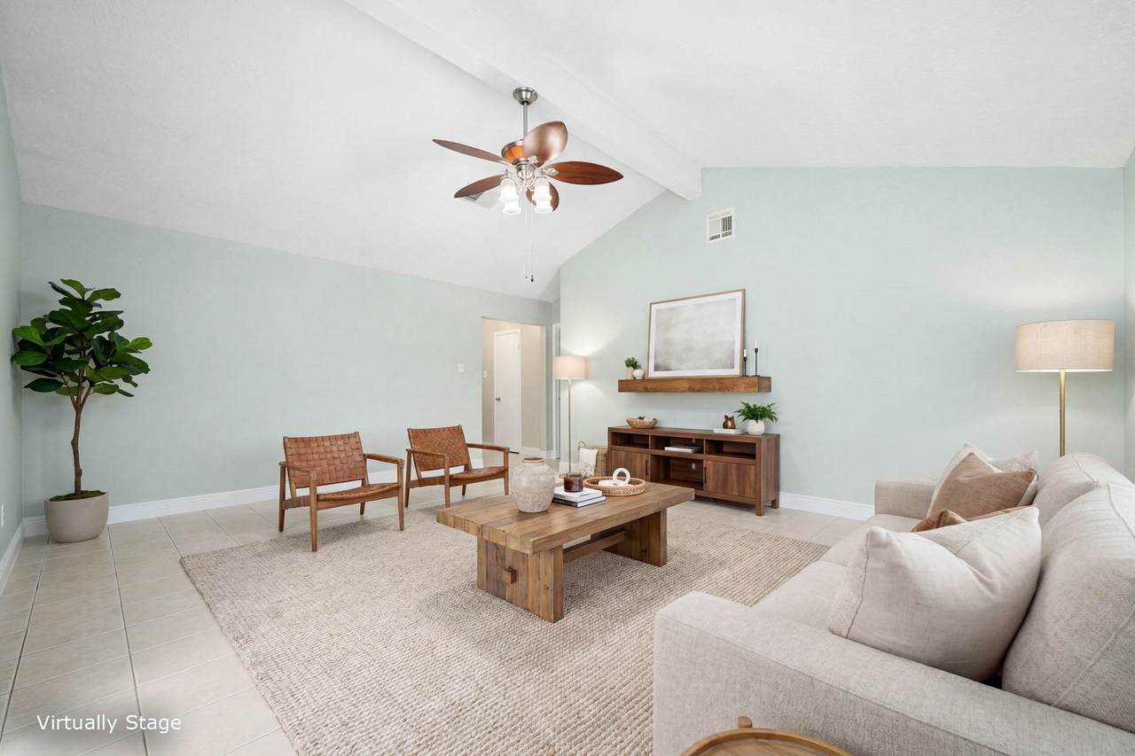
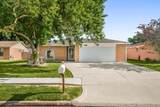
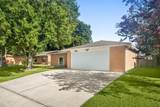
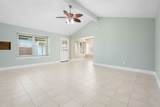
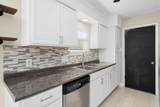
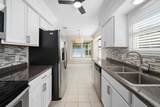
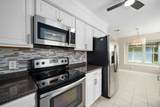
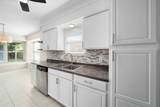
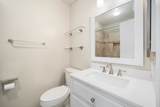
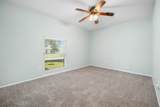
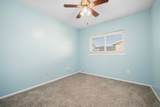
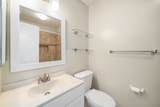
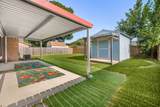
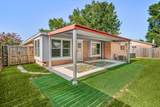
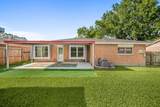
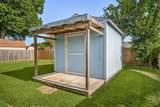
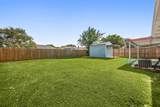
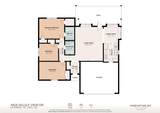
Discover this beautifully updated 3-bedroom, 2-bath home in the heart of La Porte, where modern finishes and everyday comfort come together. Recent renovations include stylish cabinetry, sleek countertops, fresh interior paint, updated lighting and fixtures, contemporary doors, durable low-maintenance flooring, and stainless steel appliances. The inviting breakfast area features charming boxed window seating, creating the perfect spot to enjoy your morning coffee. Both bathrooms have been refreshed with new vanities, while upgraded PEX plumbing adds lasting value and peace of mind. Step outside to a spacious, fully fenced backyard with plenty of room to play, garden, or entertain, plus a convenient storage shed for all your extras. The attached garage offers secure parking, additional storage, and a thoughtfully designed laundry area. Move-in ready and filled with quality updates, this home is an exceptional opportunity in a sought-after La Porte location.

Monthly Payment Calculator


© 2026 Houston Realtors Information Service, Inc. All rights reserved. All information provided is deemed reliable but is not guaranteed and should be independently verified. IDX information is provided exclusively for consumers' personal, non-commercial use and may not be used for any purpose other than to identify prospective properties consumers may be interested in purchasing. Data last updated 2026-10-08T07:19:40.837.
www.armstrongpropertiestx.com/homes/179793371
Print Image

4918 Valley View Drive La Porte, TX 77571

  • Price: $250,000
  • Status: Active
  • On Site: Days
  • Updated: 43 min ago
  • ID#: 43273201
3
Beds
2
Baths
0
½ Baths
0.17
Acres
1,183
SQFT
$211
$/SQFT
1981
Built
Neighborhood:
Glen Meadows Sec 02
County:
Harris
Area:
7 - Clear Lake Area
Elementary School:
Lomax Elementary School
Middle School:
Lomax Junior High School
High School:
La Porte High School
School District:
La Porte
Property Description
Discover this beautifully updated 3-bedroom, 2-bath home in the heart of La Porte, where modern finishes and everyday comfort come together. Recent renovations include stylish cabinetry, sleek countertops, fresh interior paint, updated lighting and fixtures, contemporary doors, durable low-maintenance flooring, and stainless steel appliances. The inviting breakfast area features charming boxed window seating, creating the perfect spot to enjoy your morning coffee. Both bathrooms have been refreshed with new vanities, while upgraded PEX plumbing adds lasting value and peace of mind. Step outside to a spacious, fully fenced backyard with plenty of room to play, garden, or entertain, plus a convenient storage shed for all your extras. The attached garage offers secure parking, additional storage, and a thoughtfully designed laundry area. Move-in ready and filled with quality updates, this home is an exceptional opportunity in a sought-after La Porte location.
Exterior Features

Architectural Style Traditional Attached Garage YN Yes Exterior Features Covered Patio Fence Patio Storage Fencing Back Yard Foundation Details Slab Garage YN Yes Parking Features Attached Garage Patio And Porch Features Covered Deck Patio Pool Private YN No Roof Composition

Interior Features

Appliances Dishwasher Electric Oven Electric Range Microwave Oven Cooling Central Air Electric Cooling YN Yes Flooring Carpet Tile Heating Central Electric Heating YN Yes Interior Features All Bedrooms Down Granite Counters High Ceilings Tub Shower Vaulted Ceiling(s) Ceiling Fan(s) Levels One Rooms Kitchen (First Level) Dining Room (First Level) Living Room (First Level) Bedroom (First Level) Bedroom (First Level) Primary Bedroom (First Level) Rooms Total 6

Property Features

Building Area Total 1183 Construction Materials Brick Lease Considered YN No List AOR Houston Association of Realtors Listing Terms Cash Conventional FHA VA Loan Lot Features Subdivision New Construction YN No Other Structures Shed(s) Property Sub Type Detached Public Survey Section 2 Road Surface Type Concrete Sewer Public Sewer Tax Annual Amount 5723 Tax Legal Description LT 23 BLK 20 GLEN MEADOWS SEC 2 Tax Year 2025 Water Source Public

Listing information © 2026 Houston Association of REALTORS® MLS.
Listing courtesy of Redfin Corporation: .


© 2026 Houston Realtors Information Service, Inc. All rights reserved. All information provided is deemed reliable but is not guaranteed and should be independently verified. IDX information is provided exclusively for consumers' personal, non-commercial use and may not be used for any purpose other than to identify prospective properties consumers may be interested in purchasing. Data last updated 2026-10-08T07:19:40.837.
 
https://bt-photos.global.ssl.fastly.net/harmls/1280_boomver_1_43273201-2.jpg https://bt-photos.global.ssl.fastly.net/harmls/1280_boomver_1_43273201-2.jpg https://bt-photos.global.ssl.fastly.net/harmls/1280_boomver_1_43273201-2.jpg
Logo
Armstrong Properties
115 West Buck
Caldwell TX, 77836