
Skip To Content

5003 Sullivan Drive

Manvel, TX 77578
  • $550,000
  • STATUS: Active
  • ID#: 85862903
Price Reduced
UPDATED: 45 min ago
$550,000
  • 4
    BEDS
  • 0.34
    ACRES
  • 4
    BATHS
  • 1
    1/2 BATHS
  • 3,905
    SQFT
  • $141
    $/SQFT
Neighborhood:
Type:
Single-Family Home
Built:
2021
County:

School Information

Elementary School:
Middle School:
School District:

Description

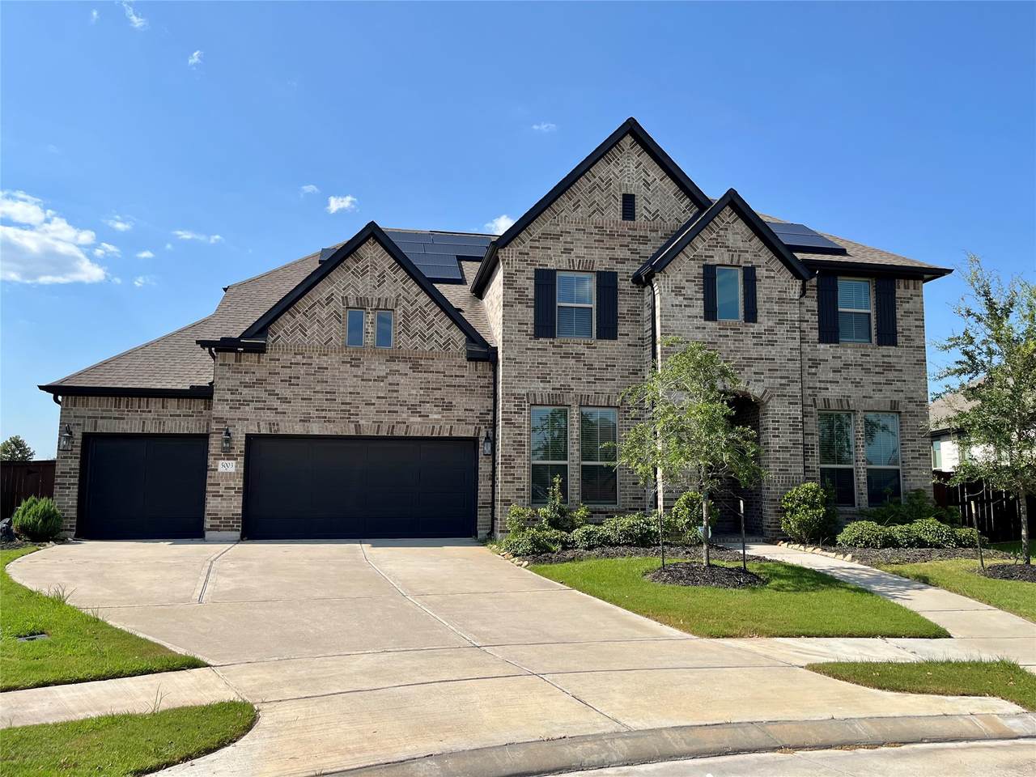
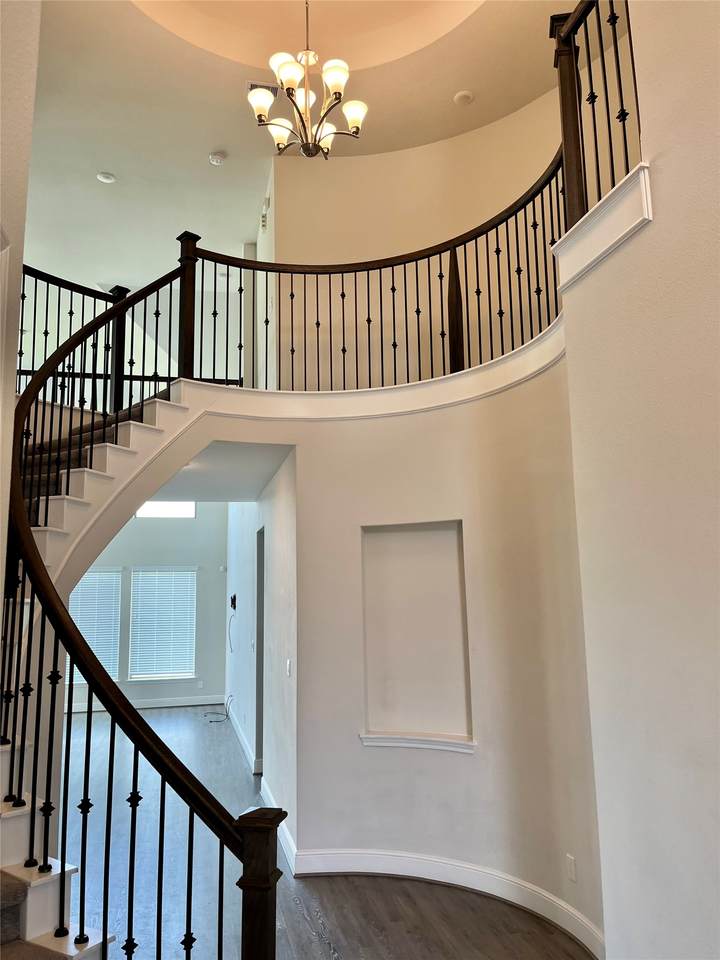
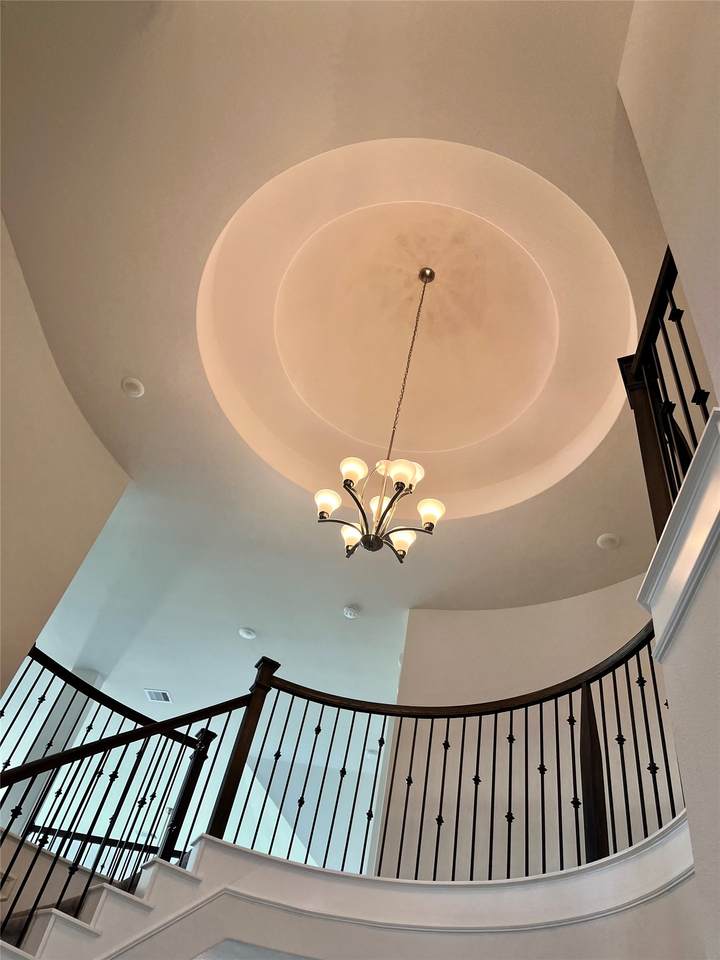
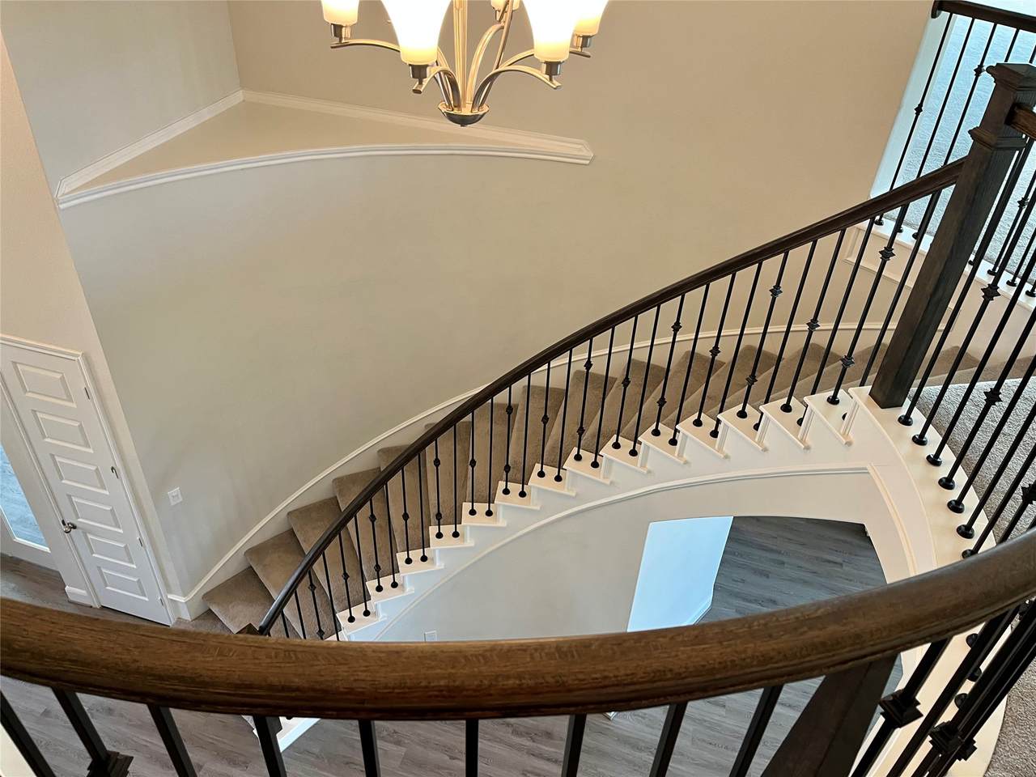
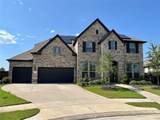
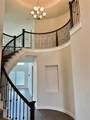
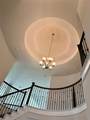
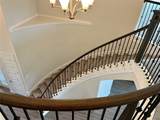
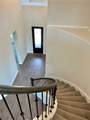
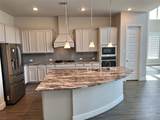
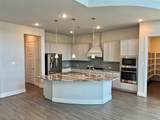
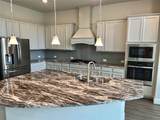
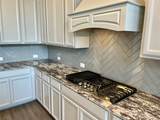
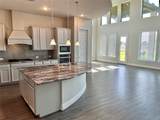
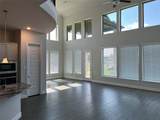
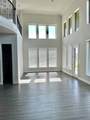
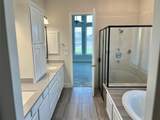
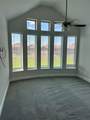
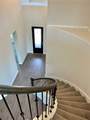
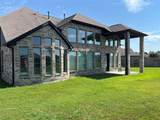
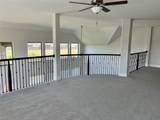
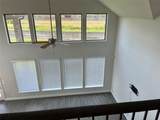
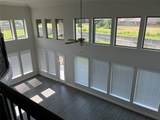
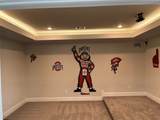
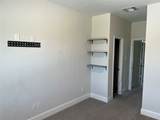
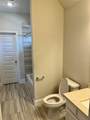
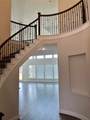
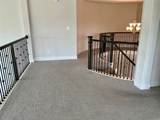
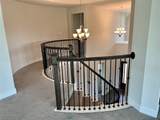
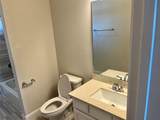
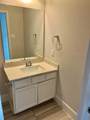
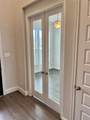
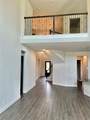
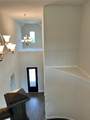
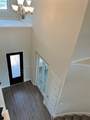
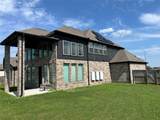
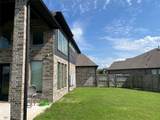
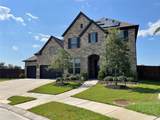
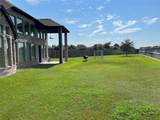
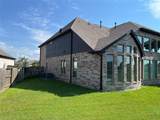
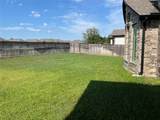
This beautifully designed 4-bedroom, 4.5-bath home sits on an oversized homesite and offers the perfect blend of elegance and functionality. A grand open entry leads into spacious living and dining areas with soaring two-story ceilings and expansive windows that fill the home with natural light. The chef-inspired kitchen features built-in appliances and flows seamlessly, creating an ideal setting for entertaining. Enjoy versatile spaces including a private study, media room, and game room, providing plenty of room for work, relaxation, and gatherings. With timeless finishes and thoughtful design throughout, this exceptional home is built for everyday living and memorable moments. Home has Tesla Power Walls for backup power during electrical outages and also multiple outside cameras.

Monthly Payment Calculator


© 2026 Houston Realtors Information Service, Inc. All rights reserved. All information provided is deemed reliable but is not guaranteed and should be independently verified. IDX information is provided exclusively for consumers' personal, non-commercial use and may not be used for any purpose other than to identify prospective properties consumers may be interested in purchasing. Data last updated 2026-10-10T12:17:48.037.
www.armstrongpropertiestx.com/homes/179727197
Print Image

5003 Sullivan Drive Manvel, TX 77578

  • Price: $550,000
  • Status: Active
  • On Site: Days
  • Updated: 45 min ago
  • ID#: 85862903
4
Beds
4
Baths
1
½ Baths
0.34
Acres
3,905
SQFT
$141
$/SQFT
2021
Built
Neighborhood:
Meridiana Sec 47
County:
Brazoria
Area:
5 - Brazoria County
Elementary School:
Meridiana Elementary School
Middle School:
Caffey Junior High School
High School:
Iowa Colony High School
School District:
Alvin
Property Description
This beautifully designed 4-bedroom, 4.5-bath home sits on an oversized homesite and offers the perfect blend of elegance and functionality. A grand open entry leads into spacious living and dining areas with soaring two-story ceilings and expansive windows that fill the home with natural light. The chef-inspired kitchen features built-in appliances and flows seamlessly, creating an ideal setting for entertaining. Enjoy versatile spaces including a private study, media room, and game room, providing plenty of room for work, relaxation, and gatherings. With timeless finishes and thoughtful design throughout, this exceptional home is built for everyday living and memorable moments. Home has Tesla Power Walls for backup power during electrical outages and also multiple outside cameras.
Exterior Features

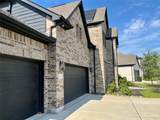
Architectural Style Ranch Attached Garage YN Yes Foundation Details Slab Garage YN Yes Parking Features Attached Garage Pool Private YN No Roof Composition

Interior Features

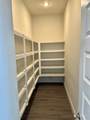
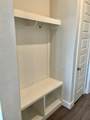
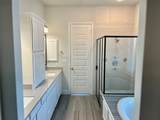
Cooling Central Air Electric Cooling YN Yes Heating Central Electric Heating YN Yes Interior Features Breakfast Bar Double Vanity Kitchen Island Bath in Primary Bedroom Main Level Primary Pantry Separate Shower Levels Two Rooms Bedroom (Second Level) Bedroom (Second Level) Media Room (Second Level) Game Room (Second Level) Primary Bedroom (First Level) Family Room (First Level) Dining Room (First Level) Bedroom (First Level) Library (First Level) Rooms Total 9

Property Features

Association Name Meridiana Community Association Association Phone 281-870-0585 Association YN Yes Building Area Total 3905 Community Features Master Planned Community Construction Materials Brick Disclosures Municipal Utility District Disclosure Lease Considered YN No List AOR Houston Association of Realtors Lot Features Cul- De- Sac New Construction YN No Property Sub Type Detached Public Survey Section 47 Sewer Public Sewer Tax Annual Amount 19065 Tax Legal Description MERIDIANA SEC 47 ( A0282) ( MANVEL) BLK 1 LOT 5 Tax Year 2025 Water Source Public

Listing information © 2026 Houston Association of REALTORS® MLS.
Listing courtesy of The Cameran Group: .


© 2026 Houston Realtors Information Service, Inc. All rights reserved. All information provided is deemed reliable but is not guaranteed and should be independently verified. IDX information is provided exclusively for consumers' personal, non-commercial use and may not be used for any purpose other than to identify prospective properties consumers may be interested in purchasing. Data last updated 2026-10-10T12:17:48.037.
 
https://bt-photos.global.ssl.fastly.net/harmls/1280_boomver_2_85862903-2.jpg https://bt-photos.global.ssl.fastly.net/harmls/1280_boomver_2_85862903-2.jpg https://bt-photos.global.ssl.fastly.net/harmls/1280_boomver_2_85862903-2.jpg
Logo
Armstrong Properties
115 West Buck
Caldwell TX, 77836