Skip To Content

5019 Royal Cypress Drive

Katy, TX 77449
  • $270,000
  • STATUS: Active
  • ID#: 45552053
UPDATED: 51 min ago
$270,000
  • 3
    BEDS
  • 0.12
    ACRES
  • 2
    BATHS
  • 1
    1/2 BATHS
  • 1,844
    SQFT
  • $146
    $/SQFT
Neighborhood:
Type:
Single-Family Home
Built:
2008
County:

Description

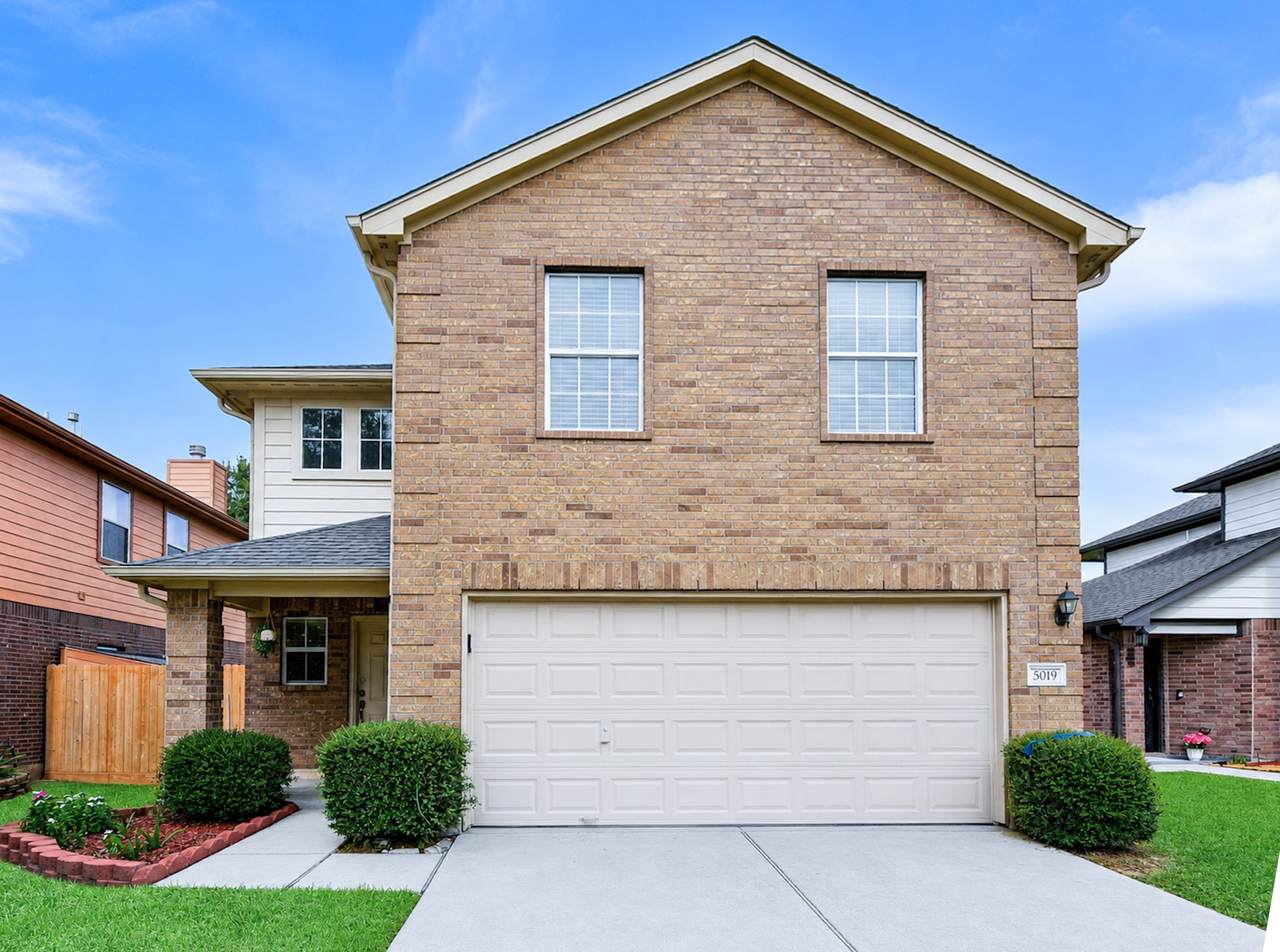
Beautiful Two-story 3-bed, 2.5-bath home featuring a desirable split floor plan in a prime location! Recent upgrades include a new roof, new paint. The spacious primary suite offers a tub & a separate shower. The oversized kitchen features matching appliances and ample space for entertaining. Located in a peaceful community zoned to top-rated schools. It has a big backyard to entertain your family and friends. The house is minutes from Highways, dining, fitness centers, Walmart, H-E-B, Kroger, Target, Sam's Club, Good restaurants, and more. This house will not stay long. Schedule your tour today; YOU WILL LOVE IT !!

Monthly Payment Calculator


© 2026 Houston Realtors Information Service, Inc. All rights reserved. All information provided is deemed reliable but is not guaranteed and should be independently verified. IDX information is provided exclusively for consumers' personal, non-commercial use and may not be used for any purpose other than to identify prospective properties consumers may be interested in purchasing. Data last updated 2026-10-08T09:17:29.477.
www.armstrongpropertiestx.com/homes/179723351
Print Image

5019 Royal Cypress Drive Katy, TX 77449

  • Price: $270,000
  • Status: Active
  • On Site: Days
  • Updated: 51 min ago
  • ID#: 45552053
3
Beds
2
Baths
1
½ Baths
0.12
Acres
1,844
SQFT
$146
$/SQFT
2008
Built
Neighborhood:
Cypress Place
County:
Harris
Area:
25 - Far West
Elementary School:
Sheridan Elementary School (Cypress-Fairbanks)
Middle School:
Thornton Middle School (Cy-Fair)
High School:
Cypress Lakes High School
School District:
Cypress-Fairbanks
Property Description
Beautiful Two-story 3-bed, 2.5-bath home featuring a desirable split floor plan in a prime location! Recent upgrades include a new roof, new paint. The spacious primary suite offers a tub & a separate shower. The oversized kitchen features matching appliances and ample space for entertaining. Located in a peaceful community zoned to top-rated schools. It has a big backyard to entertain your family and friends. The house is minutes from Highways, dining, fitness centers, Walmart, H-E-B, Kroger, Target, Sam's Club, Good restaurants, and more. This house will not stay long. Schedule your tour today; YOU WILL LOVE IT !!
Exterior Features

Architectural Style Traditional Attached Garage YN Yes Exterior Features Fully Fenced Fence Private Yard Fencing Back Yard Foundation Details Slab Garage YN Yes Parking Features Additional Parking Attached Driveway Garage Pool Private YN No Roof Composition

Interior Features

Appliances Dishwasher Disposal Gas Oven Gas Range Microwave Dryer Refrigerator Washer Cooling Central Air Electric Attic Fan Cooling YN Yes Flooring Carpet Plank Vinyl Heating Central Gas Heating YN Yes Interior Features Ceiling Fan(s) Programmable Thermostat Laundry Features Washer Hookup Electric Dryer Hookup Gas Dryer Hookup Levels Two Rooms Living Room (First Level) Dining Room (First Level) Kitchen (First Level) Bedroom (Second Level) Bedroom (Second Level) Primary Bedroom (Second Level) Rooms Total 6

Property Features

Association Amenities Park Association Fee 350 Association Fee Frequency Annually Association Fee Includes Common Areas Association Name Cypress Place HOA Association Phone 218-855-9867 Association YN Yes Building Area Total 1844 Construction Materials Brick Cement Siding Other Wood Siding Disclosures Seller Disclosure Green Energy Efficient Thermostat Green Indoor Air Quality Ventilation Lease Considered YN No List AOR Houston Association of Realtors Lot Features Subdivision New Construction YN No Property Sub Type Detached Public Survey Section 2 Road Surface Type Concrete Sewer Public Sewer Tax Annual Amount 6631 Tax Legal Description LT 5 BLK 1 CYPRESS PLACE Tax Year 2025 Water Source Public

Listing information © 2026 Houston Association of REALTORS® MLS.
Listing courtesy of REALM Real Estate Professionals - Sugar Land: .


© 2026 Houston Realtors Information Service, Inc. All rights reserved. All information provided is deemed reliable but is not guaranteed and should be independently verified. IDX information is provided exclusively for consumers' personal, non-commercial use and may not be used for any purpose other than to identify prospective properties consumers may be interested in purchasing. Data last updated 2026-10-08T09:17:29.477.
 
https://bt-photos.global.ssl.fastly.net/harmls/1280_boomver_1_45552053-2.jpg https://bt-photos.global.ssl.fastly.net/harmls/1280_boomver_1_45552053-2.jpg https://bt-photos.global.ssl.fastly.net/harmls/1280_boomver_1_45552053-2.jpg
Logo
Armstrong Properties
115 West Buck
Caldwell TX, 77836