



Skip To Content

509 Texas St

Tomball, TX 77375
  • $729,288
  • STATUS: Active
  • ID#: 39438554
UPDATED: 162 min ago
$729,288
  • 3
    BEDS
  • N/A
    ACRES
  • 2
    BATHS
  • 1
    1/2 BATHS
  • 2,281
    SQFT
  • $320
    $/SQFT
Neighborhood:
Type:
Single-Family Home
Built:
2021
County:

School Information

Elementary School:
High School:
School District:

Description

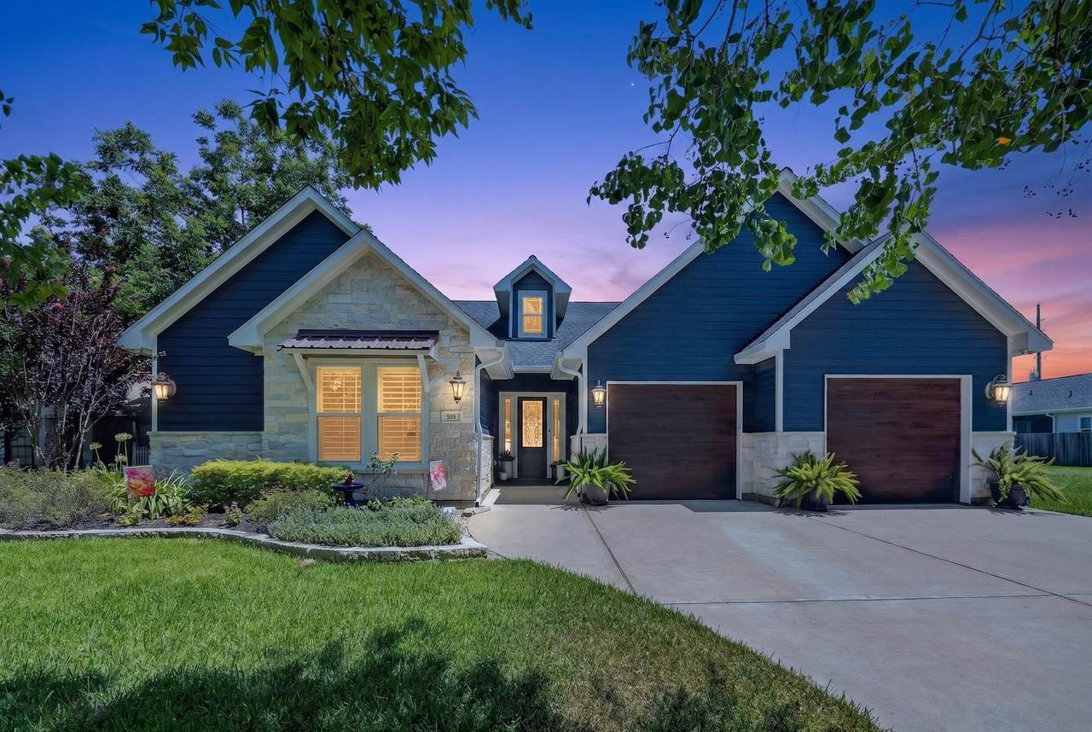
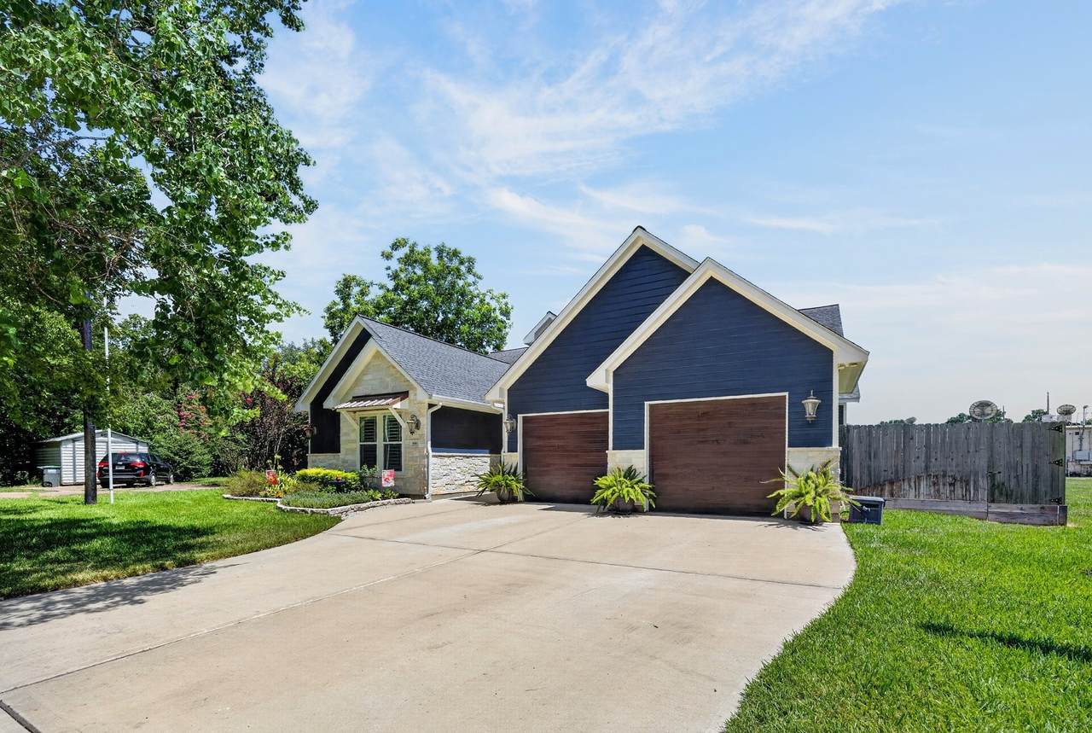
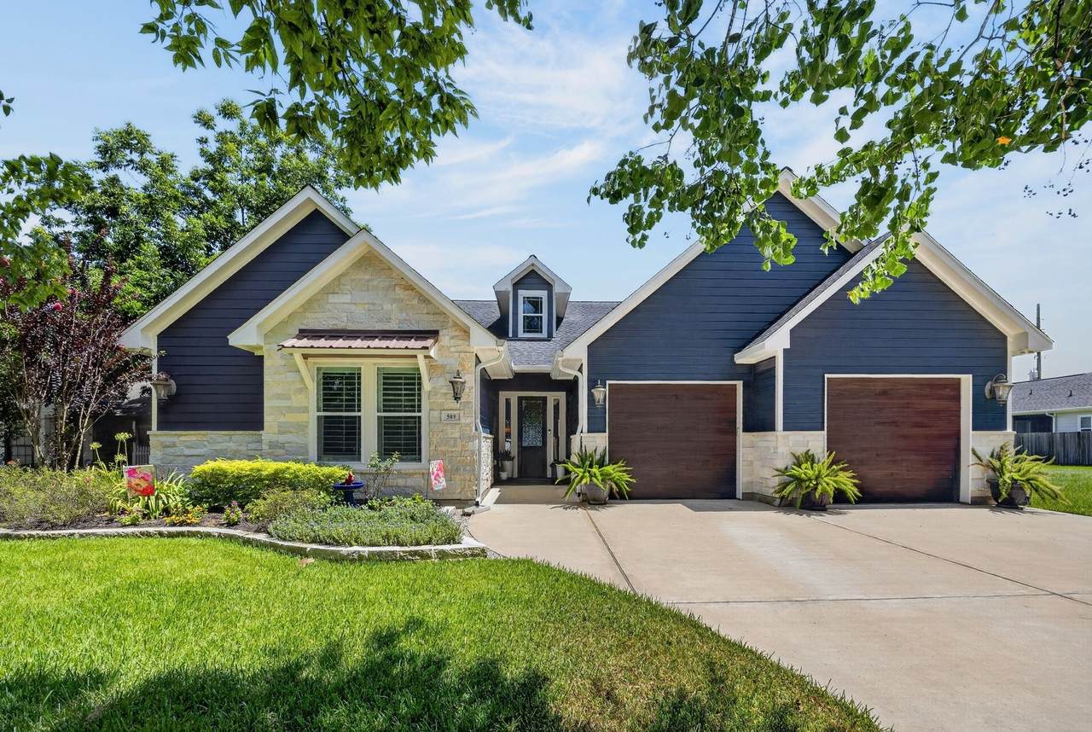
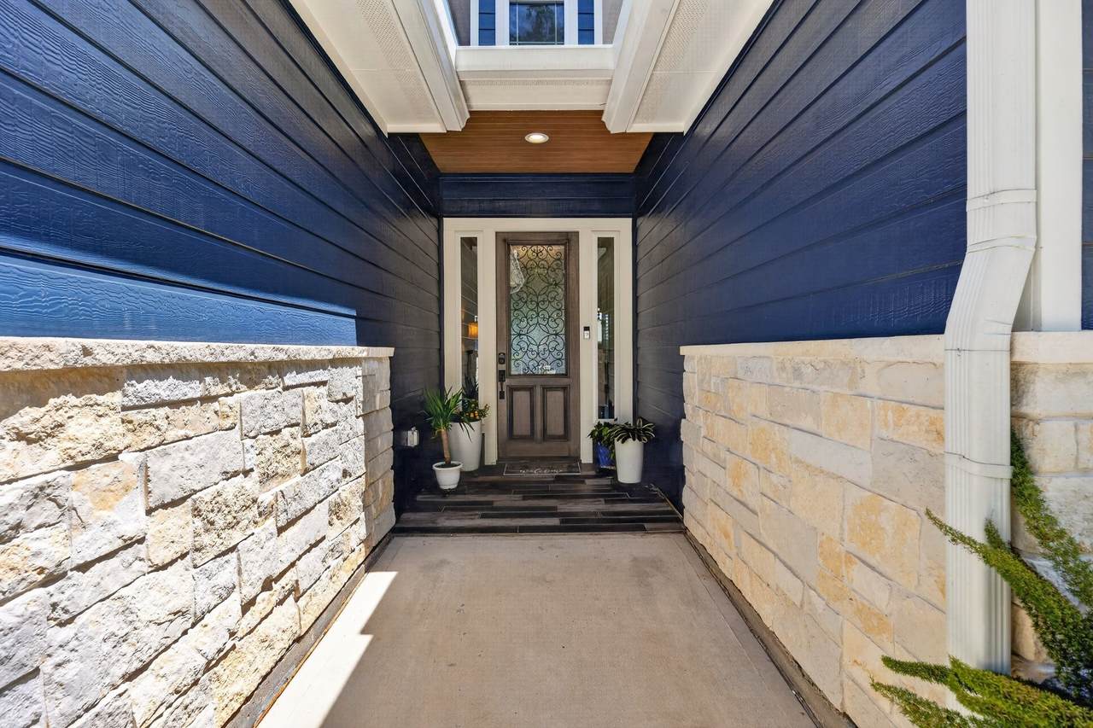
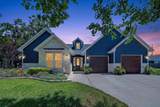
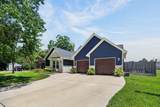
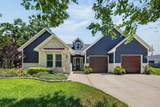
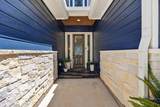
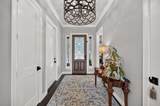
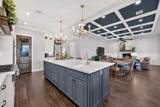
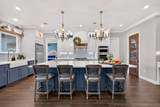
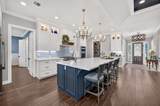
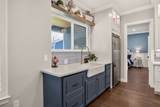
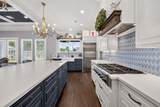
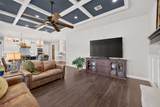
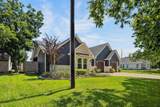
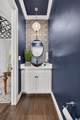
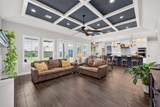
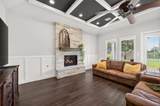
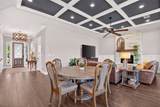
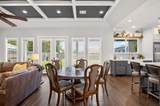
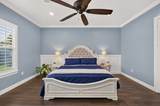
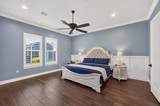
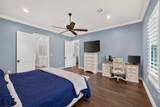
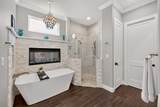
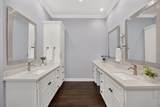
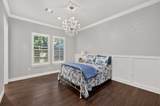
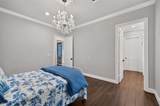
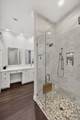
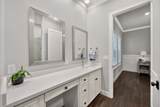
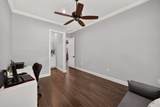
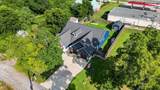
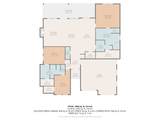
Experience refined Texas living in this stunning custom built one story home in Tomball. Designed with luxury and functionality in mind, this 3 bedroom, 2.5 bath residence features an open concept floor plan with soaring 10' ceilings and a vaulted living room highlighted by a dramatic floor to ceiling stone fireplace. The gourmet kitchen is a true showpiece, offering an impressive 11' single slab suede-honed quartz island, upscale appliances, a 6 burner gas cooktop, double built-in ovens with a convection microwave combo, an oversized farmhouse sink, and a dedicated LG prep sink. Slip resistant tile flooring flows throughout the home, complementing the high end finishes and designer details. Two laundry areas, every space has been thoughtfully crafted to deliver timeless elegance, exceptional comfort, and effortless entertaining. Lots more details you have to experience in person. Schedule your showing today before some else calls this rare gem is home.

Monthly Payment Calculator


© 2026 Houston Realtors Information Service, Inc. All rights reserved. All information provided is deemed reliable but is not guaranteed and should be independently verified. IDX information is provided exclusively for consumers' personal, non-commercial use and may not be used for any purpose other than to identify prospective properties consumers may be interested in purchasing. Data last updated 2026-10-12T00:15:55.827.
www.armstrongpropertiestx.com/homes/179775833
Print Image

509 Texas St Tomball, TX 77375

  • Price: $729,288
  • Status: Active
  • On Site: Days
  • Updated: 162 min ago
  • ID#: 39438554
3
Beds
2
Baths
1
½ Baths
N/A
Acres
2,281
SQFT
$320
$/SQFT
2021
Built
Neighborhood:
Tomball
County:
Harris
Area:
14 - Far Northwest
Elementary School:
Tomball Elementary School
Middle School:
Tomball Junior High School
High School:
Tomball High School
School District:
Tomball
Property Description
Experience refined Texas living in this stunning custom built one story home in Tomball. Designed with luxury and functionality in mind, this 3 bedroom, 2.5 bath residence features an open concept floor plan with soaring 10' ceilings and a vaulted living room highlighted by a dramatic floor to ceiling stone fireplace. The gourmet kitchen is a true showpiece, offering an impressive 11' single slab suede-honed quartz island, upscale appliances, a 6 burner gas cooktop, double built-in ovens with a convection microwave combo, an oversized farmhouse sink, and a dedicated LG prep sink. Slip resistant tile flooring flows throughout the home, complementing the high end finishes and designer details. Two laundry areas, every space has been thoughtfully crafted to deliver timeless elegance, exceptional comfort, and effortless entertaining. Lots more details you have to experience in person. Schedule your showing today before some else calls this rare gem is home.
Exterior Features

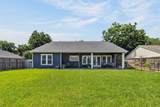
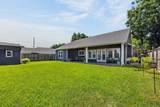
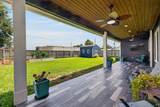
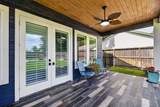
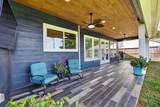
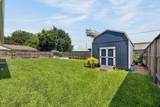
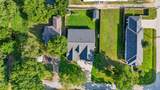
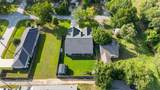
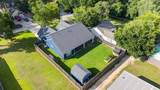
Architectural Style Traditional Attached Garage YN Yes Exterior Features Covered Patio Fence Patio Storage Fencing Back Yard Foundation Details Slab Garage YN Yes Parking Features Attached Garage Oversized Patio And Porch Features Covered Deck Patio Pool Private YN No Roof Composition

Interior Features

Appliances Convection Oven Double Oven Dishwasher Gas Cooktop Disposal Ice Maker Microwave Trash Compactor Refrigerator Cooling Central Air Electric Cooling YN Yes Fireplace Features Gas Log Fireplace YN Yes Fireplaces Total 1 Flooring Tile Heating Central Gas Heating YN Yes Interior Features Breakfast Bar Double Vanity High Ceilings Kitchen Island Bath in Primary Bedroom Soaking Tub Separate Shower Vanity Vaulted Ceiling(s) Walk- In Pantry Kitchen / Dining Combo Living / Dining Room Levels One Rooms Porch (First Level) Utility Room (First Level) Living Room (First Level) Dining Room (First Level) Kitchen (First Level) Bedroom (First Level) Bedroom (First Level) Primary Bedroom (First Level) Rooms Total 8

Property Features

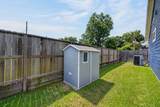
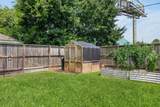
Builder Name Dan Hassebrock Homes Custom Builder Building Area Total 2281 Construction Materials Stone Direction Faces North Disclosures Seller Disclosure Lease Considered YN No List AOR Houston Association of Realtors Listing Terms Cash Conventional VA Loan Lot Features Other New Construction YN No Other Structures Greenhouse Shed(s) Property Sub Type Detached Public Survey Section 1 Road Surface Type Concrete Sewer Public Sewer Tax Legal Description LT 37 BLK 1 WILHITE TRACT Water Source Public

Listing information © 2026 Houston Association of REALTORS® MLS.
Listing courtesy of Revelo Real Estate: .


© 2026 Houston Realtors Information Service, Inc. All rights reserved. All information provided is deemed reliable but is not guaranteed and should be independently verified. IDX information is provided exclusively for consumers' personal, non-commercial use and may not be used for any purpose other than to identify prospective properties consumers may be interested in purchasing. Data last updated 2026-10-12T00:15:55.827.
 
https://bt-photos.global.ssl.fastly.net/harmls/1280_boomver_1_39438554-2.jpg https://bt-photos.global.ssl.fastly.net/harmls/1280_boomver_1_39438554-2.jpg https://bt-photos.global.ssl.fastly.net/harmls/1280_boomver_1_39438554-2.jpg
Logo
Armstrong Properties
115 West Buck
Caldwell TX, 77836