Skip To Content

5154 Beechnut St

Houston, TX 77096
  • $429,000
  • STATUS: Active
  • ID#: 88528083
UPDATED: 5 min ago
$429,000
  • 3
    BEDS
  • N/A
    ACRES
  • 2
    BATHS
  • 0
    1/2 BATHS
  • 1,730
    SQFT
  • $248
    $/SQFT
Neighborhood:
Type:
Single-Family Home
Built:
1957
County:

School Information

Elementary School:
Middle School:
High School:
School District:

Description

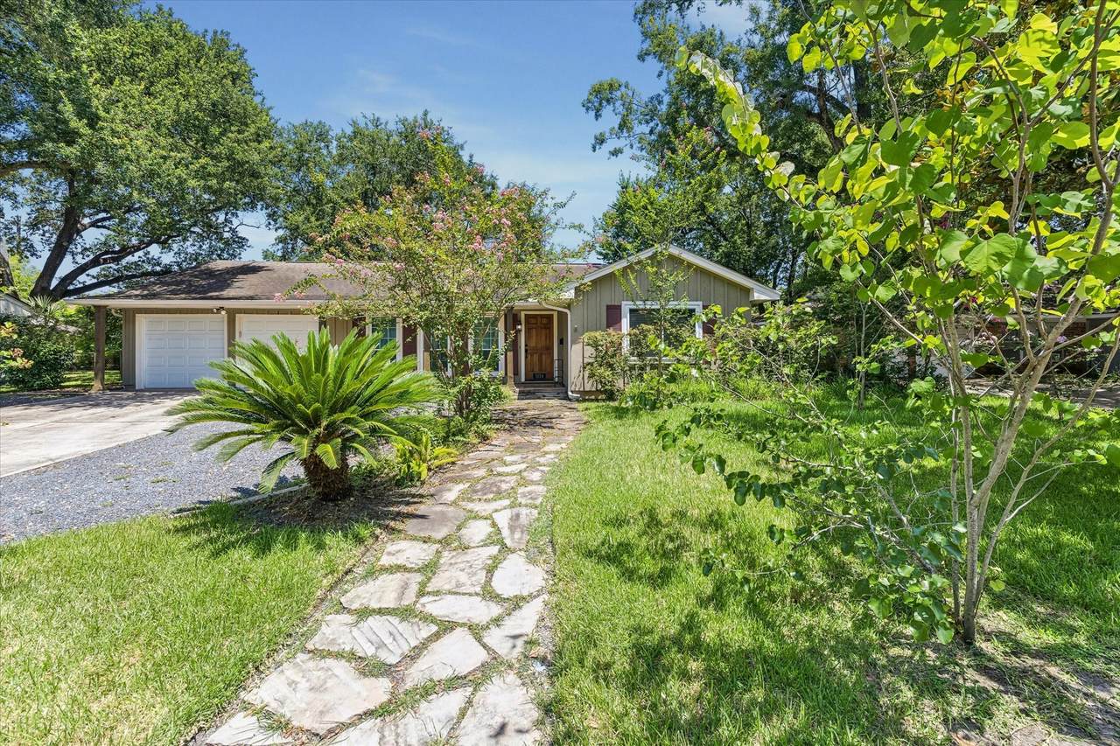
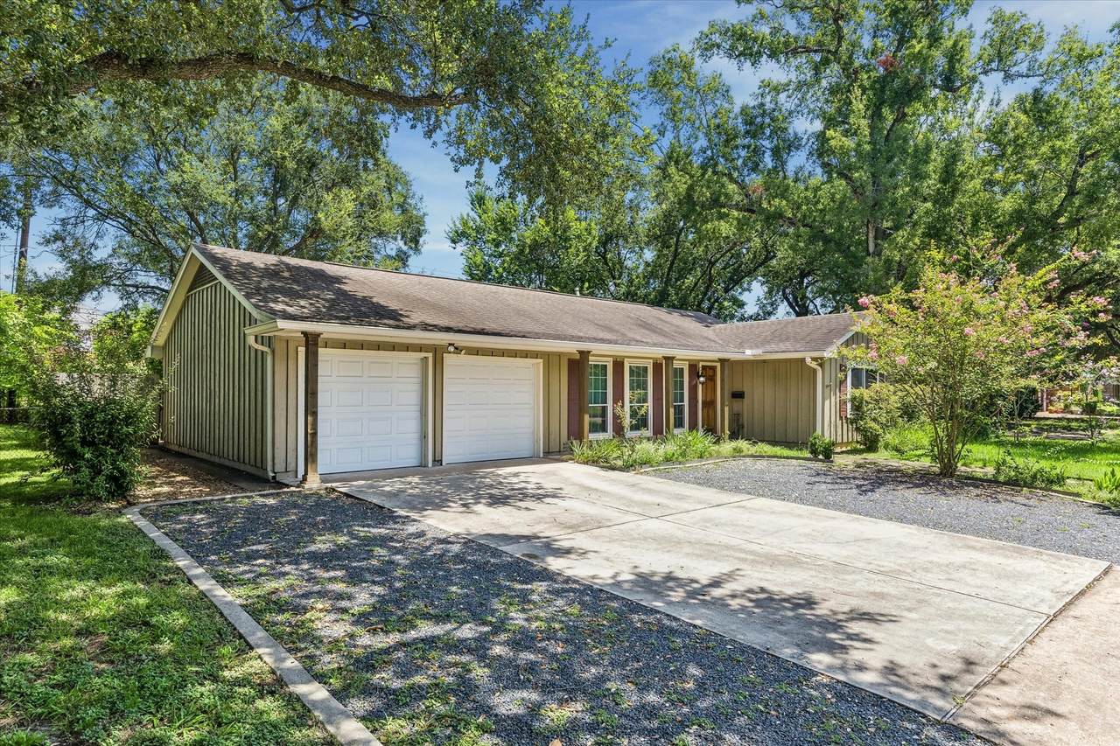
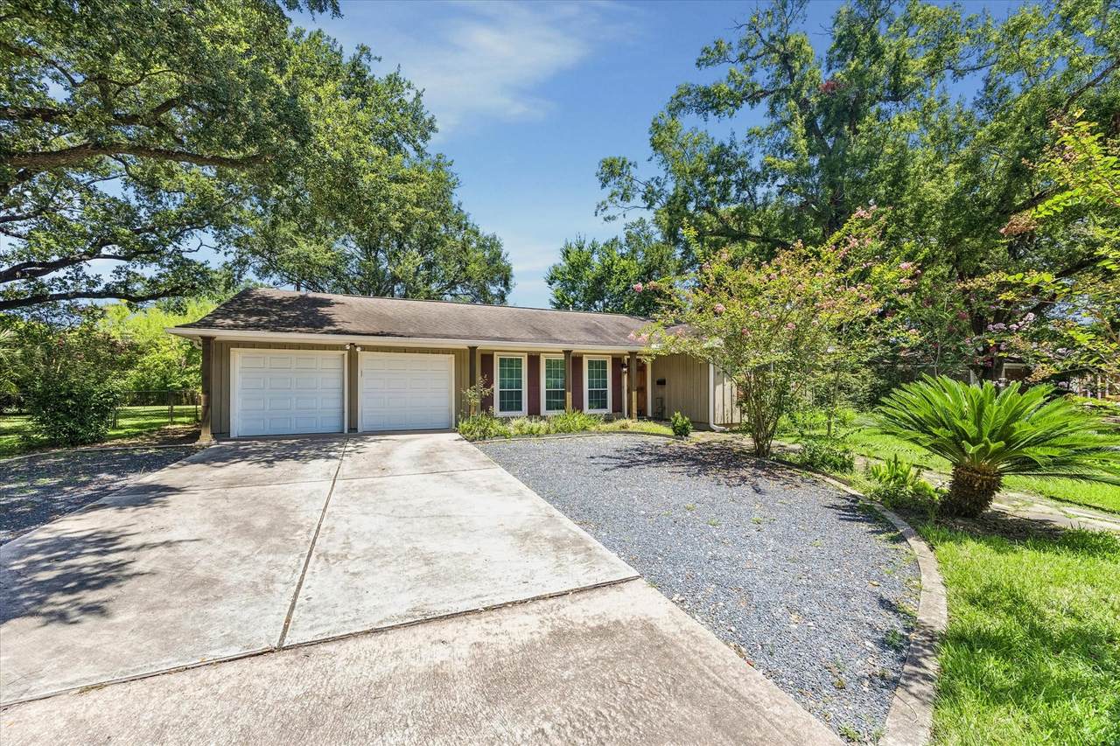
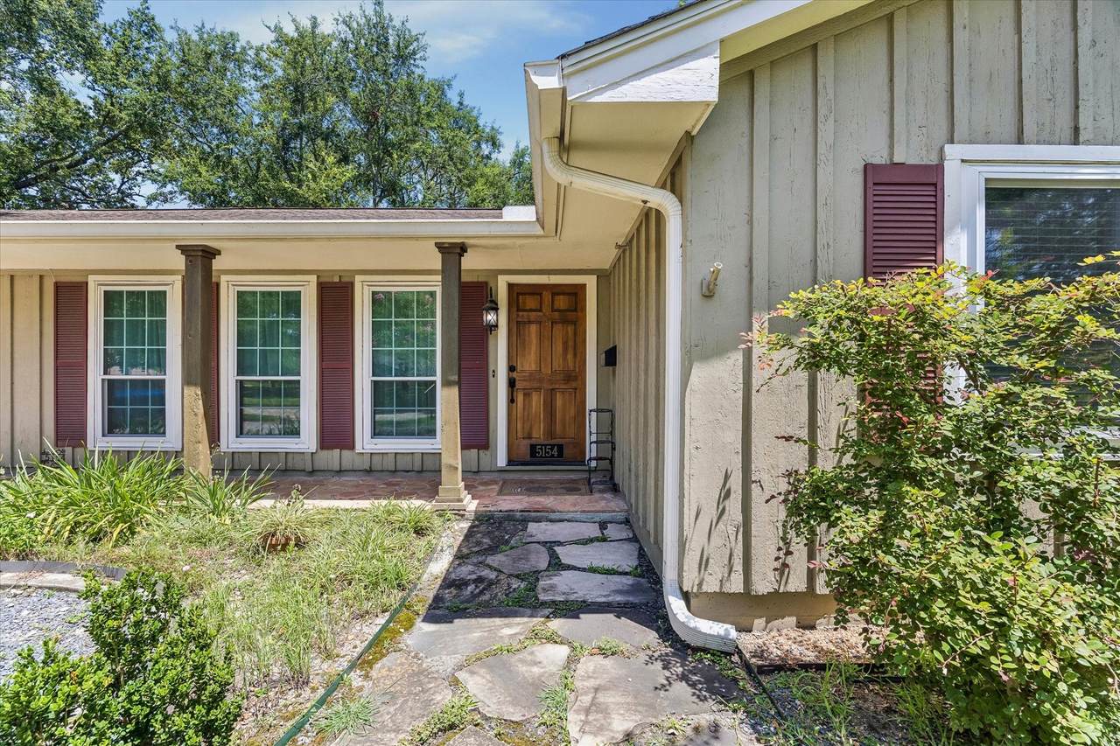
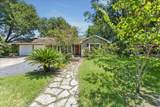
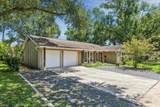
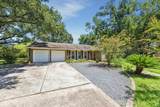
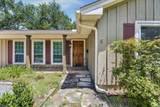
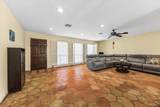
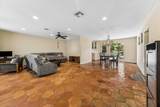
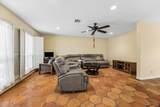
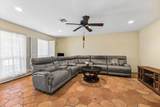
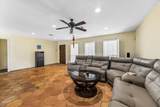
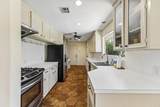
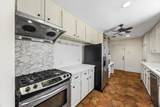
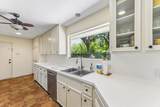
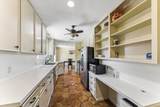
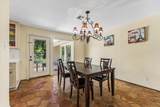
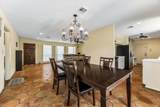
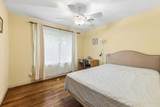
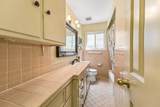
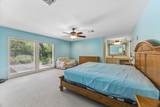
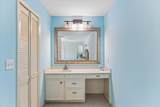
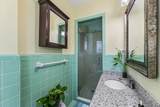
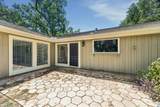
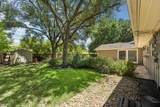
This beautiful and charming 1 story ranch features an inviting open versatile floor plan. The well-appointed 3BR–2 Bath home is in the prime location of Meyerland, on a large lot that is ideal for renovation, expansion, or new construction. *Highlights include: A welcoming front porch inviting you into this beautiful home, with an abundance of windows for natural light, creating a bright, welcoming atmosphere. The spacious family room flows effortlessly into the kitchen with abundant counter space, ample cabinetry, and room for gathering with family and friends. The sealed hex Saltillo style tiles throughout in the area. The vintage tiles in the bathroom areas. Walking distance to Bellaire HS, Lovett, shopping and restaurants. Easy access to 610. Minutes to Galleria, downtown, medical center and sports arenas. GREAT VALUE.

Monthly Payment Calculator


© 2026 Houston Realtors Information Service, Inc. All rights reserved. All information provided is deemed reliable but is not guaranteed and should be independently verified. IDX information is provided exclusively for consumers' personal, non-commercial use and may not be used for any purpose other than to identify prospective properties consumers may be interested in purchasing. Data last updated 2026-10-13T08:16:00.047.
www.armstrongpropertiestx.com/homes/179790355
Print Image

5154 Beechnut St Houston, TX 77096

  • Price: $429,000
  • Status: Active
  • On Site: Days
  • Updated: 5 min ago
  • ID#: 88528083
3
Beds
2
Baths
0
½ Baths
N/A
Acres
1,730
SQFT
$248
$/SQFT
1957
Built
Neighborhood:
Meyerland
County:
Harris
Area:
17 - Southwest
Elementary School:
Lovett Elementary School
Middle School:
Pershing Middle School
High School:
Bellaire High School
School District:
Houston
Property Description
This beautiful and charming 1 story ranch features an inviting open versatile floor plan. The well-appointed 3BR–2 Bath home is in the prime location of Meyerland, on a large lot that is ideal for renovation, expansion, or new construction. *Highlights include: A welcoming front porch inviting you into this beautiful home, with an abundance of windows for natural light, creating a bright, welcoming atmosphere. The spacious family room flows effortlessly into the kitchen with abundant counter space, ample cabinetry, and room for gathering with family and friends. The sealed hex Saltillo style tiles throughout in the area. The vintage tiles in the bathroom areas. Walking distance to Bellaire HS, Lovett, shopping and restaurants. Easy access to 610. Minutes to Galleria, downtown, medical center and sports arenas. GREAT VALUE.
Exterior Features

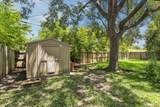
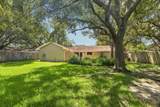
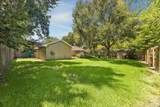
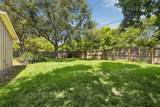
Architectural Style Traditional Attached Garage YN Yes Exterior Features Deck Fully Fenced Fence Patio Fencing Back Yard Foundation Details Slab Garage YN Yes Parking Features Attached Driveway Garage Garage Door Opener Patio And Porch Features Deck Patio Pool Private YN No Roof Composition

Interior Features

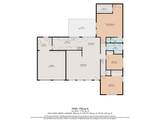
Appliances Dishwasher Free- Standing Range Disposal Gas Oven Gas Range Microwave Cooling Central Air Electric Cooling YN Yes Flooring Tile Wood Heating Central Gas Heating YN Yes Interior Features All Bedrooms Down Shower Only Ceiling Fan(s) Kitchen / Dining Combo Laundry Features Washer Hookup Electric Dryer Hookup Gas Dryer Hookup Levels One Rooms Utility Room (Other Level) Living Room (First Level) Dining Room (First Level) Kitchen (First Level) Bedroom (First Level) Bedroom (First Level) Primary Bedroom (First Level) Rooms Total 7

Property Features

Association Fee 612 Association Fee Frequency Annually Association Name Meyerland CIA Association Phone 713-729-2167 Association YN Yes Building Area Total 1730 Construction Materials Wood Siding Lease Considered YN No List AOR Houston Association of Realtors Listing Terms Cash Conventional Lot Features Subdivision New Construction YN No Property Sub Type Detached Public Survey Section 2 Sewer Public Sewer Tax Legal Description LT 2 BLK 13 MEYERLAND SEC 2 Water Source Public

Listing information © 2026 Houston Association of REALTORS® MLS.
Listing courtesy of Texas Jia Qing Realty: .


© 2026 Houston Realtors Information Service, Inc. All rights reserved. All information provided is deemed reliable but is not guaranteed and should be independently verified. IDX information is provided exclusively for consumers' personal, non-commercial use and may not be used for any purpose other than to identify prospective properties consumers may be interested in purchasing. Data last updated 2026-10-13T08:16:00.047.
 
https://bt-photos.global.ssl.fastly.net/harmls/1280_boomver_1_88528083-2.jpg https://bt-photos.global.ssl.fastly.net/harmls/1280_boomver_1_88528083-2.jpg https://bt-photos.global.ssl.fastly.net/harmls/1280_boomver_1_88528083-2.jpg
Logo
Armstrong Properties
115 West Buck
Caldwell TX, 77836