











Skip To Content

5202 Valley View Dr Drive

La Porte, TX 77571
  • $329,900
  • STATUS: Active
  • ID#: 96813087
Price Reduced
UPDATED: 37 min ago
$329,900
  • 4
    BEDS
  • 0.18
    ACRES
  • 2
    BATHS
  • 0
    1/2 BATHS
  • 2,230
    SQFT
  • $148
    $/SQFT
Neighborhood:
Type:
Single-Family Home
Built:
1993
County:

School Information

Elementary School:
Middle School:
High School:
School District:

Description

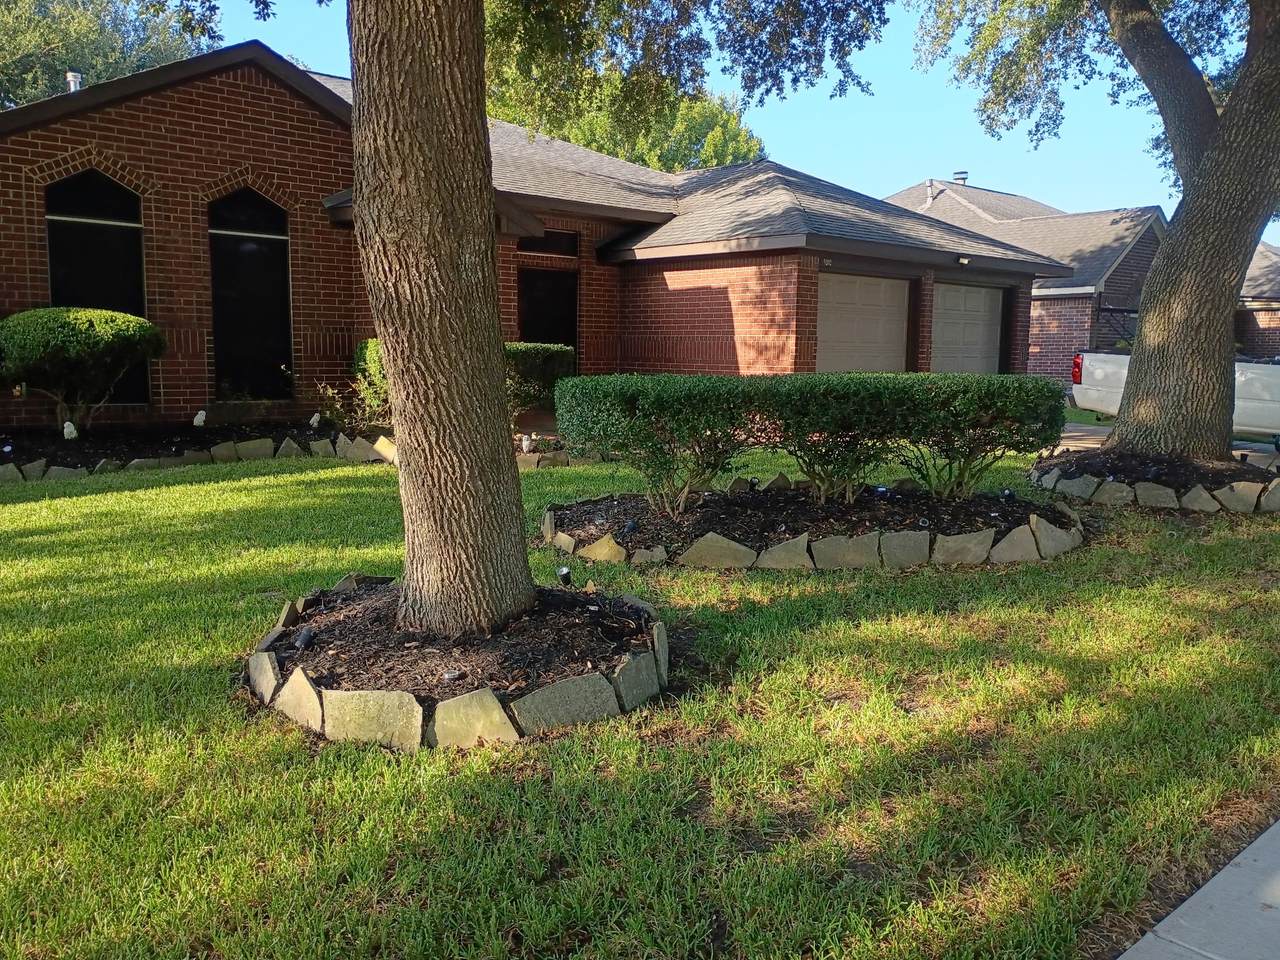
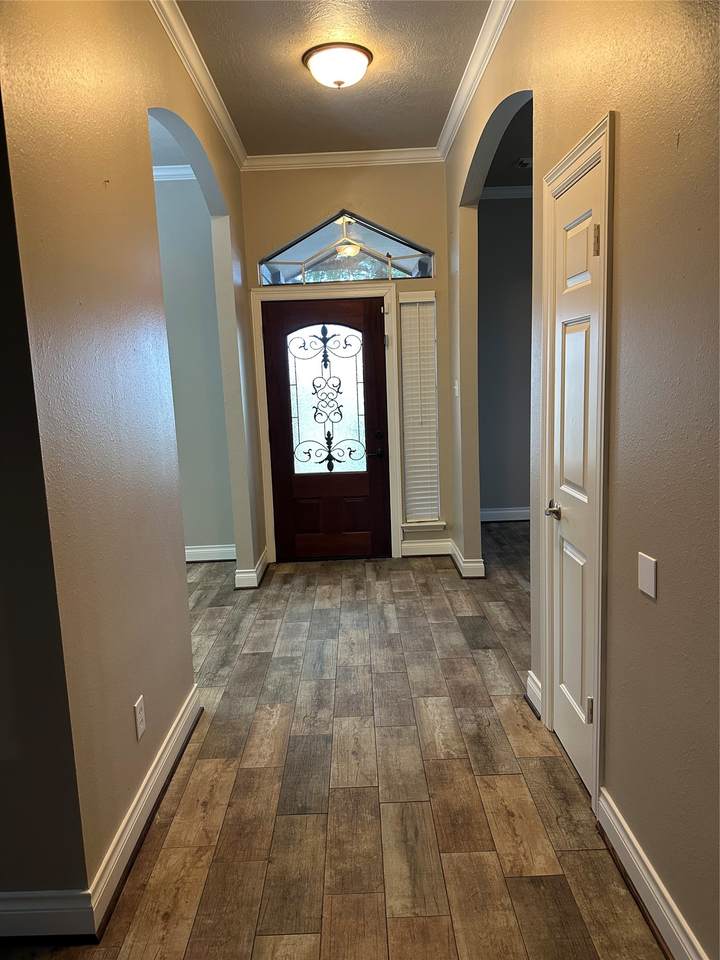
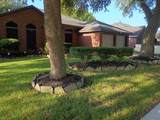
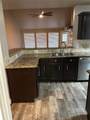
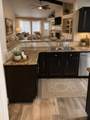
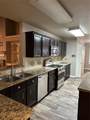
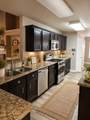
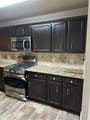
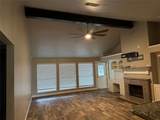
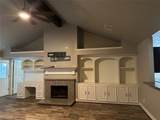
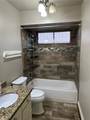
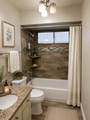
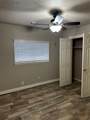
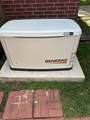
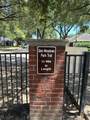
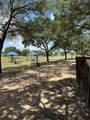
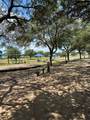
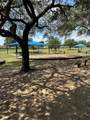
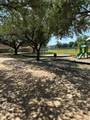
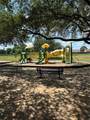
Welcome home to 5202 Valley View Drive! This well-maintained 4-bedroom, 2-bath home offers 2,230 square feet of comfortable living space with generously sized bedrooms, versatile living areas, and plenty of room to make the space your own. Several key updates have already been completed, including a whole-home Generac standby generator installed approximately 1.5 years ago, a full HVAC system replacement with new ductwork completed approximately 3.5 years ago, and a roof that is approximately 10 years old. Just a short distance away, the neighborhood park features a half-mile walking trail, basketball court, and playground, providing convenient opportunities to enjoy the outdoors close to home. Zoned to La Porte ISD and conveniently located with quick access to Highway 225 and Beltway 8, 5202 Valley View Drive offers a comfortable place to call home with everyday conveniences nearby. Schedule your showing today and come see it for yourself!

Monthly Payment Calculator


© 2026 Houston Realtors Information Service, Inc. All rights reserved. All information provided is deemed reliable but is not guaranteed and should be independently verified. IDX information is provided exclusively for consumers' personal, non-commercial use and may not be used for any purpose other than to identify prospective properties consumers may be interested in purchasing. Data last updated 2026-10-07T10:17:17.363.
www.armstrongpropertiestx.com/homes/179729392
Print Image

5202 Valley View Dr Drive La Porte, TX 77571

  • Price: $329,900
  • Status: Active
  • On Site: Days
  • Updated: 37 min ago
  • ID#: 96813087
4
Beds
2
Baths
0
½ Baths
0.18
Acres
2,230
SQFT
$148
$/SQFT
1993
Built
Neighborhood:
Glen Meadows Sec 01
County:
Harris
Area:
7 - Clear Lake Area
Elementary School:
Lomax Elementary School
Middle School:
Lomax Junior High School
High School:
La Porte High School
School District:
La Porte
Property Description
Welcome home to 5202 Valley View Drive! This well-maintained 4-bedroom, 2-bath home offers 2,230 square feet of comfortable living space with generously sized bedrooms, versatile living areas, and plenty of room to make the space your own. Several key updates have already been completed, including a whole-home Generac standby generator installed approximately 1.5 years ago, a full HVAC system replacement with new ductwork completed approximately 3.5 years ago, and a roof that is approximately 10 years old. Just a short distance away, the neighborhood park features a half-mile walking trail, basketball court, and playground, providing convenient opportunities to enjoy the outdoors close to home. Zoned to La Porte ISD and conveniently located with quick access to Highway 225 and Beltway 8, 5202 Valley View Drive offers a comfortable place to call home with everyday conveniences nearby. Schedule your showing today and come see it for yourself!
Exterior Features

Architectural Style Traditional Attached Garage YN Yes Foundation Details Slab Garage YN Yes Parking Features Attached Garage Pool Private YN No Roof Composition

Interior Features

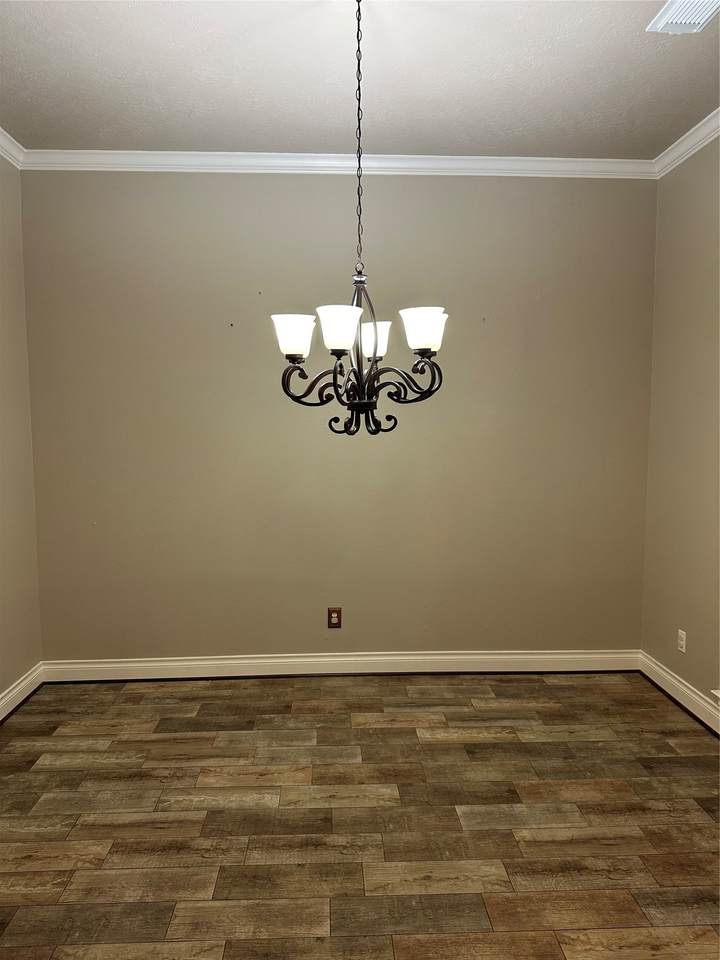
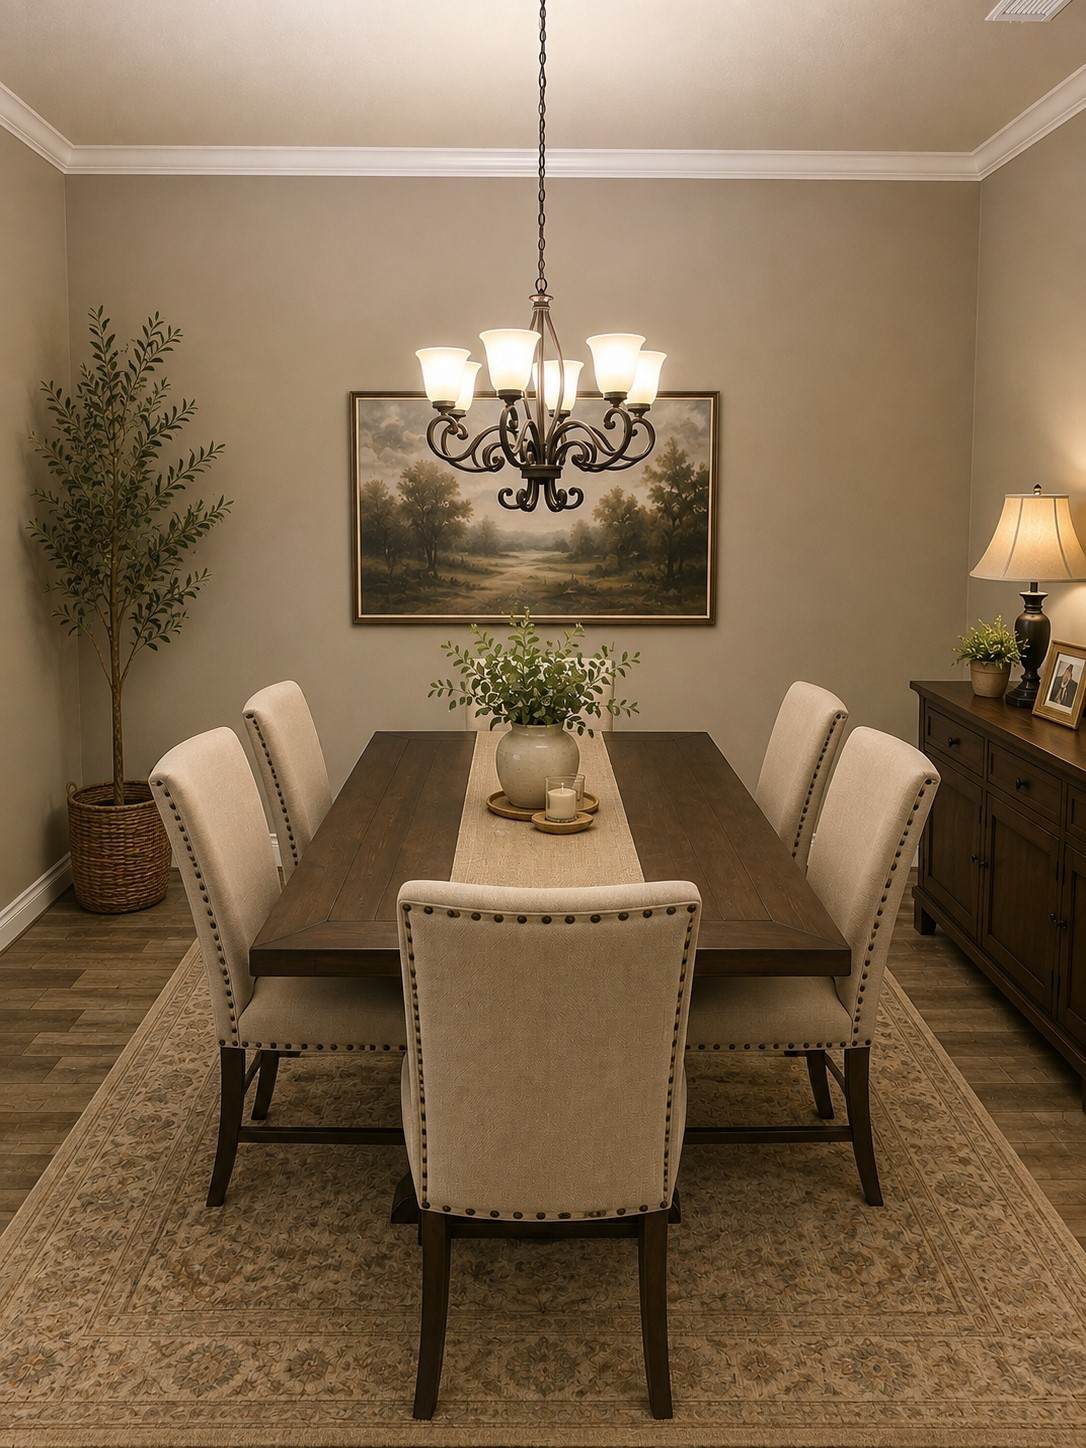
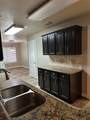
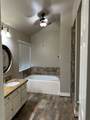
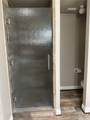
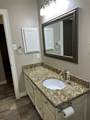
Appliances Dishwasher Gas Cooktop Disposal Gas Oven Microwave Cooling Central Air Electric Cooling YN Yes Fireplace Features Gas Gas Log Fireplace YN Yes Fireplaces Total 1 Heating Central Gas Heating YN Yes Interior Features Double Vanity Granite Counters Jetted Tub Separate Shower Tub Shower Ceiling Fan(s) Laundry Features Washer Hookup Gas Dryer Hookup Levels One Rooms Bedroom (First Level) Bedroom (First Level) Bedroom (First Level) Office (First Level) Dining Room (First Level) Living Room (First Level) Breakfast Room/Nook (First Level) Primary Bedroom (First Level) Rooms Total 8

Property Features

Building Area Total 2230 Construction Materials Brick Electric Generator Lease Considered YN No List AOR Houston Association of Realtors Listing Terms Cash Conventional FHA VA Loan Lot Features Subdivision New Construction YN No Ownership Full Ownership Property Sub Type Detached Public Survey Section 01 Sewer Public Sewer Tax Annual Amount 8102 Tax Legal Description LT 23 BLK 7 GLEN MEADOWS SEC 1 Tax Year 2025 Water Source Public

Listing information © 2026 Houston Association of REALTORS® MLS.
Listing courtesy of Vista Properties: .


© 2026 Houston Realtors Information Service, Inc. All rights reserved. All information provided is deemed reliable but is not guaranteed and should be independently verified. IDX information is provided exclusively for consumers' personal, non-commercial use and may not be used for any purpose other than to identify prospective properties consumers may be interested in purchasing. Data last updated 2026-10-07T10:17:17.363.
 
https://bt-photos.global.ssl.fastly.net/harmls/1280_boomver_1_96813087-2.jpg https://bt-photos.global.ssl.fastly.net/harmls/1280_boomver_1_96813087-2.jpg https://bt-photos.global.ssl.fastly.net/harmls/1280_boomver_1_96813087-2.jpg
Logo
Armstrong Properties
115 West Buck
Caldwell TX, 77836