Skip To Content

5311 Rushing Brook Lane

Rosenberg, TX 77469
  • $295,000
  • STATUS: Active
  • ID#: 54656471
UPDATED: 73 min ago
$295,000
  • 3
    BEDS
  • 0.17
    ACRES
  • 2
    BATHS
  • 0
    1/2 BATHS
  • 1,801
    SQFT
  • $164
    $/SQFT
Neighborhood:
Type:
Single-Family Home
Built:
2022
County:

School Information

Elementary School:
Middle School:
High School:
School District:

Description

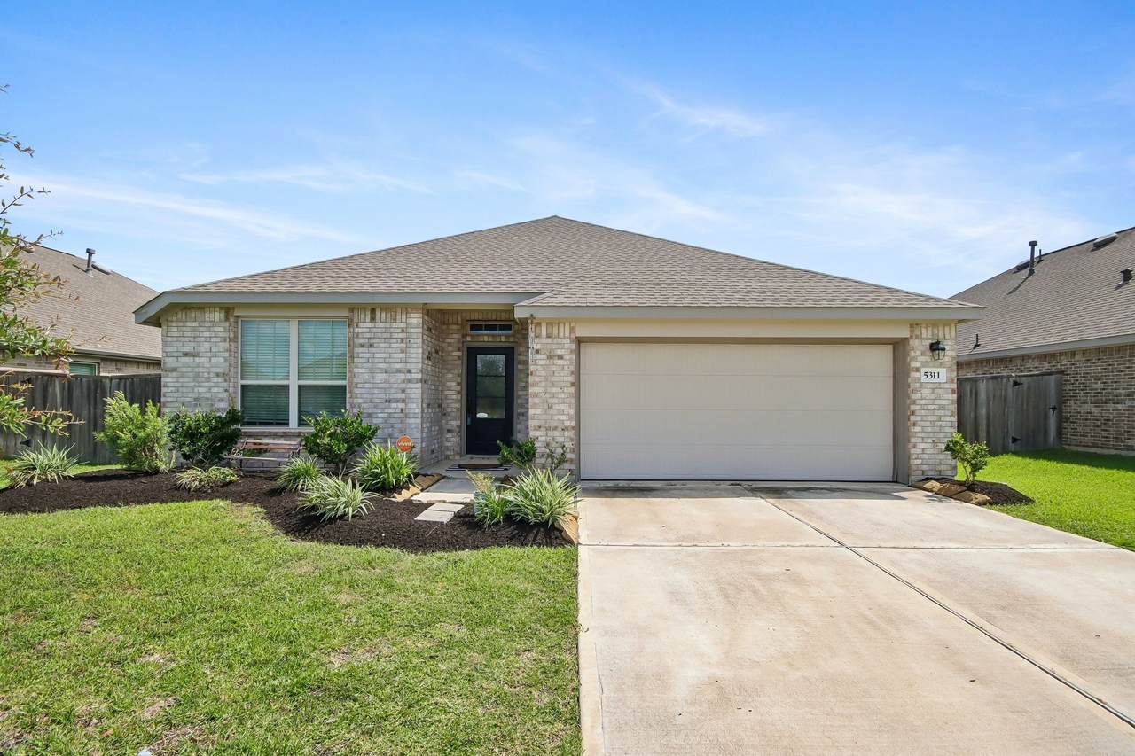
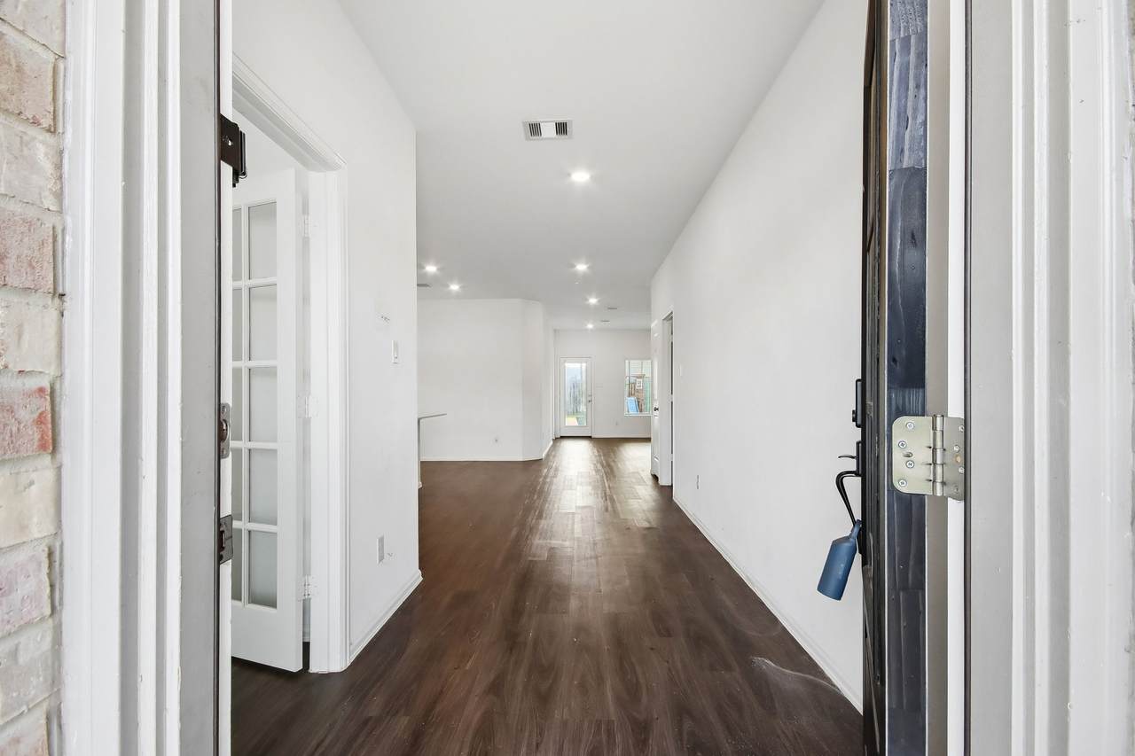
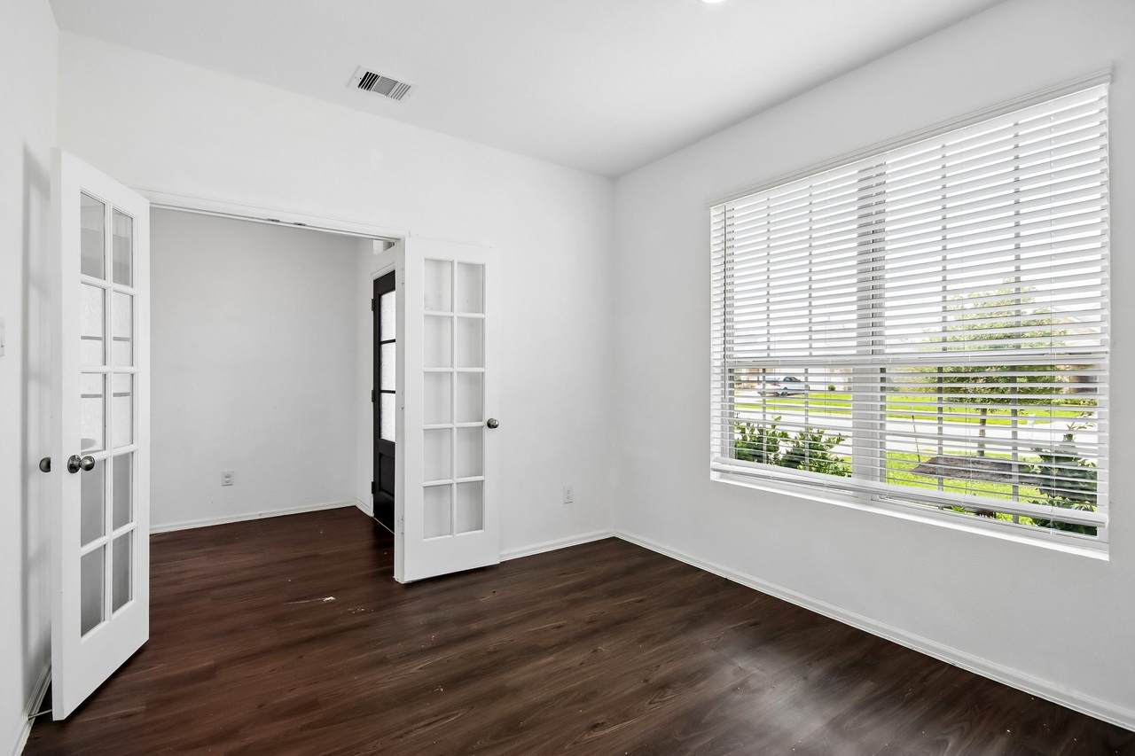
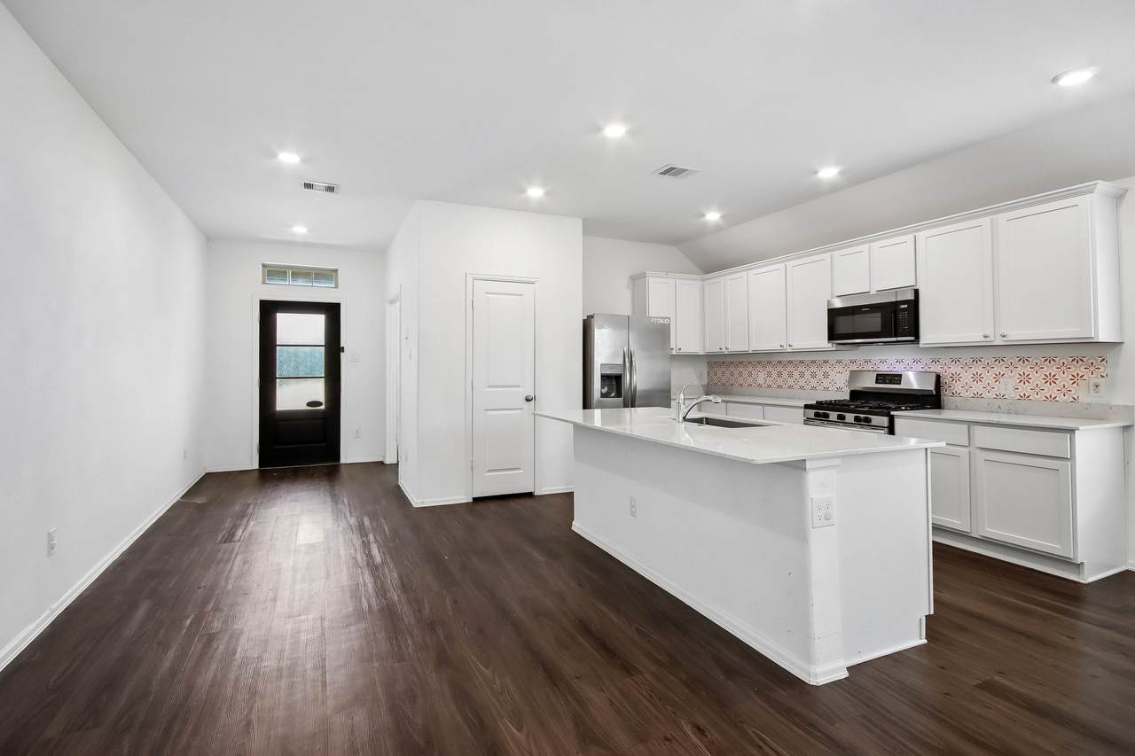
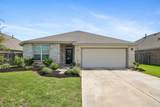
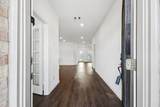
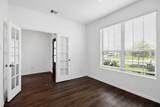
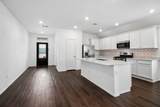
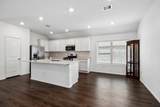
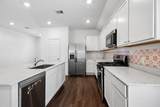
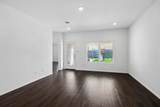
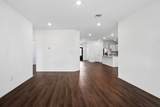
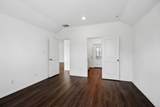
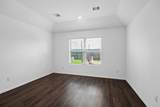
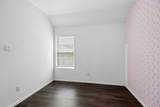
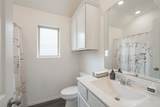
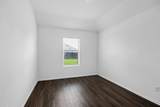
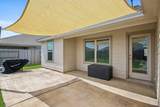
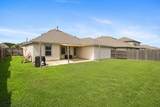
Welcome home to this stunning single-story residence offering 3 bedrooms, 2 baths, and a dedicated office space. Designed with both comfort and functionality in mind, this well-maintained home features soaring ceilings and an open floor plan that creates a bright and airy feel throughout. The spacious kitchen overlooks the family room, making it ideal for entertaining guests or enjoying family time. Step outside to a sizable backyard with endless possibilities for outdoor living. Ideally situated near major freeway access, premier shopping, restaurants, and everyday amenities. Schedule your showing today!

Monthly Payment Calculator


© 2026 Houston Realtors Information Service, Inc. All rights reserved. All information provided is deemed reliable but is not guaranteed and should be independently verified. IDX information is provided exclusively for consumers' personal, non-commercial use and may not be used for any purpose other than to identify prospective properties consumers may be interested in purchasing. Data last updated 2026-10-10T12:17:48.037.
www.armstrongpropertiestx.com/homes/179823223
Print Image

5311 Rushing Brook Lane Rosenberg, TX 77469

  • Price: $295,000
  • Status: Active
  • On Site: Days
  • Updated: 73 min ago
  • ID#: 54656471
3
Beds
2
Baths
0
½ Baths
0.17
Acres
1,801
SQFT
$164
$/SQFT
2022
Built
Neighborhood:
Sendero Sec 4
County:
Fort Bend
Area:
30 - Ft. Bend Southwest
Elementary School:
Meyer Elementary School (Lamar)
Middle School:
Wright Junior High School
High School:
Randle High School
School District:
Lamar Consolidated
Property Description
Welcome home to this stunning single-story residence offering 3 bedrooms, 2 baths, and a dedicated office space. Designed with both comfort and functionality in mind, this well-maintained home features soaring ceilings and an open floor plan that creates a bright and airy feel throughout. The spacious kitchen overlooks the family room, making it ideal for entertaining guests or enjoying family time. Step outside to a sizable backyard with endless possibilities for outdoor living. Ideally situated near major freeway access, premier shopping, restaurants, and everyday amenities. Schedule your showing today!
Exterior Features

Architectural Style Traditional Attached Garage YN Yes Foundation Details Slab Garage YN Yes Parking Features Attached Garage Pool Private YN No Roof Composition Window Features Low- Emissivity Windows

Interior Features

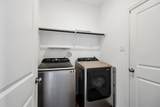
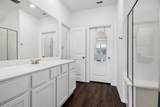
Appliances Dishwasher Gas Cooktop Disposal Gas Oven Gas Range Microwave Dryer ENERGY STAR Qualified Appliances Refrigerator Washer Cooling Central Air Electric Attic Fan Cooling YN Yes Flooring Vinyl Heating Central Gas Heating YN Yes Interior Features All Bedrooms Down Breakfast Bar Kitchen / Family Room Combo Shower Only Tub Shower Laundry Features Washer Hookup Gas Dryer Hookup Levels One Rooms Total 5

Property Features

Association Fee 750 Association Fee Frequency Annually Association Name Vanmore Association Phone 832-593-7300 Association YN Yes Building Area Total 1801 Construction Materials Brick Cement Siding Green Building Verification Type ENERGY STAR Certified Homes Green Energy Efficient Appliances HVAC Windows Green Indoor Air Quality Ventilation Lease Considered YN No List AOR Houston Association of Realtors Listing Terms Cash Conventional FHA Investor Financing VA Loan Lot Features Subdivision New Construction YN No Property Sub Type Detached Public Survey Section 4 Security Features Prewired Sewer Public Sewer Tax Annual Amount 7959 Tax Legal Description SENDERO SEC 4 BLOCK 2 LOT 4 Tax Year 2025 Water Source Public

Listing information © 2026 Houston Association of REALTORS® MLS.
Listing courtesy of United Real Estate: .


© 2026 Houston Realtors Information Service, Inc. All rights reserved. All information provided is deemed reliable but is not guaranteed and should be independently verified. IDX information is provided exclusively for consumers' personal, non-commercial use and may not be used for any purpose other than to identify prospective properties consumers may be interested in purchasing. Data last updated 2026-10-10T12:17:48.037.
 
https://bt-photos.global.ssl.fastly.net/harmls/1280_boomver_1_54656471-2.jpg https://bt-photos.global.ssl.fastly.net/harmls/1280_boomver_1_54656471-2.jpg https://bt-photos.global.ssl.fastly.net/harmls/1280_boomver_1_54656471-2.jpg
Logo
Armstrong Properties
115 West Buck
Caldwell TX, 77836