


















Skip To Content

5315 Castlebury Meadows Drive

Spring, TX 77373
  • $257,000
  • STATUS: Active
  • ID#: 92938310
UPDATED: 26 min ago
$257,000
  • 3
    BEDS
  • 0.12
    ACRES
  • 2
    BATHS
  • 0
    1/2 BATHS
  • 1,541
    SQFT
  • $167
    $/SQFT
Neighborhood:
Type:
Single-Family Home
Built:
2023
County:
Area:

School Information

Elementary School:
Middle School:
High School:
School District:

Description

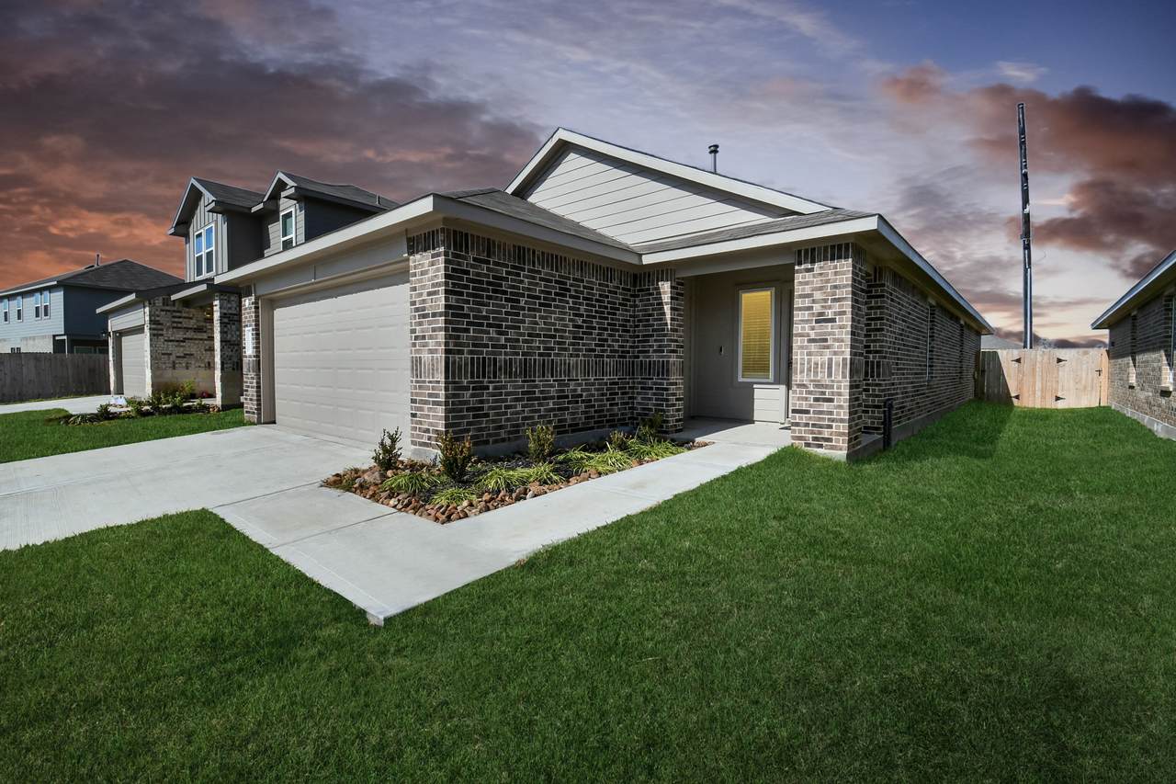
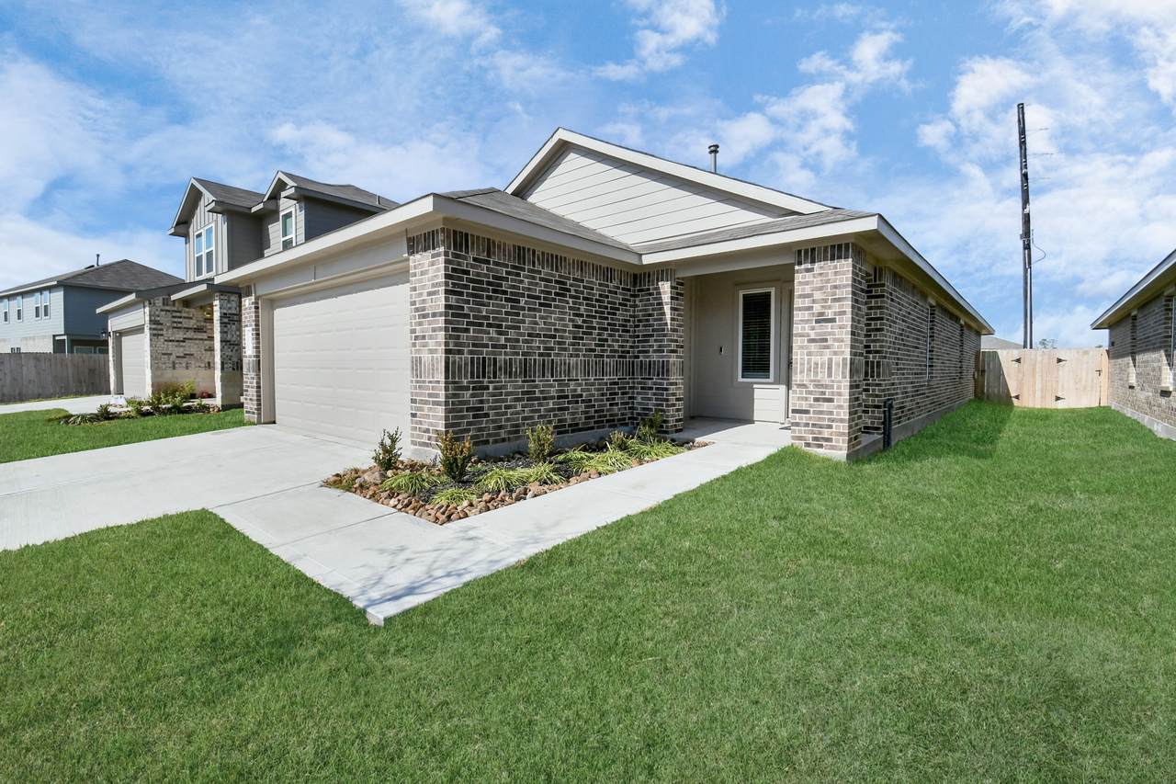
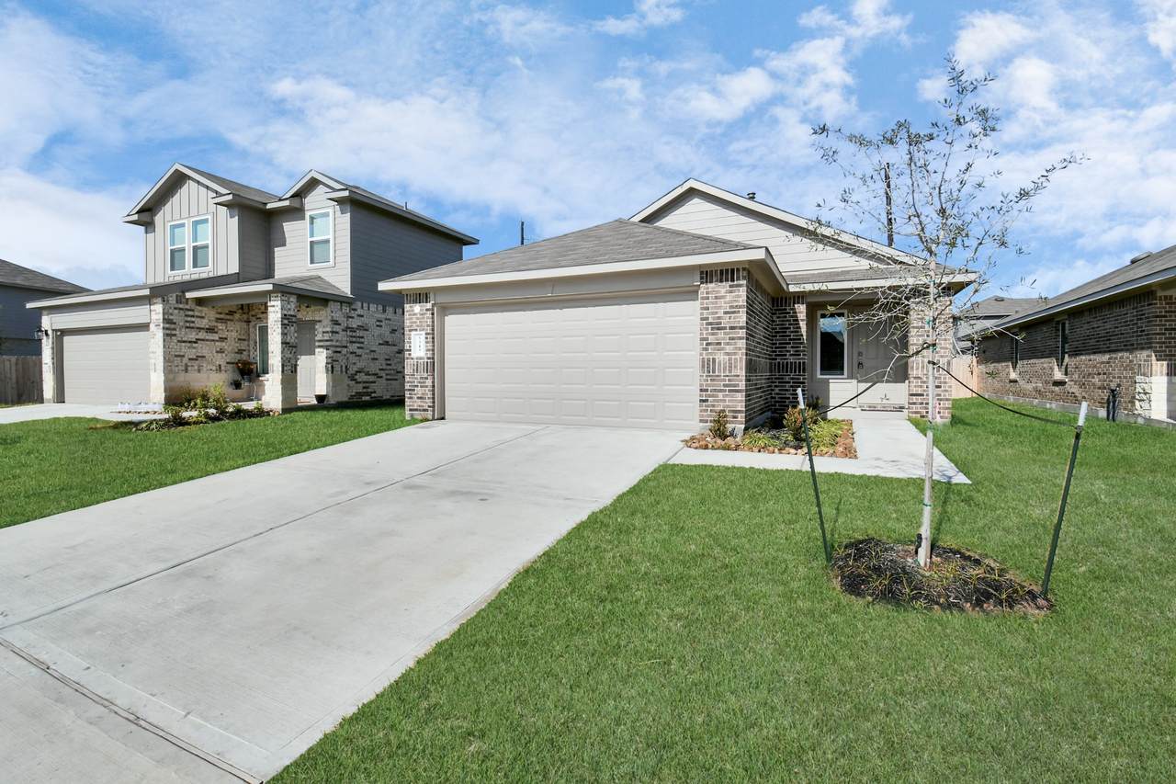
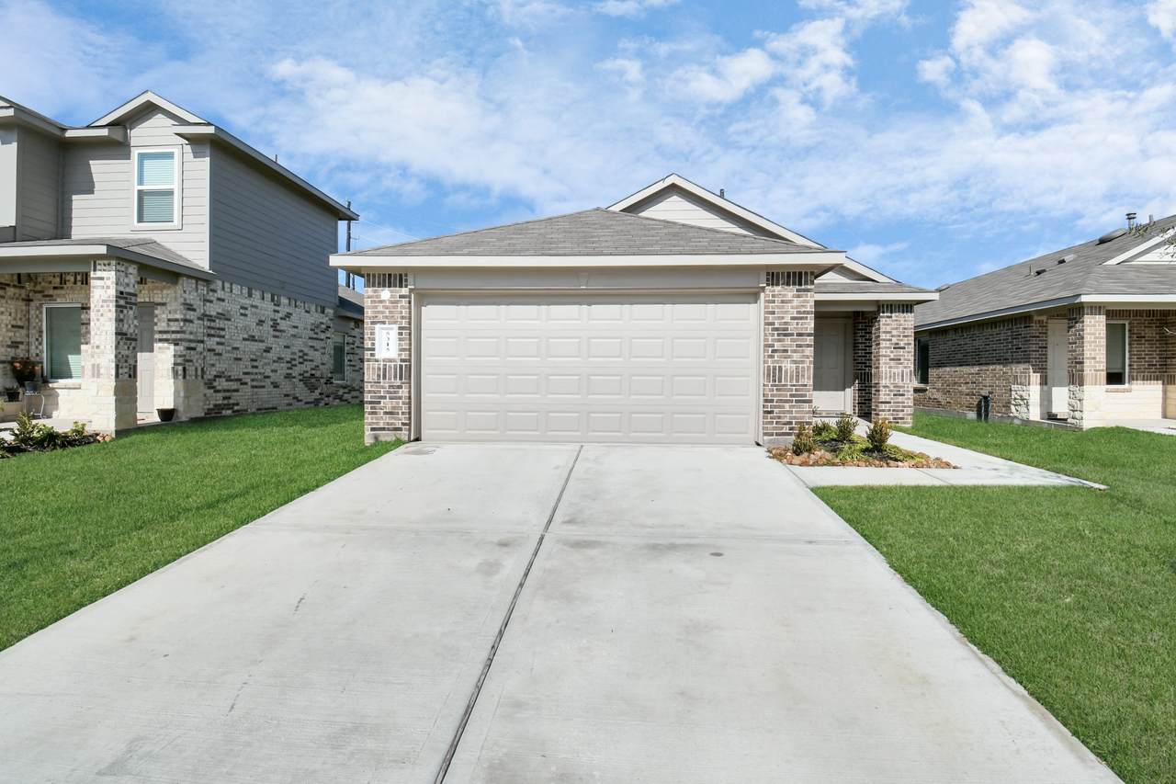
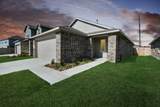
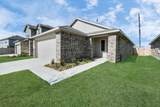
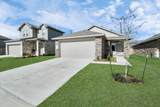
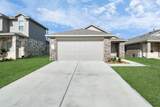
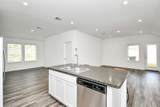
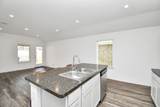
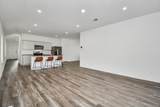
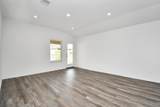
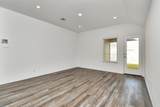
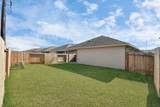
This beautiful one-story home in Breckenridge Forest East features an open-concept layout with a welcoming foyer, spacious living room, island kitchen, and a private primary suite with a large walk-in shower—perfect for both comfortable living and effortless maintenance. Beyond the home’s quality finishes and prime location near I-45 and the Hardy Toll Road, it offers an exceptional turnkey opportunity for investors seeking immediate, reliable cash flow. The property is currently tenant-occupied with a lease secured at $1,900/month through April 2027, providing long-term stability and a seamless transition for any portfolio in a high-demand community.

Monthly Payment Calculator


© 2026 Houston Realtors Information Service, Inc. All rights reserved. All information provided is deemed reliable but is not guaranteed and should be independently verified. IDX information is provided exclusively for consumers' personal, non-commercial use and may not be used for any purpose other than to identify prospective properties consumers may be interested in purchasing. Data last updated 2026-10-14T21:17:29.383.
www.armstrongpropertiestx.com/homes/179759335
Print Image

5315 Castlebury Meadows Drive Spring, TX 77373

  • Price: $257,000
  • Status: Active
  • On Site: Days
  • Updated: 26 min ago
  • ID#: 92938310
3
Beds
2
Baths
0
½ Baths
0.12
Acres
1,541
SQFT
$167
$/SQFT
2023
Built
Neighborhood:
Breckenridge Forest
County:
Harris
Area:
12 - North
Elementary School:
Chet Burchett Elementary School
Middle School:
Ricky C Bailey M S
High School:
Spring High School
School District:
Spring
Property Description
This beautiful one-story home in Breckenridge Forest East features an open-concept layout with a welcoming foyer, spacious living room, island kitchen, and a private primary suite with a large walk-in shower—perfect for both comfortable living and effortless maintenance. Beyond the home’s quality finishes and prime location near I-45 and the Hardy Toll Road, it offers an exceptional turnkey opportunity for investors seeking immediate, reliable cash flow. The property is currently tenant-occupied with a lease secured at $1,900/month through April 2027, providing long-term stability and a seamless transition for any portfolio in a high-demand community.
Exterior Features

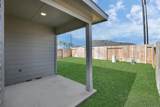
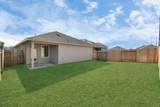
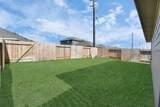
Architectural Style Traditional Attached Garage YN Yes Exterior Features Deck Fence Patio Private Yard Fencing Back Yard Foundation Details Slab Garage YN Yes Parking Features Attached Garage Patio And Porch Features Deck Patio Pool Private YN No Roof Composition

Interior Features

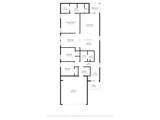
Appliances Dishwasher Gas Cooktop Disposal Microwave Oven Dryer ENERGY STAR Qualified Appliances Refrigerator Washer Cooling Central Air Electric Cooling YN Yes Flooring Vinyl Heating Central Gas Heating YN Yes Interior Features Kitchen Island Kitchen / Family Room Combo Separate Shower Kitchen / Dining Combo Programmable Thermostat Laundry Features Washer Hookup Electric Dryer Hookup Levels One Rooms Breakfast Room/Nook (First Level) Living Room (First Level) Kitchen (First Level) Bedroom (First Level) Bedroom (First Level) Primary Bedroom (First Level) Rooms Total 6

Property Features

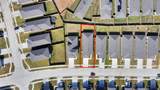
Association Amenities Trash Association Fee 400 Association Fee Frequency Annually Association Name Inframark Association Phone 281-870-0585 Association YN Yes Building Area Total 1541 Construction Materials Brick Cement Siding Vinyl Siding Wood Siding Direction Faces Southeast Disclosures Municipal Utility District Disclosure Green Energy Efficient Appliances Thermostat Lease Considered YN Yes List AOR Houston Association of Realtors Lot Features Subdivision New Construction YN No Ownership Full Ownership Property Sub Type Detached Public Survey Section NA Road Surface Type Concrete Sewer Public Sewer Tax Legal Description LT 6 BLK 5 BRECKENRIDGE EAST SEC 4 Water Source Public

Listing information © 2026 Houston Association of REALTORS® MLS.
Listing courtesy of Trailview Realty: .


© 2026 Houston Realtors Information Service, Inc. All rights reserved. All information provided is deemed reliable but is not guaranteed and should be independently verified. IDX information is provided exclusively for consumers' personal, non-commercial use and may not be used for any purpose other than to identify prospective properties consumers may be interested in purchasing. Data last updated 2026-10-14T21:17:29.383.
 
https://bt-photos.global.ssl.fastly.net/harmls/1280_boomver_1_92938310-2.jpg https://bt-photos.global.ssl.fastly.net/harmls/1280_boomver_1_92938310-2.jpg https://bt-photos.global.ssl.fastly.net/harmls/1280_boomver_1_92938310-2.jpg
Logo
Armstrong Properties
115 West Buck
Caldwell TX, 77836