


















Skip To Content

535 W Ansley Boulevard

San Antonio, TX 78221
  • $949,999
  • STATUS: Active
  • ID#: 71443589
UPDATED: 21 min ago
$949,999
  • 5
    BEDS
  • 2.05
    ACRES
  • 4
    BATHS
  • 1
    1/2 BATHS
  • 4,729
    SQFT
  • $201
    $/SQFT
Neighborhood:
Type:
Single-Family Home
Built:
2013
County:

School Information

Elementary School:
High School:
School District:

Description

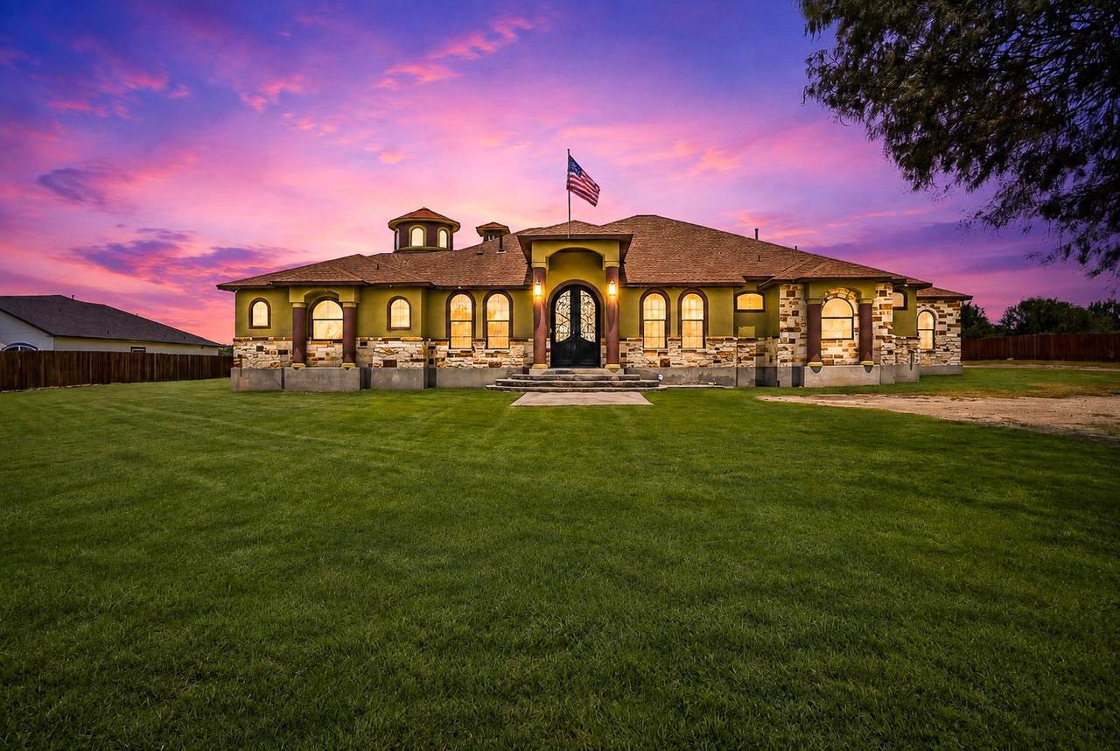
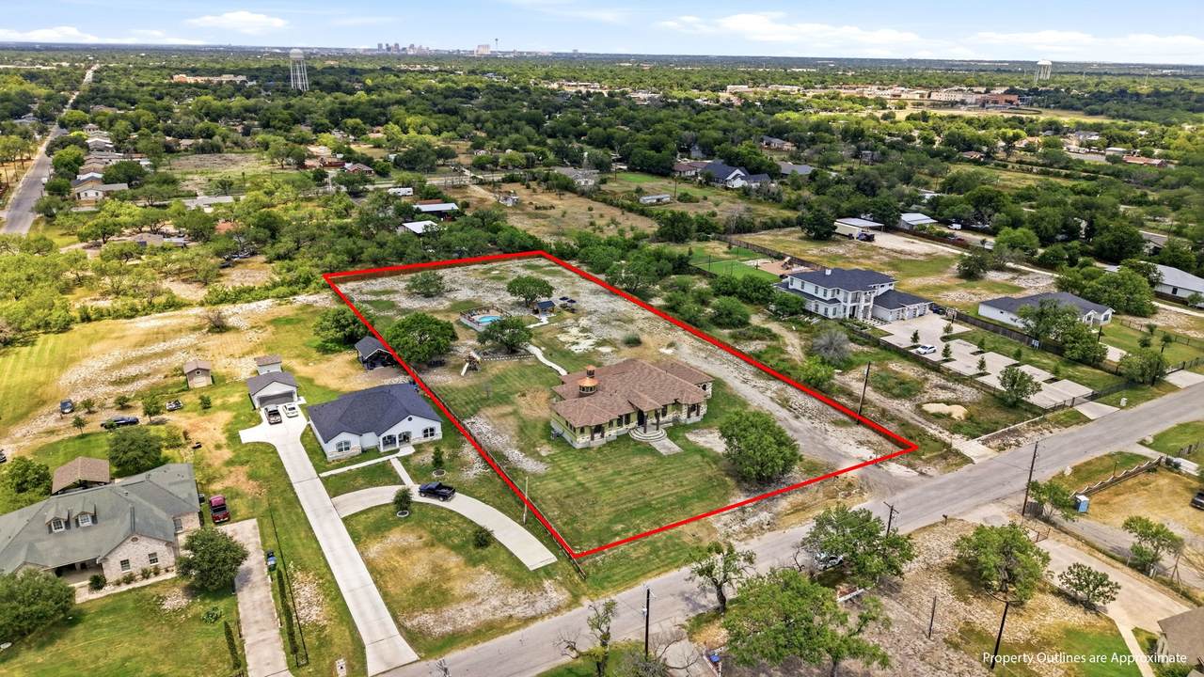
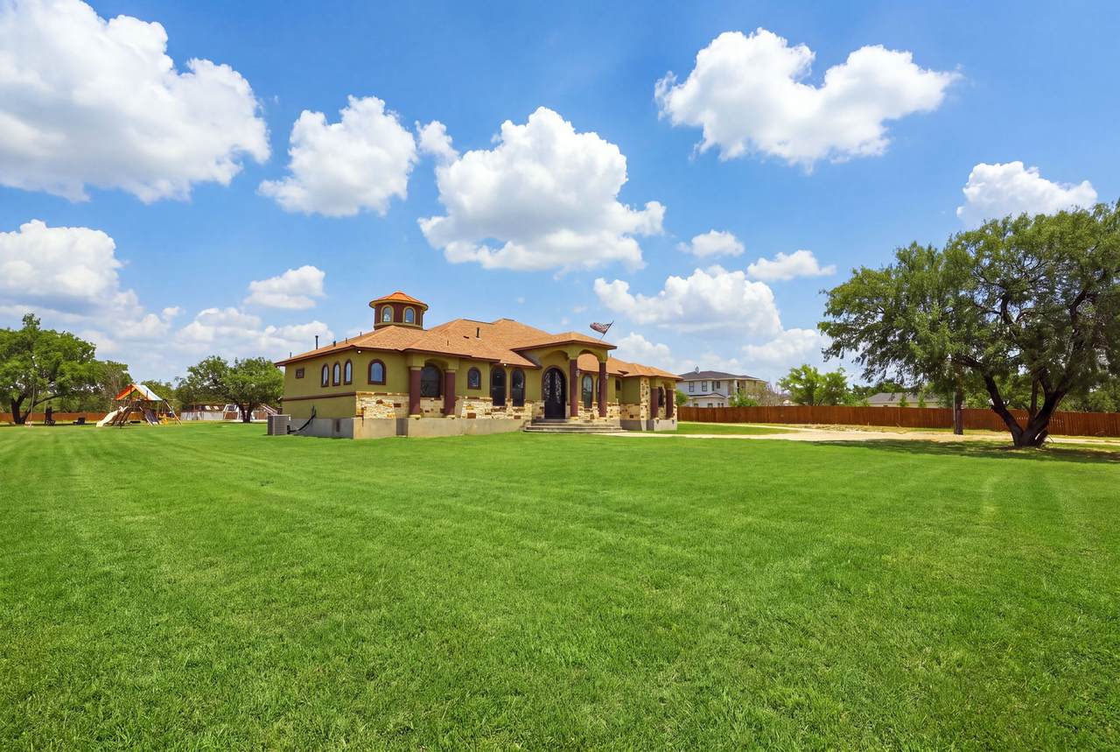
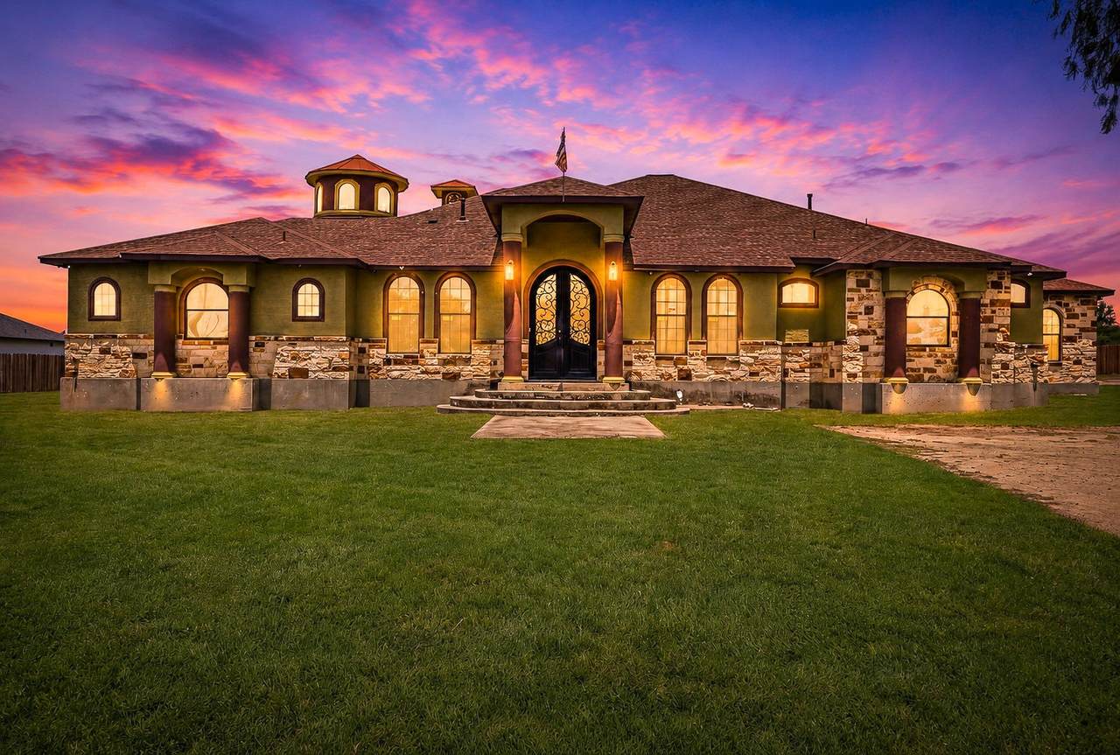
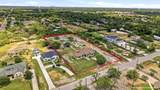
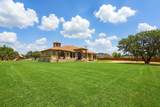
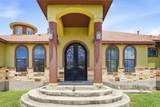
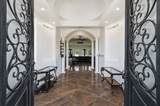
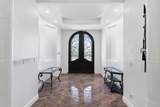
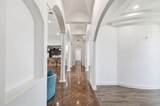
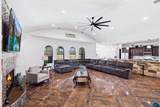
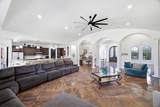
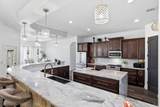
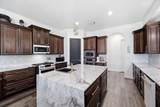
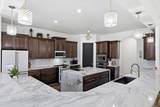
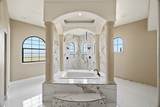
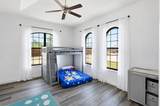
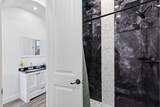
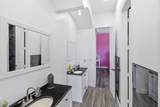
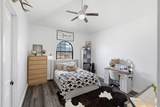
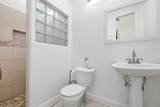
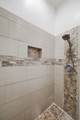
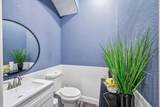
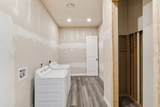
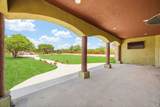
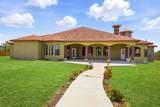
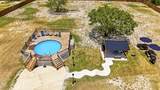
Experience luxury living on over two private acres with no HOA in this stunning 4,729 sq. ft. custom estate on San Antonio's South Side. Inside 410 with easy access to highways 35 & 410. This single-story masterpiece features 5 bedrooms, 4.5 bathrooms, a private movie theater, pool, playground, and exceptional indoor-outdoor living. The gourmet chef's kitchen showcases elegant marble countertops, dual sinks, premium built-in and freestanding appliances, and is designed for effortless entertaining. Escape to the lavish primary suite featuring a spa-inspired bath with a freestanding soaking tub framed by decorative columns and a custom walk-in shower with three shower heads. Ideally located just 9 minutes from the upcoming University Palo Alto Hospital, 5 minutes from Palo Alto College and 10 minutes from Texas A&M University San Antonio, this rare luxury property offers the perfect blend of privacy, craftsmanship, and convenience. Schedule your private tour today.

Monthly Payment Calculator


© 2026 Houston Realtors Information Service, Inc. All rights reserved. All information provided is deemed reliable but is not guaranteed and should be independently verified. IDX information is provided exclusively for consumers' personal, non-commercial use and may not be used for any purpose other than to identify prospective properties consumers may be interested in purchasing. Data last updated 2026-10-13T07:17:48.313.
www.armstrongpropertiestx.com/homes/179782879
Print Image

535 W Ansley Boulevard San Antonio, TX 78221

  • Price: $949,999
  • Status: Active
  • On Site: Days
  • Updated: 21 min ago
  • ID#: 71443589
5
Beds
4
Baths
1
½ Baths
2.05
Acres
4,729
SQFT
$201
$/SQFT
2013
Built
Neighborhood:
Ncb 11076
County:
Bexar
Area:
83 - Central Texas
Elementary School:
Vestal Elementary School
Middle School:
Kingsborough Middle School
High School:
Mccollum High School
School District:
578 - Harlandale
Property Description
Experience luxury living on over two private acres with no HOA in this stunning 4,729 sq. ft. custom estate on San Antonio's South Side. Inside 410 with easy access to highways 35 & 410. This single-story masterpiece features 5 bedrooms, 4.5 bathrooms, a private movie theater, pool, playground, and exceptional indoor-outdoor living. The gourmet chef's kitchen showcases elegant marble countertops, dual sinks, premium built-in and freestanding appliances, and is designed for effortless entertaining. Escape to the lavish primary suite featuring a spa-inspired bath with a freestanding soaking tub framed by decorative columns and a custom walk-in shower with three shower heads. Ideally located just 9 minutes from the upcoming University Palo Alto Hospital, 5 minutes from Palo Alto College and 10 minutes from Texas A&M University San Antonio, this rare luxury property offers the perfect blend of privacy, craftsmanship, and convenience. Schedule your private tour today.
Exterior Features

Architectural Style Contemporary / Modern Spanish Exterior Features Deck Fully Fenced Fence Patio Private Yard Fencing Back Yard Foundation Details Slab Garage YN No Patio And Porch Features Deck Patio Pool Features Above Ground Pool Private YN Yes Roof Composition

Interior Features

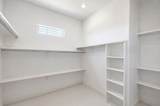
Appliances Dishwasher Electric Oven Gas Cooktop Disposal Microwave Cooling Central Air Electric Cooling YN Yes Flooring Marble Wood Heating Central Electric Heating YN Yes Interior Features Breakfast Bar Dual Sinks En Suite Bathroom Marble Counters Main Level Primary Pantry Sink Soaking Tub Separate Shower Walk- In Pantry Walk- In Closet(s) Loft Levels One Rooms Primary Bedroom (First Level) Bedroom (First Level) Bedroom (First Level) Bedroom (First Level) Primary Bedroom (First Level) Rooms Total 5

Property Features

Building Area Total 4729 Construction Materials Stucco Lease Considered YN No List AOR Houston Association of Realtors Lot Features Subdivision New Construction YN No Property Sub Type Detached Public Survey Section 46 Tax Annual Amount 17051 Tax Legal Description NCB 11076 BLK 46 LOT 17 AND 18 Tax Year 2025 Water Source Public

Listing information © 2026 Houston Association of REALTORS® MLS.
Listing courtesy of Real Broker, LLC: .


© 2026 Houston Realtors Information Service, Inc. All rights reserved. All information provided is deemed reliable but is not guaranteed and should be independently verified. IDX information is provided exclusively for consumers' personal, non-commercial use and may not be used for any purpose other than to identify prospective properties consumers may be interested in purchasing. Data last updated 2026-10-13T07:17:48.313.
 
https://bt-photos.global.ssl.fastly.net/harmls/1280_boomver_1_71443589-2.jpg https://bt-photos.global.ssl.fastly.net/harmls/1280_boomver_1_71443589-2.jpg https://bt-photos.global.ssl.fastly.net/harmls/1280_boomver_1_71443589-2.jpg
Logo
Armstrong Properties
115 West Buck
Caldwell TX, 77836