
Skip To Content

54 S Wind Drive

Montgomery, TX 77356
  • $499,000
  • STATUS: Active
  • ID#: 61397909
UPDATED: 95 min ago
$499,000
  • 4
    BEDS
  • 0.21
    ACRES
  • 4
    BATHS
  • 0
    1/2 BATHS
  • 3,739
    SQFT
  • $133
    $/SQFT
Neighborhood:
Type:
Single-Family Home
Built:
1996
County:

School Information

High School:
School District:

Description

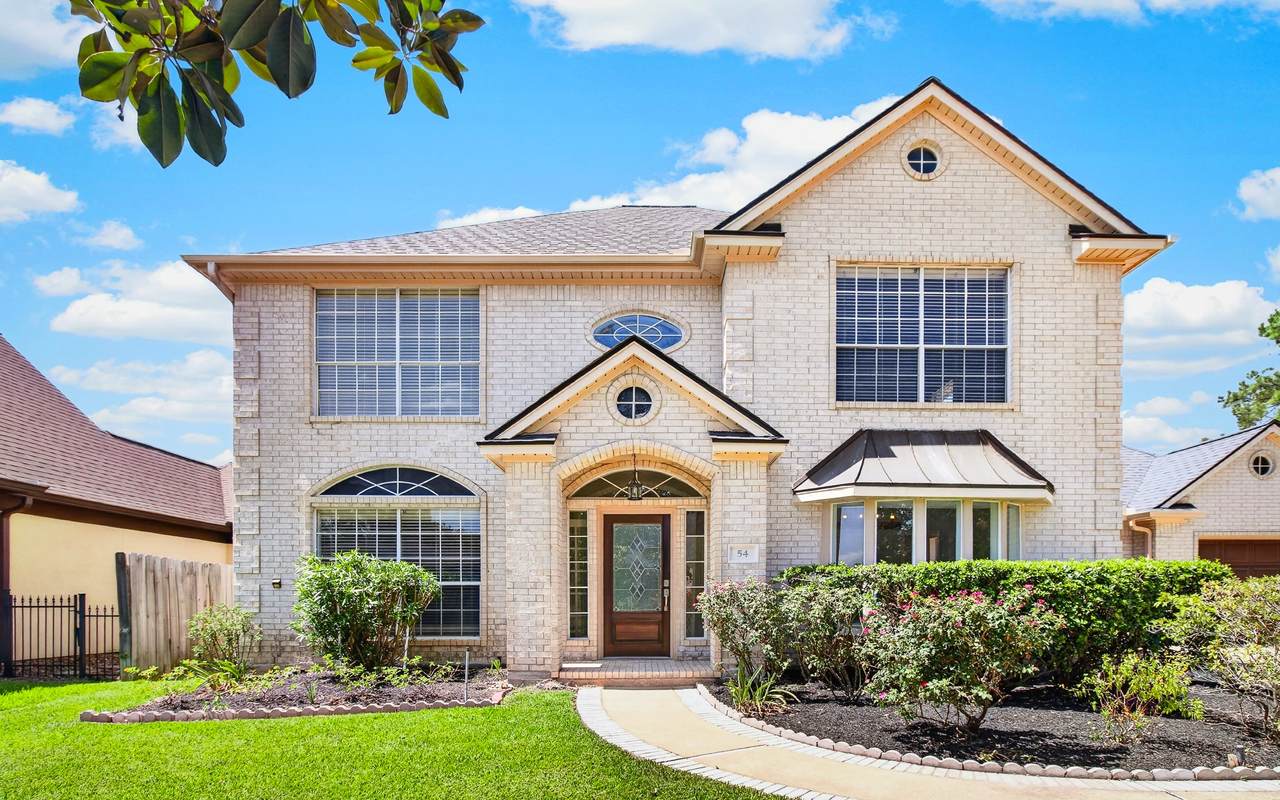
Classic custom home on a scenic street in the highly sought after subdivision of Bentwater. This 4 bedroom, 4 full bath has refined features in all the rooms. Kitchen with granite counters and ample cabinets. Home features 2 primary bedrooms with large rooms for privacy. One located down stairs and one upstairs. Both primary bathrooms have dual sinks and large walk-in closets. Home has formal dining room and office/study. Nice hardwood flooring in the main living area with cozy fireplace makes this room a great place to gather with friends and family. Prime location within walking distance of Country Club, Sport Center and pool. Come experience vacation living in this wonderful community of Bentwater.

Monthly Payment Calculator


© 2026 Houston Realtors Information Service, Inc. All rights reserved. All information provided is deemed reliable but is not guaranteed and should be independently verified. IDX information is provided exclusively for consumers' personal, non-commercial use and may not be used for any purpose other than to identify prospective properties consumers may be interested in purchasing. Data last updated 2026-10-12T00:15:55.827.
www.armstrongpropertiestx.com/homes/179731219
Print Image

54 S Wind Drive Montgomery, TX 77356

  • Price: $499,000
  • Status: Active
  • On Site: Days
  • Updated: 95 min ago
  • ID#: 61397909
4
Beds
4
Baths
0
½ Baths
0.21
Acres
3,739
SQFT
$133
$/SQFT
1996
Built
Neighborhood:
Bentwater 19
County:
Montgomery
Area:
39 - Montgomery County NW
Elementary School:
Lincoln Elementary School (Montgomery)
Middle School:
Montgomery Junior High School
High School:
Montgomery High School
School District:
Montgomery
Property Description
Classic custom home on a scenic street in the highly sought after subdivision of Bentwater. This 4 bedroom, 4 full bath has refined features in all the rooms. Kitchen with granite counters and ample cabinets. Home features 2 primary bedrooms with large rooms for privacy. One located down stairs and one upstairs. Both primary bathrooms have dual sinks and large walk-in closets. Home has formal dining room and office/study. Nice hardwood flooring in the main living area with cozy fireplace makes this room a great place to gather with friends and family. Prime location within walking distance of Country Club, Sport Center and pool. Come experience vacation living in this wonderful community of Bentwater.
Exterior Features

Architectural Style Traditional Exterior Features Fence Tennis Court(s) Fencing Back Yard Foundation Details Slab Garage YN Yes Parking Features Oversized Pool Features Association Pool Private YN No Roof Composition

Interior Features

Appliances Dishwasher Free- Standing Range Disposal Gas Oven Microwave Oven Cooling Central Air Electric Attic Fan Cooling YN Yes Fireplace Features Gas Fireplace YN Yes Fireplaces Total 1 Flooring Carpet Engineered Hardwood Tile Wood Heating Central Gas Heating YN Yes Interior Features Double Vanity Granite Counters Multiple Primary Suites Pantry Walk- In Closet(s) Ceiling Fan(s) Programmable Thermostat Laundry Features Washer Hookup Electric Dryer Hookup Levels Two Rooms Dining Room (First Level) Office (First Level) Bedroom (Second Level) Living Room (First Level) Bedroom (Second Level) Primary Bedroom (Second Level) Primary Bathroom (First Level) Primary Bedroom (First Level) Rooms Total 8

Property Features

Association Amenities Boat Dock Boat Ramp Clubhouse Fitness Center Golf Course Playground Pickleball Pool Boat Slip Tennis Court(s) Trail(s) Gated Association Fee 1190 Association Fee Frequency Annually Association Fee Includes Common Areas Association Name Bentwater POA Association Phone 936-597-5532 Association YN Yes Building Area Total 3739 Community Features Community Pool Master Planned Community Golf Construction Materials Brick Direction Faces East Disclosures Municipal Utility District Disclosure Seller Disclosure Green Energy Efficient Thermostat Green Indoor Air Quality Ventilation Lease Considered YN No List AOR Houston Association of Realtors Listing Terms Cash Conventional FHA Texas Vet VA Loan Lot Features Cleared Near Golf Course Subdivision New Construction YN No Property Sub Type Detached Public Survey Section 19 Road Surface Type Concrete Security Features Smoke Detector(s) Sewer Public Sewer Tax Annual Amount 8426 Tax Legal Description BENTWATER 19 BLOCK 2 LOT 11 Tax Year 2025 Water Source Public

Listing information © 2026 Houston Association of REALTORS® MLS.
Listing courtesy of Wiggins Land Company: .


© 2026 Houston Realtors Information Service, Inc. All rights reserved. All information provided is deemed reliable but is not guaranteed and should be independently verified. IDX information is provided exclusively for consumers' personal, non-commercial use and may not be used for any purpose other than to identify prospective properties consumers may be interested in purchasing. Data last updated 2026-10-12T00:15:55.827.
 
https://bt-photos.global.ssl.fastly.net/harmls/1280_boomver_1_61397909-2.jpg https://bt-photos.global.ssl.fastly.net/harmls/1280_boomver_1_61397909-2.jpg https://bt-photos.global.ssl.fastly.net/harmls/1280_boomver_1_61397909-2.jpg
Logo
Armstrong Properties
115 West Buck
Caldwell TX, 77836