Skip To Content

5610 Fountainbridge Lane

Houston, TX 77069
  • $598,500
  • STATUS: Active
  • ID#: 15571879
UPDATED: 16 min ago
$598,500
  • 5
    BEDS
  • 0.35
    ACRES
  • 4
    BATHS
  • 2
    1/2 BATHS
  • 5,665
    SQFT
  • $106
    $/SQFT
Type:
Single-Family Home
Built:
1977
County:

School Information

Description

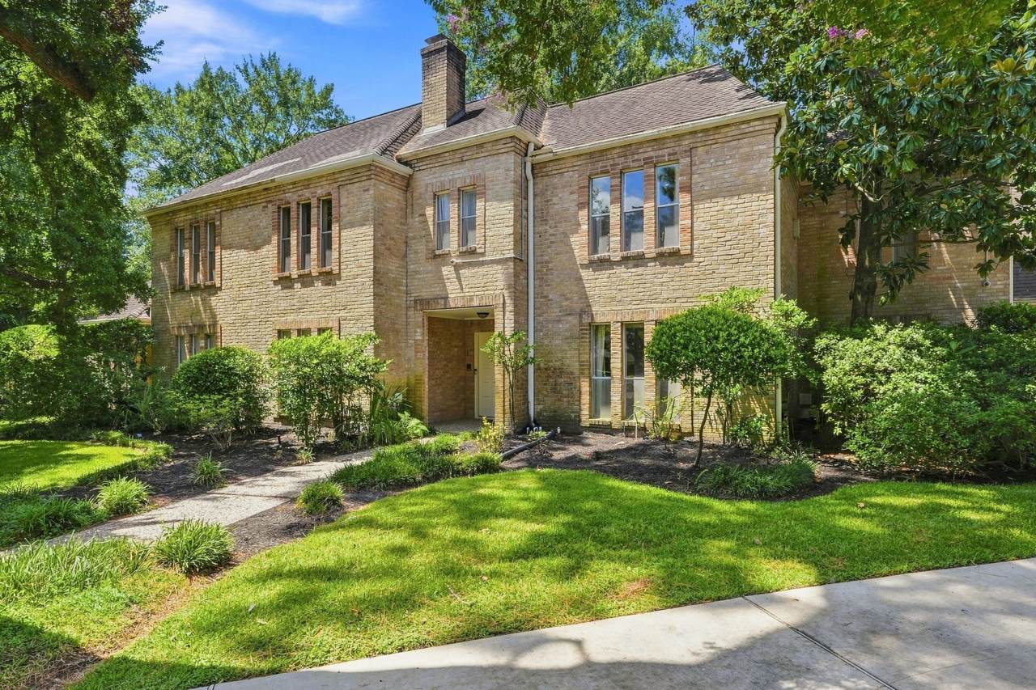
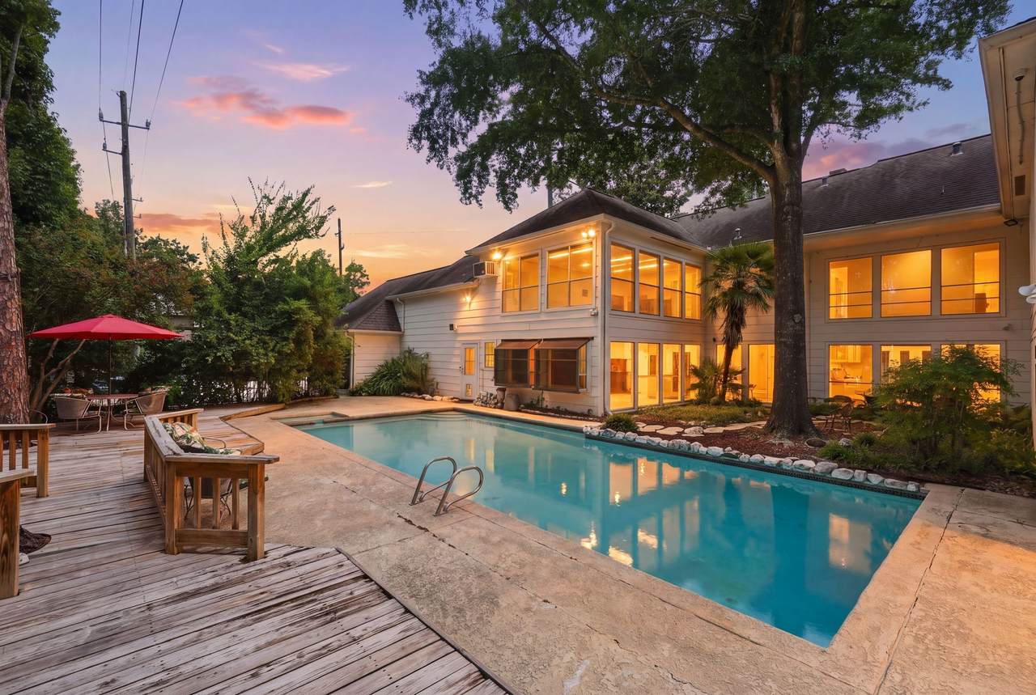
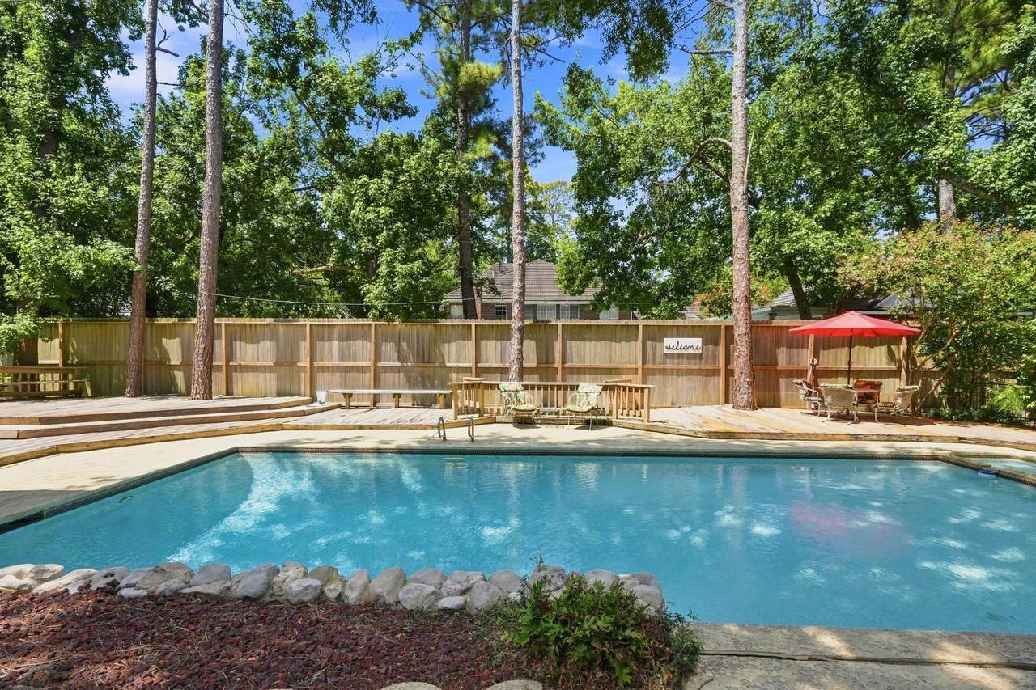
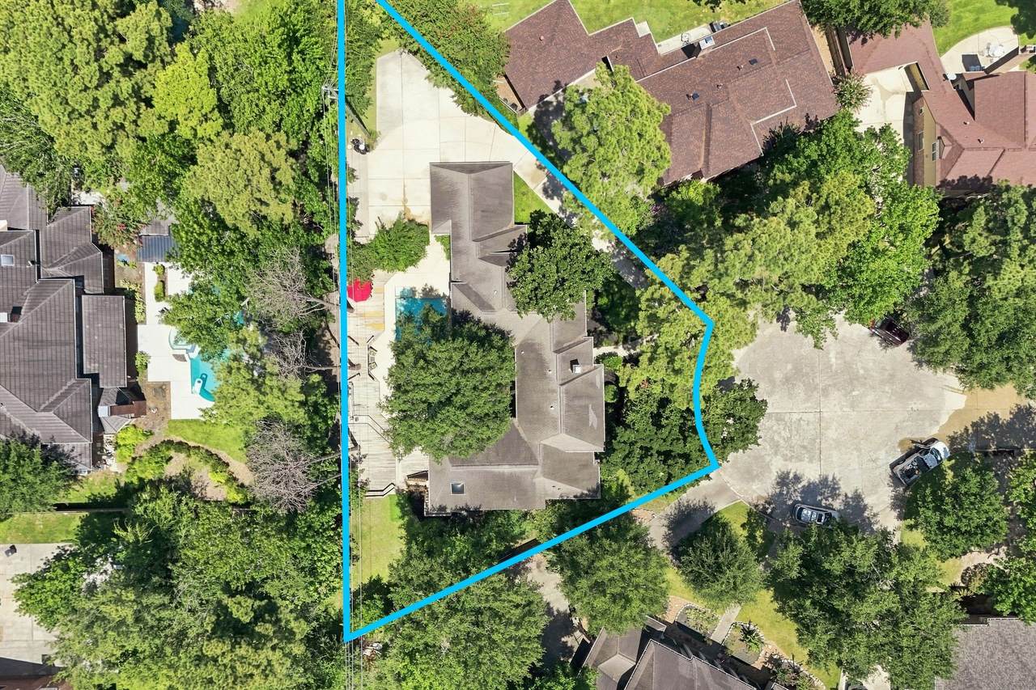
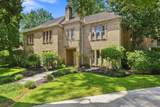
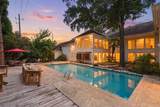
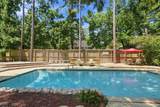
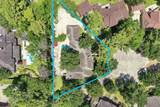
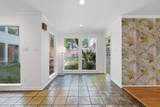
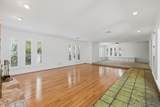
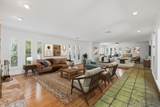
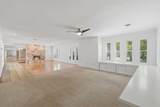
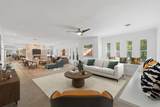
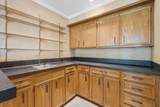
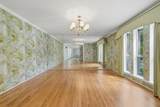
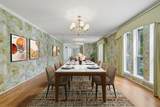
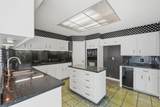
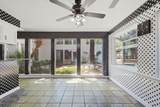
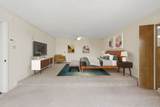
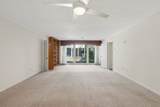
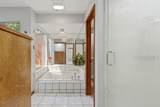
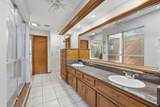
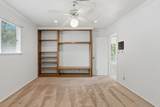
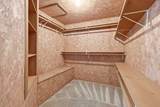
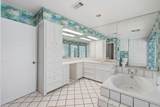
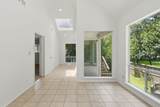
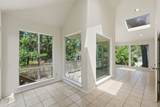
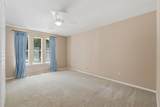
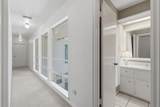
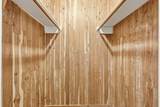
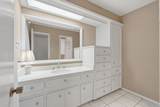
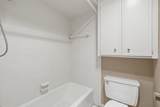
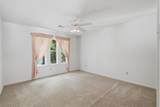
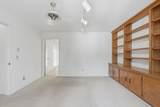
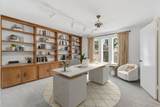
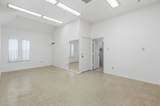
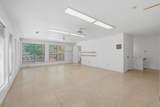
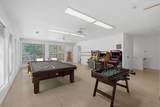
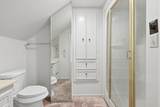
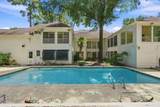
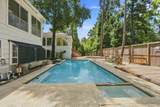
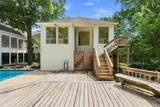
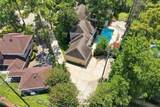
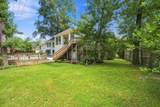
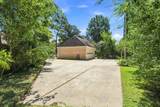
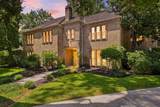
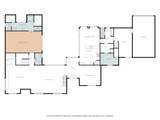
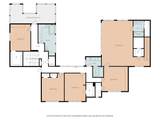
Come fall in love with a custom home meant for entertaining sitting on more than 1/3 an acre with a backyard oasis at the end of a cul-de-sac! You are greeted with natural light at every turn! This home’s floorplan has it all - A formal living room, den, stylish wet bar, central vacuum, 2 sizeable flex rooms & formal dining room! Your kitchen opens to the breakfast room while overlooking the sparkling pool and private courtyard ! The primary suite is huge with an oversized primary bathroom. Upstairs you will find 4 spacious bedrooms, a sunroom, a gameroom, 2 cedar closets AND 3 Full baths ! Let your imagination run wild with this great space and plan to transform this to your heart’s desire! Also included- oversized driveway that can easily fit 6 cars AND plenty of space for a basketball court! Your backyard has a huge pool/spa that is over 40 ft long and is surrounded by a custom deck perfect for every occasion! There is still plenty of greenspace for pet lovers or a playground!

Monthly Payment Calculator


© 2026 Houston Realtors Information Service, Inc. All rights reserved. All information provided is deemed reliable but is not guaranteed and should be independently verified. IDX information is provided exclusively for consumers' personal, non-commercial use and may not be used for any purpose other than to identify prospective properties consumers may be interested in purchasing. Data last updated 2026-10-07T11:17:46.557.
www.armstrongpropertiestx.com/homes/179766416
Print Image

5610 Fountainbridge Lane Houston, TX 77069

  • Price: $598,500
  • Status: Active
  • On Site: Days
  • Updated: 16 min ago
  • ID#: 15571879
5
Beds
4
Baths
2
½ Baths
0.35
Acres
5,665
SQFT
$106
$/SQFT
1977
Built
Neighborhood:
Huntwick Forest Sec 10 R/P
County:
Harris
Area:
13 - Northwest
Elementary School:
Yeager Elementary School (Cypress-Fairbanks)
Middle School:
Bleyl Middle School
High School:
Cypress Creek High School
School District:
Cypress-Fairbanks
Property Description
Come fall in love with a custom home meant for entertaining sitting on more than 1/3 an acre with a backyard oasis at the end of a cul-de-sac! You are greeted with natural light at every turn! This home’s floorplan has it all - A formal living room, den, stylish wet bar, central vacuum, 2 sizeable flex rooms & formal dining room! Your kitchen opens to the breakfast room while overlooking the sparkling pool and private courtyard ! The primary suite is huge with an oversized primary bathroom. Upstairs you will find 4 spacious bedrooms, a sunroom, a gameroom, 2 cedar closets AND 3 Full baths ! Let your imagination run wild with this great space and plan to transform this to your heart’s desire! Also included- oversized driveway that can easily fit 6 cars AND plenty of space for a basketball court! Your backyard has a huge pool/spa that is over 40 ft long and is surrounded by a custom deck perfect for every occasion! There is still plenty of greenspace for pet lovers or a playground!
Exterior Features

Architectural Style Traditional Attached Garage YN Yes Exterior Features Deck Fence Hot Tub / Spa Sprinkler / Irrigation Patio Fencing Back Yard Foundation Details Slab Garage YN Yes Parking Features Additional Parking Attached Driveway Garage Patio And Porch Features Deck Patio Pool Features Gunite In Ground Pool / Spa Combo Association Pool Private YN Yes Roof Composition Spa Features Hot Tub Spa YN Yes Window Features Window Coverings

Interior Features

Appliances Dishwasher Electric Cooktop Electric Oven Disposal Microwave Oven Trash Compactor Cooling Central Air Electric Cooling YN Yes Fireplace Features Gas Gas Log Fireplace YN Yes Fireplaces Total 1 Flooring Carpet Stone Tile Heating Central Gas Heating YN Yes Interior Features Wet Bar Breakfast Bar Crown Molding Central Vacuum Double Vanity Entrance Foyer En Suite Bathroom Hot Tub / Spa Jetted Tub Kitchen Island Bath in Primary Bedroom Main Level Primary Multiple Staircases Pantry Sitting Area in Primary Soaking Tub Separate Shower Tub Shower Vanity Walk- In Pantry Walk- In Closet(s) Laundry Features Washer Hookup Electric Dryer Hookup Gas Dryer Hookup Levels Two Rooms Utility Room (First Level) Bonus Room (First Level) Bonus Room (First Level) Game Room (Second Level) Sunroom (Second Level) Bedroom (Second Level) Bedroom (Second Level) Bedroom (Second Level) Bedroom (Second Level) Dining Room (First Level) Den (First Level) Living Room (First Level) Breakfast Room/Nook (First Level) Kitchen (First Level) Primary Bedroom (First Level) Rooms Total 15

Property Features

Association Amenities Clubhouse Dog Park Playground Pickleball Park Pool Tennis Court(s) Trash Guard Association Fee 167 Association Fee Frequency Annually Association Fee Includes Clubhouse Other Recreation Facilities Association Name Huntwick Civic Association Inc. Association Phone 281-586-9767 Association YN Yes Building Area Total 5665 Construction Materials Brick Cement Siding Disclosures Municipal Utility District Disclosure Green Energy Efficient Thermostat Lease Considered YN No List AOR Houston Association of Realtors Listing Terms Cash Conventional FHA Investor Financing VA Loan Lot Features Cul- De- Sac Subdivision New Construction YN No Property Sub Type Detached Public Survey Section 10 Security Features Prewired Security System Owned Sewer Public Sewer Tax Annual Amount 12599 Tax Legal Description LT 42 BLK 16 HUNTWICK FOREST SEC 10 R / P Tax Year 2025 Water Source Public

Listing information © 2026 Houston Association of REALTORS® MLS.
Listing courtesy of Better Homes and Gardens Real Estate Gary Greene - Champions: .


© 2026 Houston Realtors Information Service, Inc. All rights reserved. All information provided is deemed reliable but is not guaranteed and should be independently verified. IDX information is provided exclusively for consumers' personal, non-commercial use and may not be used for any purpose other than to identify prospective properties consumers may be interested in purchasing. Data last updated 2026-10-07T11:17:46.557.
 
https://bt-photos.global.ssl.fastly.net/harmls/1280_boomver_2_15571879-2.jpg https://bt-photos.global.ssl.fastly.net/harmls/1280_boomver_2_15571879-2.jpg https://bt-photos.global.ssl.fastly.net/harmls/1280_boomver_2_15571879-2.jpg
Logo
Armstrong Properties
115 West Buck
Caldwell TX, 77836