



Skip To Content

5642 Pine Forest Road

Houston, TX 77056
  • $2,399,000
  • STATUS: Active
  • ID#: 53021595
UPDATED: 26 min ago
$2,399,000
  • 5
    BEDS
  • 0.46
    ACRES
  • 5
    BATHS
  • 1
    1/2 BATHS
  • 4,783
    SQFT
  • $502
    $/SQFT
Neighborhood:
Type:
Single-Family Home
Built:
1956
County:

School Information

Elementary School:
Middle School:
High School:
School District:

Description

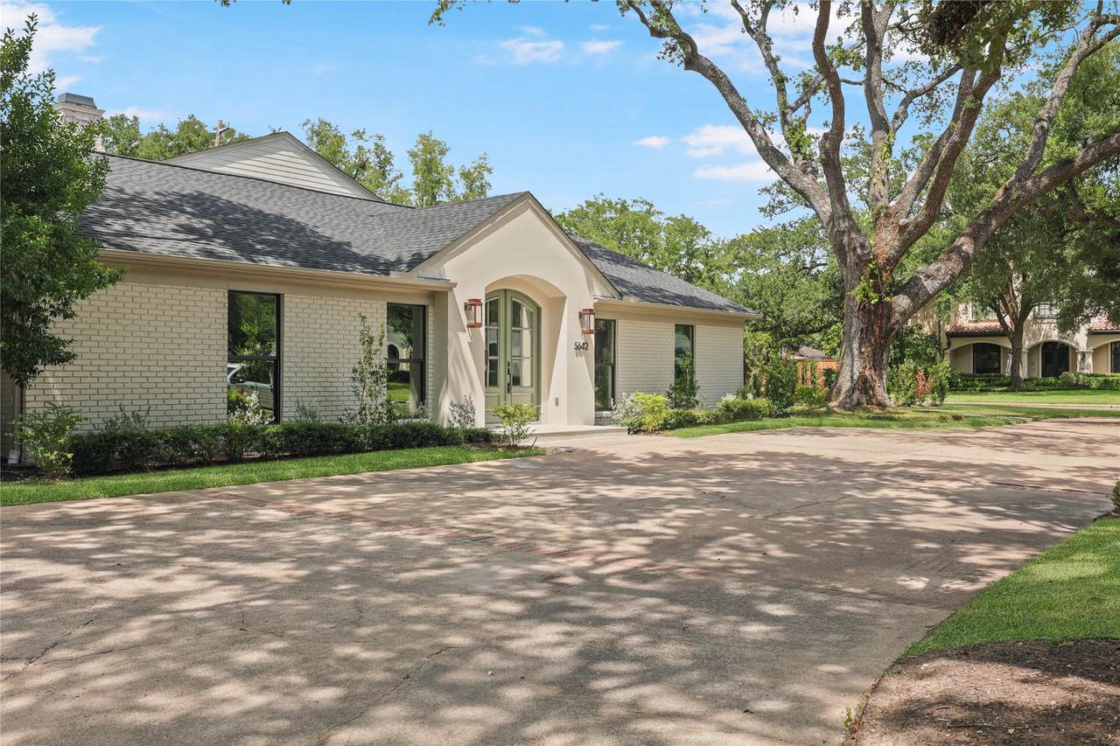
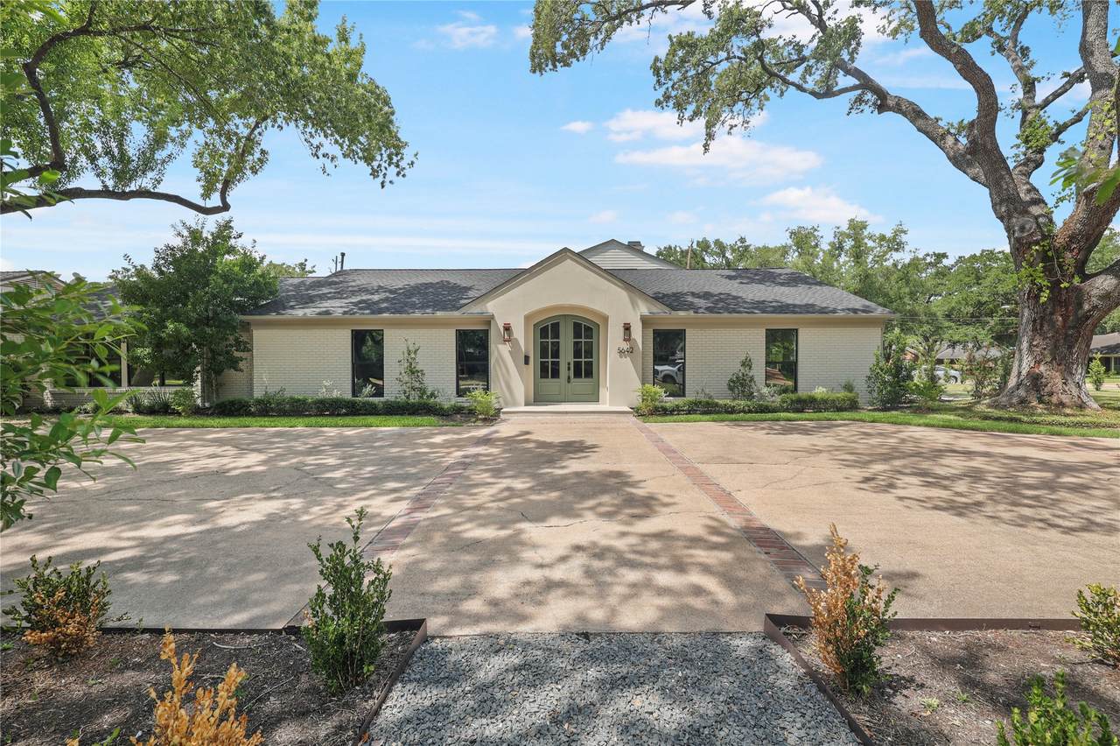
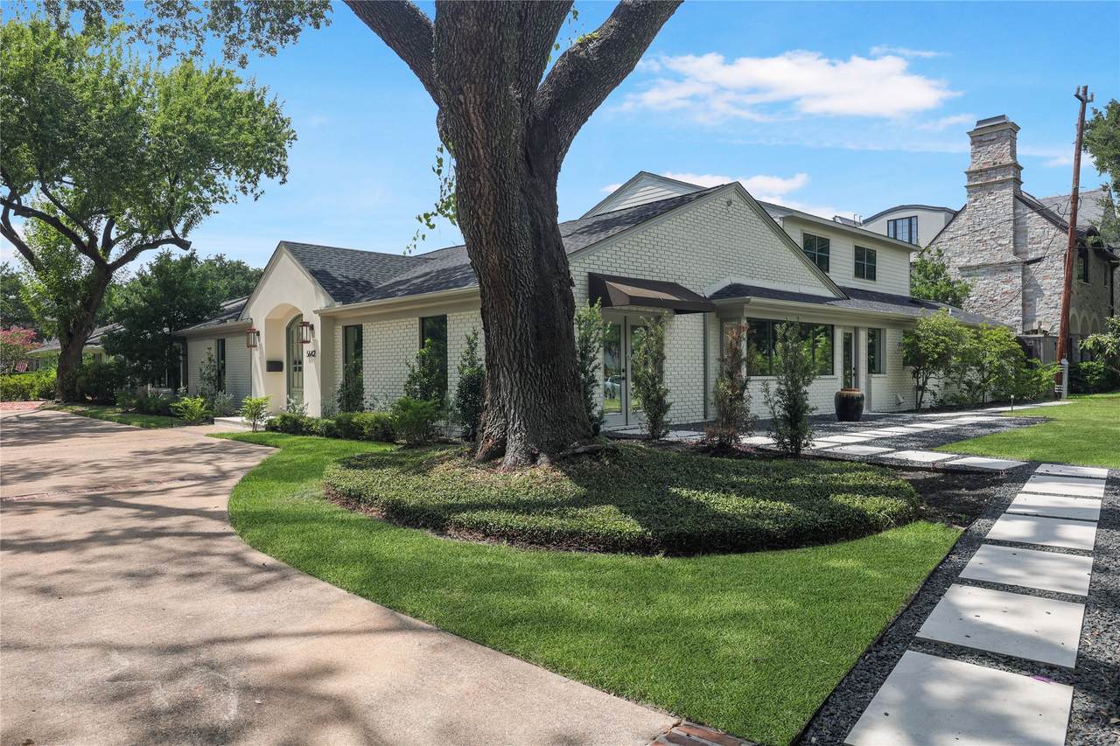
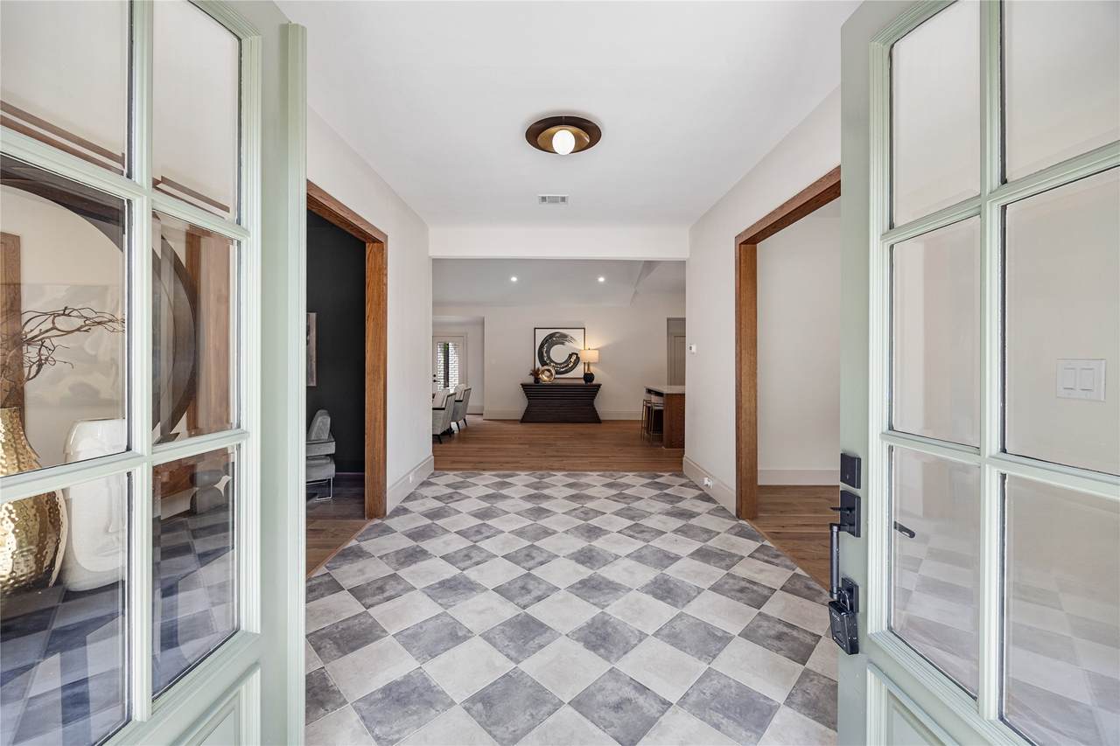
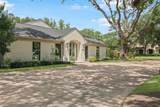
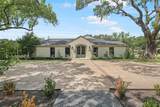
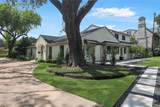
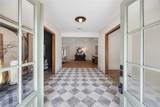
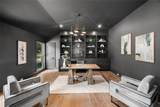
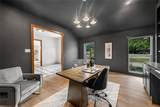
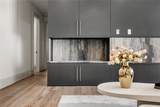
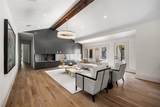
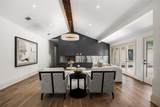
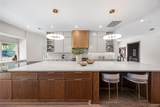
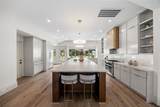
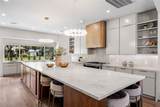
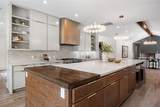
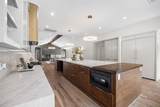
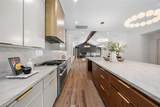
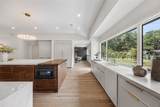
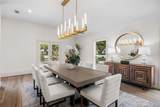
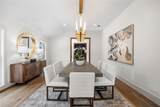
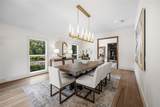
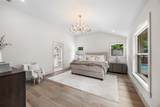
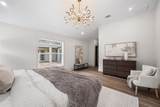
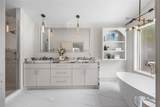
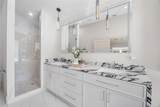
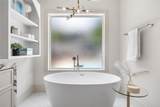
Tucked beneath a canopy of majestic trees in coveted Tanglewood, this beautifully reimagined residence pairs timeless architecture with thoughtful modern updates. Set on an oversized 20,000+ sq ft lot, the home unfolds with vaulted ceilings, rich wood beams, a dramatic fireplace, & generous living spaces designed for both everyday living & entertaining. The kitchen makes a statement with custom cabinetry, stone surfaces, & a luxury appliance package featuring a 48" Miele gas range, Thermador refrigerator & freezer columns, dishwasher, microwave drawer, & stunning vent hood. A serene primary suite offers a spa-inspired bath & custom closet. Extensive improvements include updated electrical, HVAC, roof, doors, gutters, landscaping, & more, while still leaving room for the next owner to further personalize. Exceptional scale, beautiful grounds, & a premier Tanglewood setting create a rare opportunity to make an already striking home entirely your own.

Monthly Payment Calculator


© 2026 Houston Realtors Information Service, Inc. All rights reserved. All information provided is deemed reliable but is not guaranteed and should be independently verified. IDX information is provided exclusively for consumers' personal, non-commercial use and may not be used for any purpose other than to identify prospective properties consumers may be interested in purchasing. Data last updated 2026-10-14T21:17:29.383.
www.armstrongpropertiestx.com/homes/179832842
Print Image

5642 Pine Forest Road Houston, TX 77056

  • Price: $2,399,000
  • Status: Active
  • On Site: Days
  • Updated: 26 min ago
  • ID#: 53021595
5
Beds
5
Baths
1
½ Baths
0.46
Acres
4,783
SQFT
$502
$/SQFT
1956
Built
Neighborhood:
Tanglewood
County:
Harris
Area:
22 - Central West
Elementary School:
Briargrove Elementary School
Middle School:
Tanglewood Middle School
High School:
Wisdom High School
School District:
Houston
Property Description
Tucked beneath a canopy of majestic trees in coveted Tanglewood, this beautifully reimagined residence pairs timeless architecture with thoughtful modern updates. Set on an oversized 20,000+ sq ft lot, the home unfolds with vaulted ceilings, rich wood beams, a dramatic fireplace, & generous living spaces designed for both everyday living & entertaining. The kitchen makes a statement with custom cabinetry, stone surfaces, & a luxury appliance package featuring a 48" Miele gas range, Thermador refrigerator & freezer columns, dishwasher, microwave drawer, & stunning vent hood. A serene primary suite offers a spa-inspired bath & custom closet. Extensive improvements include updated electrical, HVAC, roof, doors, gutters, landscaping, & more, while still leaving room for the next owner to further personalize. Exceptional scale, beautiful grounds, & a premier Tanglewood setting create a rare opportunity to make an already striking home entirely your own.
Exterior Features

Architectural Style Traditional Attached Garage YN Yes Exterior Features Balcony Covered Patio Fence Sprinkler / Irrigation Patio Private Yard Fencing Back Yard Partial Foundation Details Slab Garage YN Yes Parking Features Attached Garage Patio And Porch Features Balcony Covered Deck Patio Pool Features Gunite In Ground Pool Private YN Yes Roof Composition Window Features Window Coverings

Interior Features

Appliances Dishwasher Disposal Gas Oven Gas Range Microwave Cooling Central Air Electric Cooling YN Yes Fireplace Features Gas Log Wood Burning Fireplace YN Yes Fireplaces Total 1 Flooring Engineered Hardwood Tile Heating Central Gas Heating YN Yes Interior Features All Bedrooms Down Wet Bar Balcony Crown Molding Double Vanity High Ceilings Kitchen Island Kitchen / Family Room Combo Bath in Primary Bedroom Marble Counters Main Level Primary Pots & Pan Drawers Pantry Self-closing Cabinet Doors Self-closing Drawers Soaking Tub Separate Shower Tub Shower Walk- In Closet(s) Wired for Sound Window Treatments Laundry Features Washer Hookup Electric Dryer Hookup Gas Dryer Hookup Levels One and One Half Rooms Utility Room (First Level) Game Room (Second Level) Sunroom (First Level) Kitchen (First Level) Living Room (First Level) Office (First Level) Dining Room (First Level) Bedroom (Second Level) Bedroom (First Level) Bedroom (First Level) Bedroom (First Level) Primary Bedroom (First Level) Rooms Total 12

Property Features

Association Fee 2900 Association Fee Frequency Annually Association Name Tanglewood Assoc Association Phone 713-781-1642 Association YN Yes Building Area Total 4783 Community Features Curbs Gutter(s) Construction Materials Brick Wood Siding Direction Faces South Green Energy Efficient Insulation Lighting Thermostat Green Indoor Air Quality Ventilation Lease Considered YN No List AOR Houston Association of Realtors Listing Terms Cash Conventional Lot Features Subdivision Side Yard New Construction YN No Ownership Full Ownership Property Sub Type Detached Public Survey Section 11 Road Surface Type Concrete Security Features Prewired Sewer Public Sewer Tax Annual Amount 42684 Tax Legal Description LT 4 BLK 45 TANGLEWOOD SEC 11 Tax Year 2025 Water Source Public

Listing information © 2026 Houston Association of REALTORS® MLS.
Listing courtesy of Lappin Properties: .


© 2026 Houston Realtors Information Service, Inc. All rights reserved. All information provided is deemed reliable but is not guaranteed and should be independently verified. IDX information is provided exclusively for consumers' personal, non-commercial use and may not be used for any purpose other than to identify prospective properties consumers may be interested in purchasing. Data last updated 2026-10-14T21:17:29.383.
 
https://bt-photos.global.ssl.fastly.net/harmls/1280_boomver_1_53021595-2.jpg https://bt-photos.global.ssl.fastly.net/harmls/1280_boomver_1_53021595-2.jpg https://bt-photos.global.ssl.fastly.net/harmls/1280_boomver_1_53021595-2.jpg
Logo
Armstrong Properties
115 West Buck
Caldwell TX, 77836