
Skip To Content

5711 Sugar Hill Drive , #52

Houston, TX 77057
  • $149,900
  • STATUS: Active
  • ID#: 57578315
$149,900
  • 2
    BEDS
  • N/A
    ACRES
  • 2
    BATHS
  • 0
    1/2 BATHS
  • 1,014
    SQFT
  • $148
    $/SQFT
Neighborhood:
Type:
Condo
Built:
1977
County:

School Information

Elementary School:
Middle School:
High School:
School District:

Description

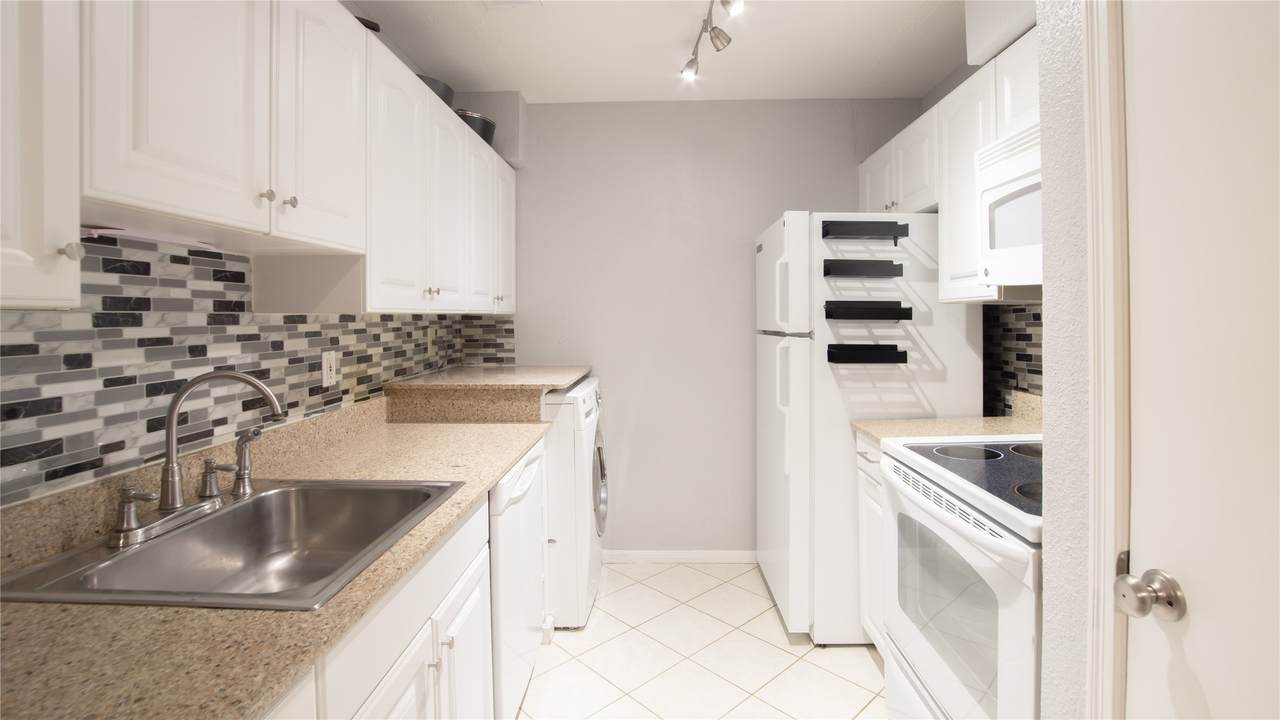
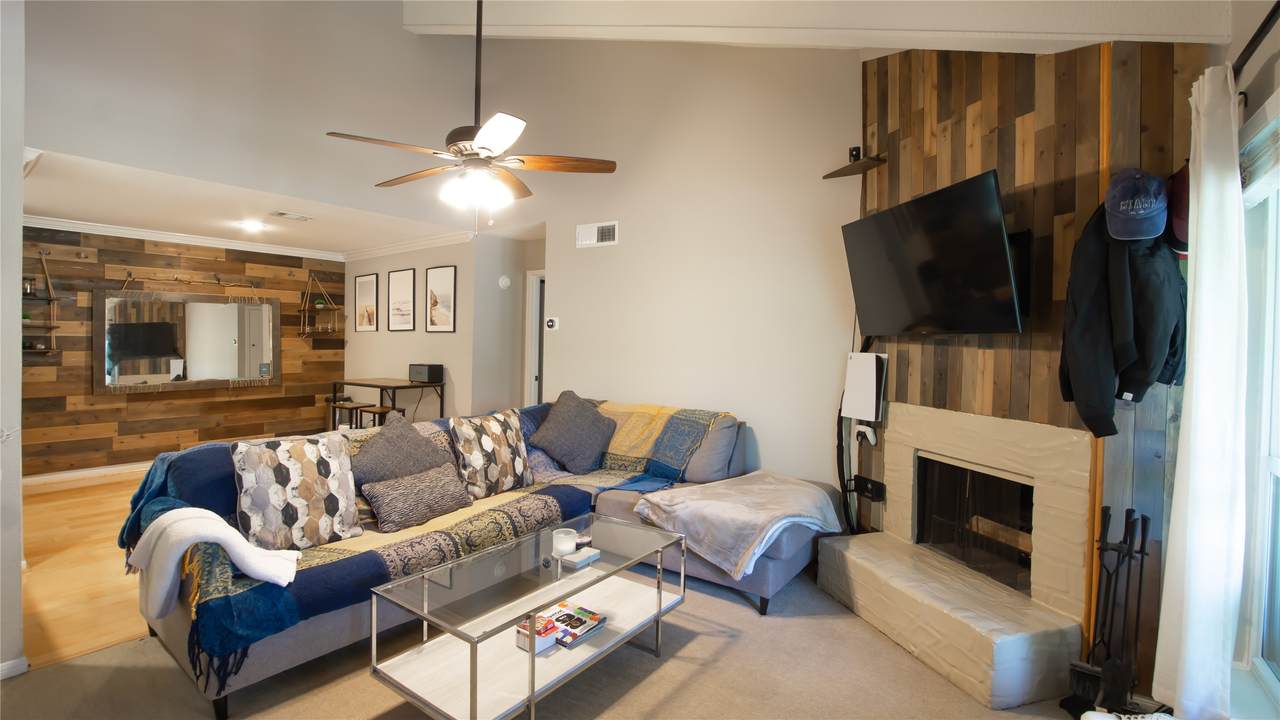
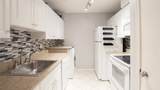
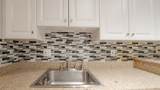
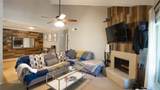
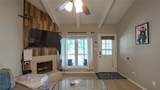
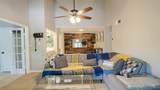
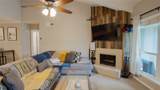
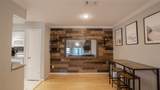
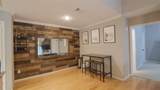
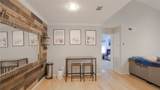
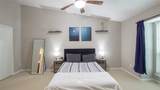
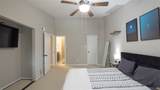
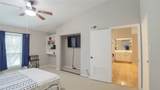
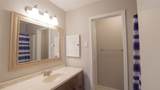
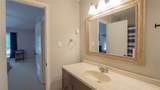
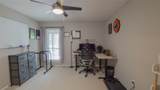
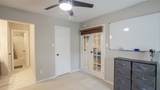
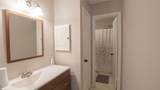
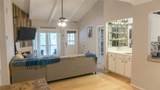
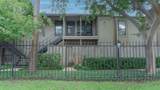
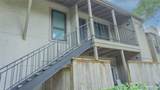
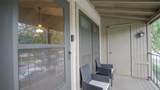
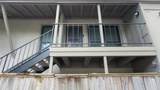
Step into comfort and convenience in this well-located 2-bedroom, 2-bath condo in the heart of Houston’s Galleria area. Situated on the second floor of a two-story building, this 1,014 sq ft home offers a functional and inviting layout with a dining area that opens seamlessly into the living room—perfect for both everyday living and entertaining. Each bedroom features its own private en-suite bathroom, providing added privacy and flexibility for roommates, guests, or a home office setup. Enjoy your morning coffee or unwind in the evenings on the covered front patio, complete with a dedicated storage area for added convenience. Built in 1977, this condo offers solid construction with the opportunity to personalize and make it your own. Whether you're looking for a low-maintenance primary residence or a well-positioned investment near major shopping, dining, and employment hubs, this property delivers on location and potential.

Monthly Payment Calculator


© 2026 Houston Realtors Information Service, Inc. All rights reserved. All information provided is deemed reliable but is not guaranteed and should be independently verified. IDX information is provided exclusively for consumers' personal, non-commercial use and may not be used for any purpose other than to identify prospective properties consumers may be interested in purchasing. Data last updated 2026-11-10T00:16:02.477.
www.armstrongpropertiestx.com/homes/177327011
Print Image

5711 Sugar Hill Drive , #52 Houston, TX 77057

  • Price: $149,900
  • Status: Active
  • On Site: Days
  • ID#: 57578315
2
Beds
2
Baths
0
½ Baths
N/A
Acres
1,014
SQFT
$148
$/SQFT
1977
Built
Neighborhood:
Sugar Hill Condo
County:
Harris
Area:
22 - Central West
Elementary School:
Briargrove Elementary School
Middle School:
Tanglewood Middle School
High School:
Wisdom High School
School District:
Houston
Property Description
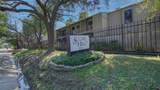
Step into comfort and convenience in this well-located 2-bedroom, 2-bath condo in the heart of Houston’s Galleria area. Situated on the second floor of a two-story building, this 1,014 sq ft home offers a functional and inviting layout with a dining area that opens seamlessly into the living room—perfect for both everyday living and entertaining. Each bedroom features its own private en-suite bathroom, providing added privacy and flexibility for roommates, guests, or a home office setup. Enjoy your morning coffee or unwind in the evenings on the covered front patio, complete with a dedicated storage area for added convenience. Built in 1977, this condo offers solid construction with the opportunity to personalize and make it your own. Whether you're looking for a low-maintenance primary residence or a well-positioned investment near major shopping, dining, and employment hubs, this property delivers on location and potential.
Exterior Features

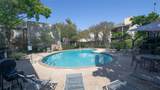
Architectural Style Contemporary / Modern Carport Spaces 1 Carport YN Yes Exterior Features Balcony Storage Foundation Details Slab Garage YN No Parking Features Assigned Detached Carport Garage None Patio And Porch Features Balcony Pool Features Association Pool Private YN No Roof Composition

Interior Features

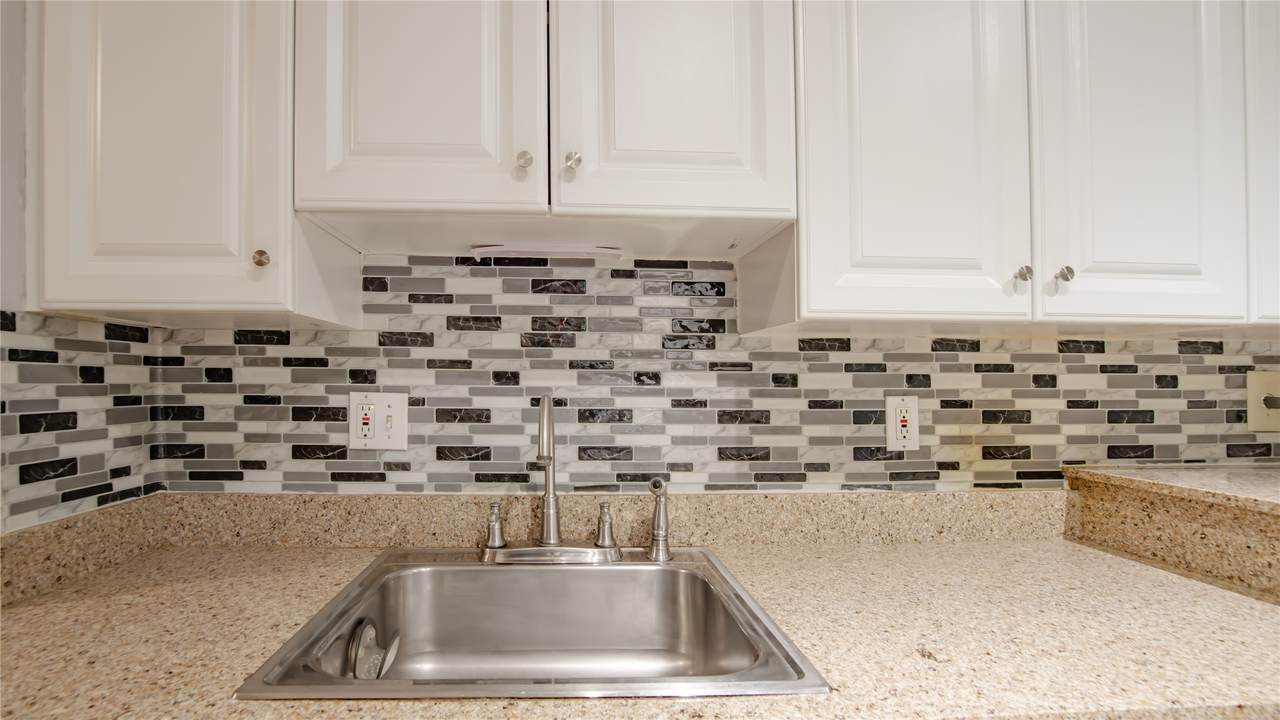
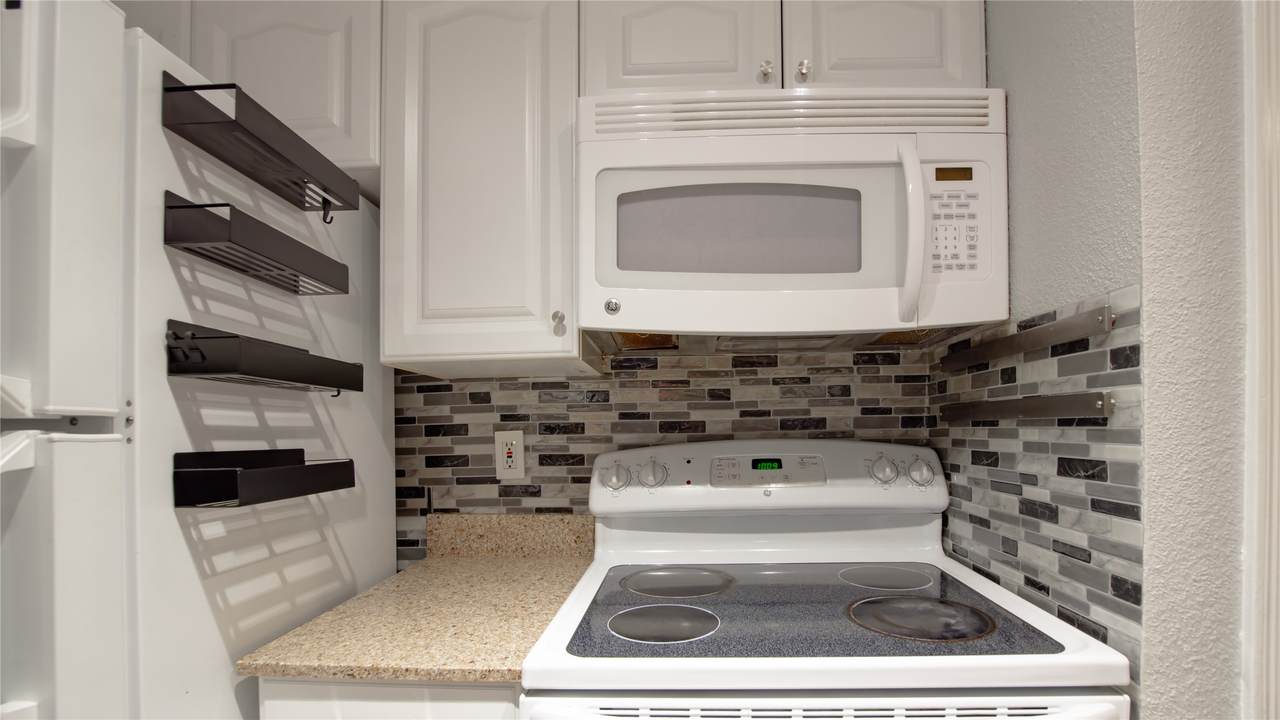
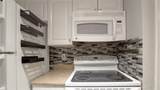
Appliances Dryer Dishwasher Electric Oven Electric Range Disposal Microwave Refrigerator Washer Cooling Central Air Electric Cooling YN Yes Fireplace Features Wood Burning Fireplace YN Yes Fireplaces Total 1 Flooring Carpet Plank Tile Vinyl Heating Central Electric Heating YN Yes Interior Features All Bedrooms Up Pantry Split Bedrooms Tub Shower Ceiling Fan(s) Laundry Features Laundry in Utility Room Levels One Rooms Kitchen (Second Level) Bathroom (Second Level) Bedroom (Second Level) Primary Bathroom (Second Level) Primary Bedroom (Second Level) Living Room (Second Level) Dining Room (Second Level) Rooms Total 7

Property Features

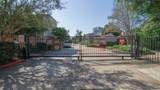
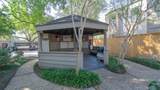
Association Amenities Pool Association Fee 519 Association Fee Frequency Monthly Association Fee Includes Common Areas Maintenance Structure Sewer Water Association Name The Sugar Hill TH / Creative MGT CO Building Area Total 1014 Community Features Community Pool Construction Materials Brick Wood Siding Direction Faces West Lease Considered YN No List AOR Houston Association of Realtors Listing Terms Cash Conventional New Construction YN No Ownership Full Ownership Property Sub Type Condominium Property Sub Type Additional Condominium Public Survey Section 0 Security Features Security Gate Tax Annual Amount 3496 Tax Legal Description UNIT 52 BLDG D .007812 INT COMMON LAND & ELE THE SUGAR HILL Tax Year 2025 View West Water Source Public

Listing information © 2026 Houston Association of REALTORS® MLS.
Listing courtesy of United Real Estate: .


© 2026 Houston Realtors Information Service, Inc. All rights reserved. All information provided is deemed reliable but is not guaranteed and should be independently verified. IDX information is provided exclusively for consumers' personal, non-commercial use and may not be used for any purpose other than to identify prospective properties consumers may be interested in purchasing. Data last updated 2026-11-10T00:16:02.477.
 
https://bt-photos.global.ssl.fastly.net/harmls/1280_boomver_2_57578315-2.jpg https://bt-photos.global.ssl.fastly.net/harmls/1280_boomver_2_57578315-2.jpg https://bt-photos.global.ssl.fastly.net/harmls/1280_boomver_2_57578315-2.jpg
Logo
Armstrong Properties
115 West Buck
Caldwell TX, 77836