
Skip To Content

5947 Collingsworth Street

Houston, TX 77026
  • $299,990
  • STATUS: Active
  • ID#: 69028420
UPDATED: 167 min ago
$299,990
  • 3
    BEDS
  • 0.05
    ACRES
  • 2
    BATHS
  • 1
    1/2 BATHS
  • 1,750
    SQFT
  • $171
    $/SQFT
Type:
Single-Family Home
Built:
2025
County:
Area:

School Information

Elementary School:
Middle School:
High School:
School District:

Description

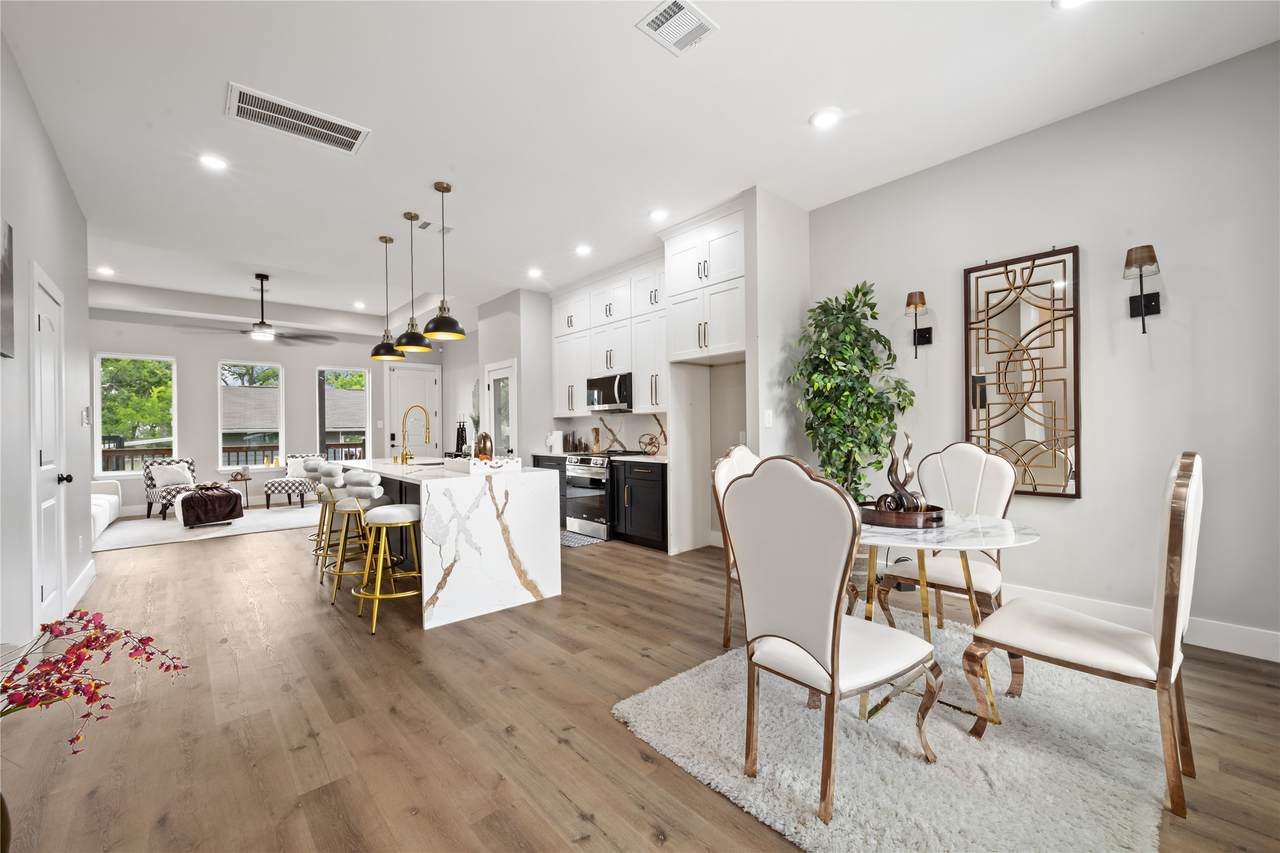
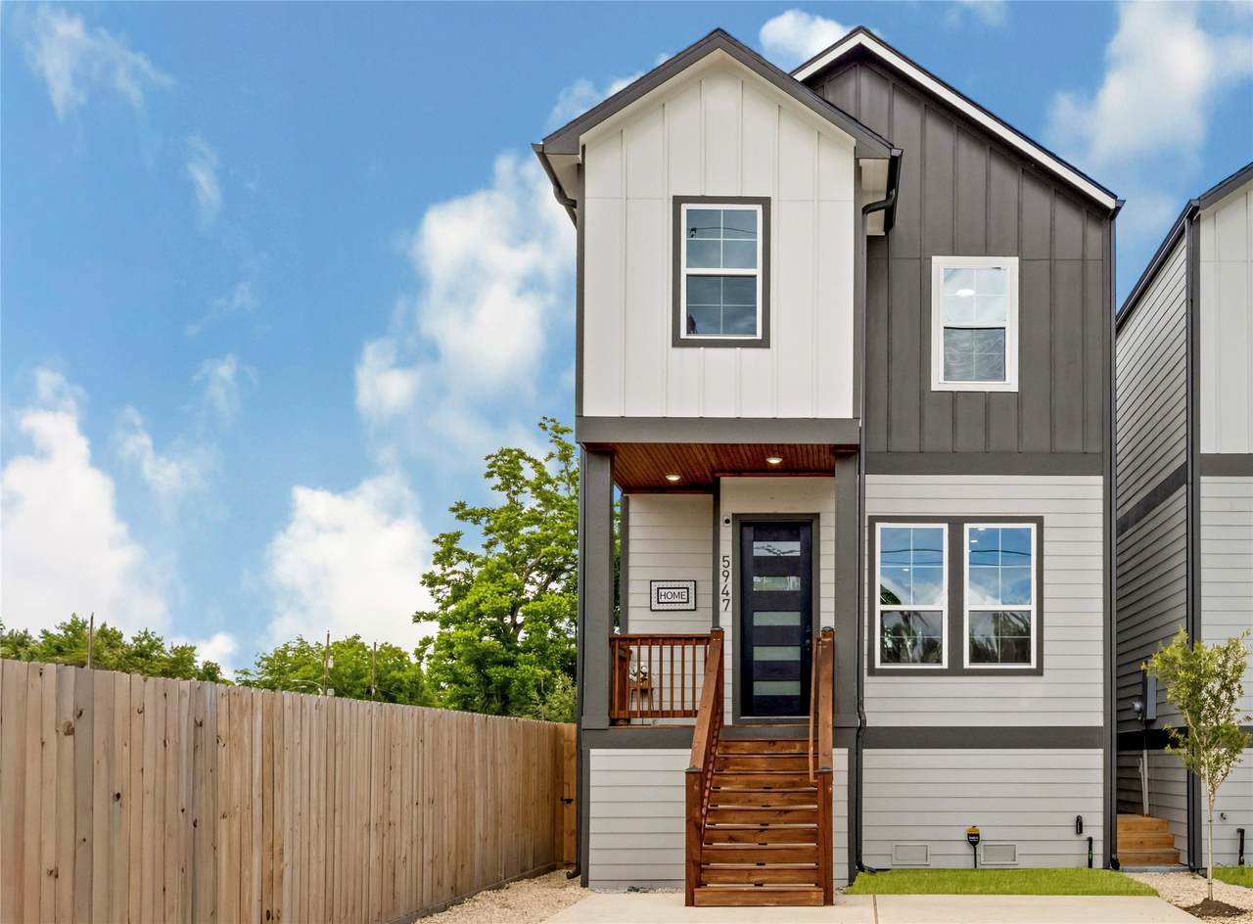
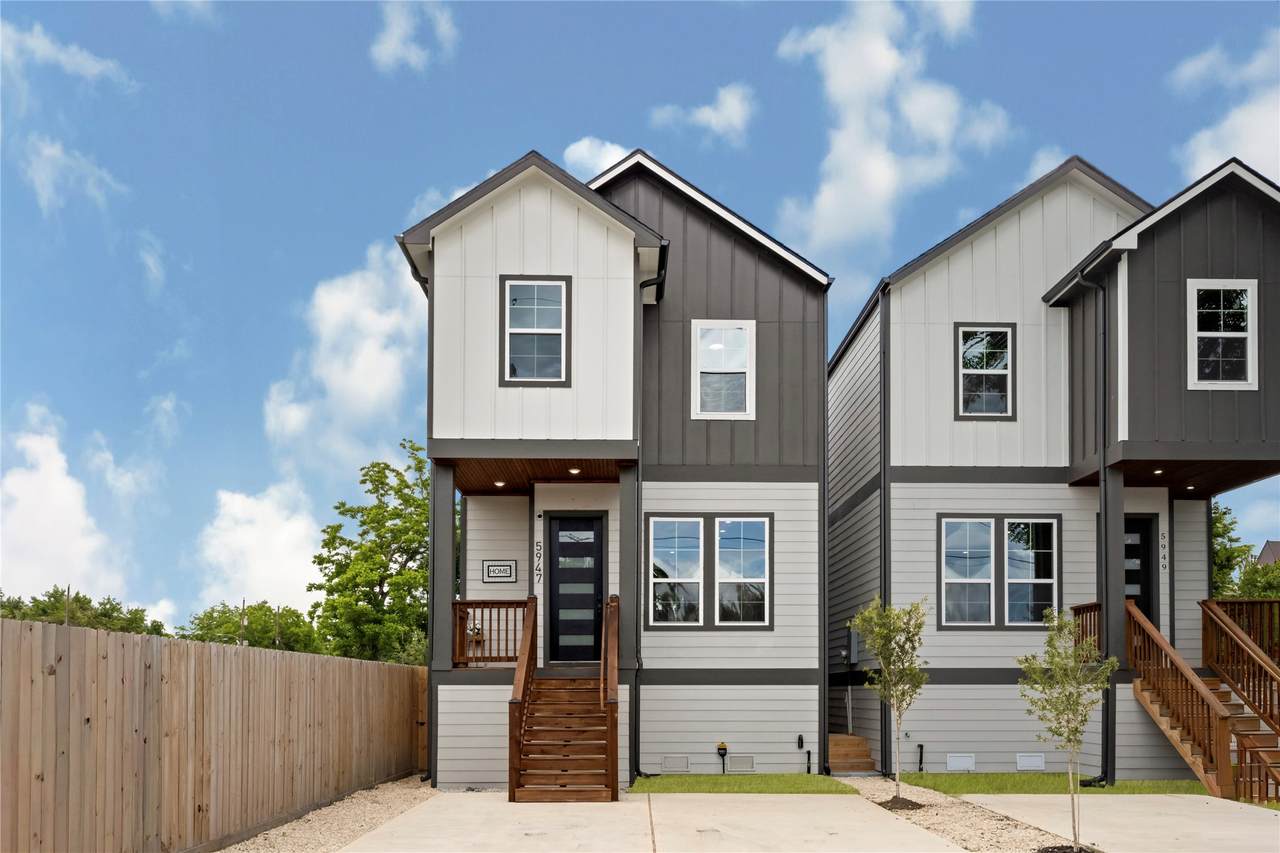
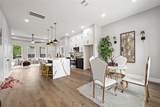
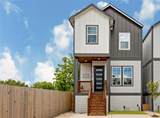
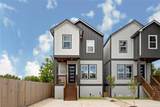
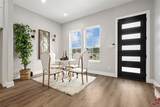
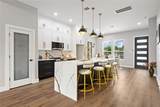
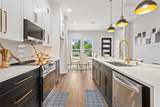
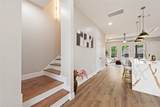
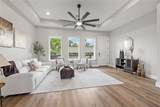
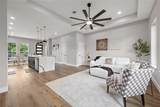
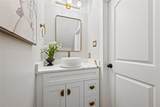
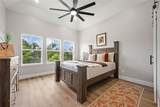
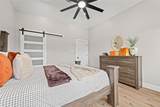
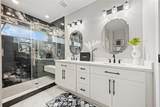
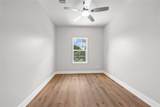
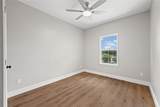
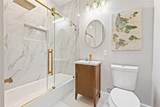
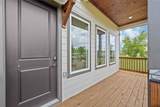
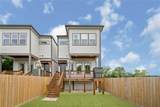
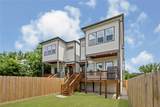
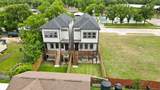
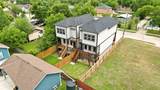
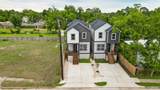
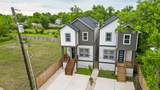
Welcome to modern and luxurious Inner Loop living without the Inner Loop price tag! This custom-built, never-lived-in home offers 3 bedrooms, 2.5 baths, a private study, and thoughtfully selected designer finishes throughout. The open-concept layout is filled with natural light and features luxury vinyl plank flooring, custom wood staircase accents, and a chef-inspired kitchen with an oversized quartz waterfall island, ceiling-height soft-close cabinetry, and premium hardware. The spacious primary suite offers dual vanities, a marble walk-in shower, and frameless glass enclosure. Enjoy a fully fenced backyard with a private patio and additional storage. Conveniently located just minutes from Downtown, EaDo, The Heights, and major highways including I-10, I-610, and US-59, you'll enjoy easy access to Houston's top dining, entertainment, shopping, and employment centers. Style, quality, location, and value come together in this exceptional new home. Schedule your private showing today!

Monthly Payment Calculator


© 2026 Houston Realtors Information Service, Inc. All rights reserved. All information provided is deemed reliable but is not guaranteed and should be independently verified. IDX information is provided exclusively for consumers' personal, non-commercial use and may not be used for any purpose other than to identify prospective properties consumers may be interested in purchasing. Data last updated 2026-10-12T00:15:55.827.
www.armstrongpropertiestx.com/homes/179804190
Print Image

5947 Collingsworth Street Houston, TX 77026

  • Price: $299,990
  • Status: Active
  • On Site: Days
  • Updated: 167 min ago
  • ID#: 69028420
3
Beds
2
Baths
1
½ Baths
0.05
Acres
1,750
SQFT
$171
$/SQFT
2025
Built
Neighborhood:
Lt 1 Blk 1 Fifth Ward Place
County:
Harris
Area:
2 - East
Elementary School:
Isaacs Elementary School
Middle School:
Fleming Middle School
High School:
Wheatley High School
School District:
Houston
Property Description
Welcome to modern and luxurious Inner Loop living without the Inner Loop price tag! This custom-built, never-lived-in home offers 3 bedrooms, 2.5 baths, a private study, and thoughtfully selected designer finishes throughout. The open-concept layout is filled with natural light and features luxury vinyl plank flooring, custom wood staircase accents, and a chef-inspired kitchen with an oversized quartz waterfall island, ceiling-height soft-close cabinetry, and premium hardware. The spacious primary suite offers dual vanities, a marble walk-in shower, and frameless glass enclosure. Enjoy a fully fenced backyard with a private patio and additional storage. Conveniently located just minutes from Downtown, EaDo, The Heights, and major highways including I-10, I-610, and US-59, you'll enjoy easy access to Houston's top dining, entertainment, shopping, and employment centers. Style, quality, location, and value come together in this exceptional new home. Schedule your private showing today!
Exterior Features

Architectural Style Contemporary / Modern Traditional Exterior Features Covered Patio Deck Fully Fenced Fence Porch Patio Private Yard Fencing Back Yard Foundation Details Pillar / Post / Pier Garage YN No Parking Features Driveway None Patio And Porch Features Covered Deck Patio Porch Pool Private YN No Roof Composition Window Features Low- Emissivity Windows

Interior Features

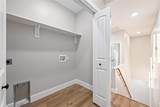
Appliances Dishwasher Electric Oven Electric Range Disposal Microwave Cooktop ENERGY STAR Qualified Appliances Cooling Central Air Electric Attic Fan Cooling YN Yes Door Features Insulated Doors Flooring Engineered Hardwood Plank Tile Vinyl Wood Heating Central Gas Heating YN Yes Interior Features All Bedrooms Up Breakfast Bar Crown Molding Entrance Foyer En Suite Bathroom Hollywood Bath High Ceilings Kitchen Island Kitchen / Family Room Combo Bath in Primary Bedroom Pots & Pan Drawers Pantry Quartz Counters Self-closing Cabinet Doors Sitting Area in Primary Split Bedrooms Self-closing Drawers Shower Only Tub Shower Upper Level Primary Walk- In Closet(s) Laundry Features Washer Hookup Electric Dryer Hookup Gas Dryer Hookup Levels Two Multi / Split Rooms Utility Room (Second Level) Bedroom (Second Level) Half Bath (First Level) Kitchen (First Level) Primary Bedroom (Second Level) Bathroom (First Level) Bedroom (First Level) Living Room (First Level) Dining Room (First Level) Rooms Total 9

Property Features

Association Name N / A Builder Name Be Your Hair & Event Promotion Building Area Total 1750 Community Features Curbs Construction Materials Cement Siding Wood Siding Direction Faces South Exclusions None Green Energy Efficient Appliances Doors Exposure / Shade HVAC Insulation Lighting Thermostat Windows Green Indoor Air Quality Ventilation Lease Considered YN No List AOR Houston Association of Realtors Listing Terms Cash Conventional FHA Investor Financing VA Loan Lot Features Subdivision Backs to Greenbelt / Park New Construction YN Yes Ownership Full Ownership Property Condition New Construction Property Sub Type Detached Public Survey Section 1 Road Surface Type Concrete Security Features Prewired Smoke Detector(s) Sewer Public Sewer Tax Annual Amount 424 Tax Legal Description LT 1 BLK 1 FIFTH WARD PLACE Tax Year 2025 Water Source Public

Listing information © 2026 Houston Association of REALTORS® MLS.
Listing courtesy of ST&A Realtors: .


© 2026 Houston Realtors Information Service, Inc. All rights reserved. All information provided is deemed reliable but is not guaranteed and should be independently verified. IDX information is provided exclusively for consumers' personal, non-commercial use and may not be used for any purpose other than to identify prospective properties consumers may be interested in purchasing. Data last updated 2026-10-12T00:15:55.827.
 
https://bt-photos.global.ssl.fastly.net/harmls/1280_boomver_2_69028420-2.jpg https://bt-photos.global.ssl.fastly.net/harmls/1280_boomver_2_69028420-2.jpg https://bt-photos.global.ssl.fastly.net/harmls/1280_boomver_2_69028420-2.jpg
Logo
Armstrong Properties
115 West Buck
Caldwell TX, 77836