Skip To Content

6 Canopy Green Drive

Tomball, TX 77375
  • $820,000
  • STATUS: Active
  • ID#: 59175561
Open House
UPDATED: 66 min ago
$820,000
  • 3
    BEDS
  • 0.2
    ACRES
  • 3
    BATHS
  • 1
    1/2 BATHS
  • 3,007
    SQFT
  • $273
    $/SQFT
Type:
Single-Family Home
Built:
2014
County:

School Information

Elementary School:
High School:
School District:

Description

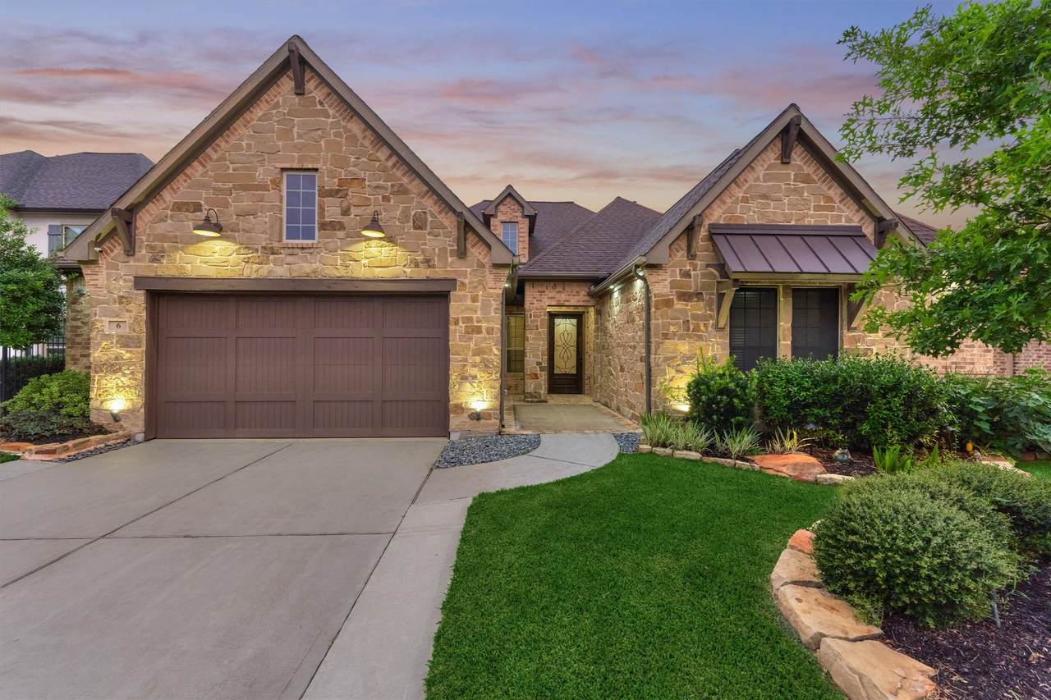
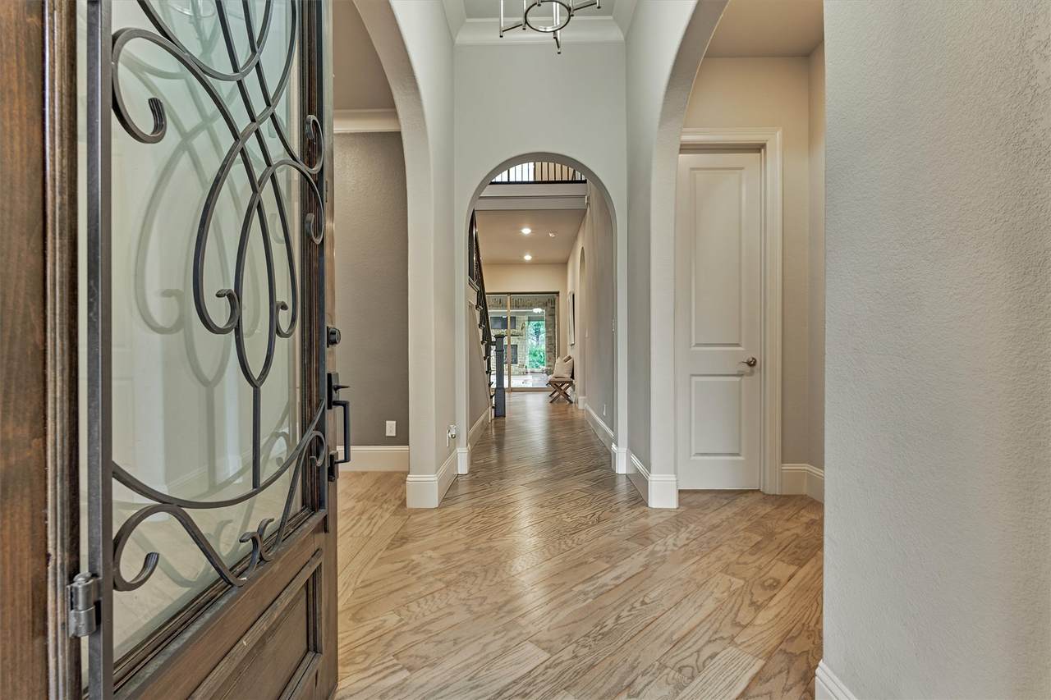
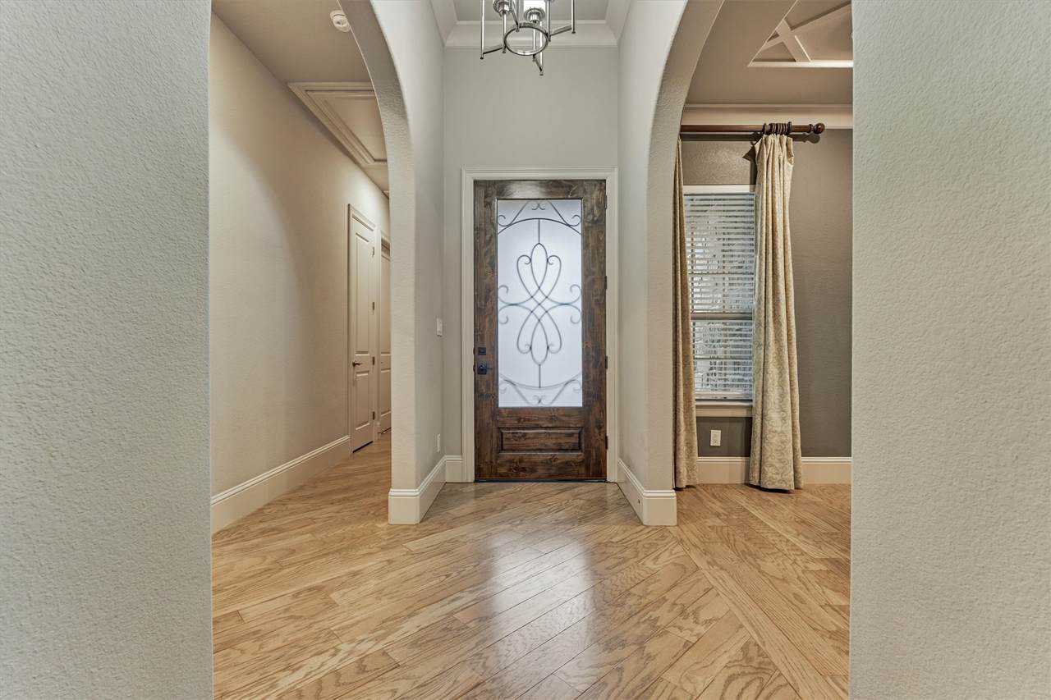
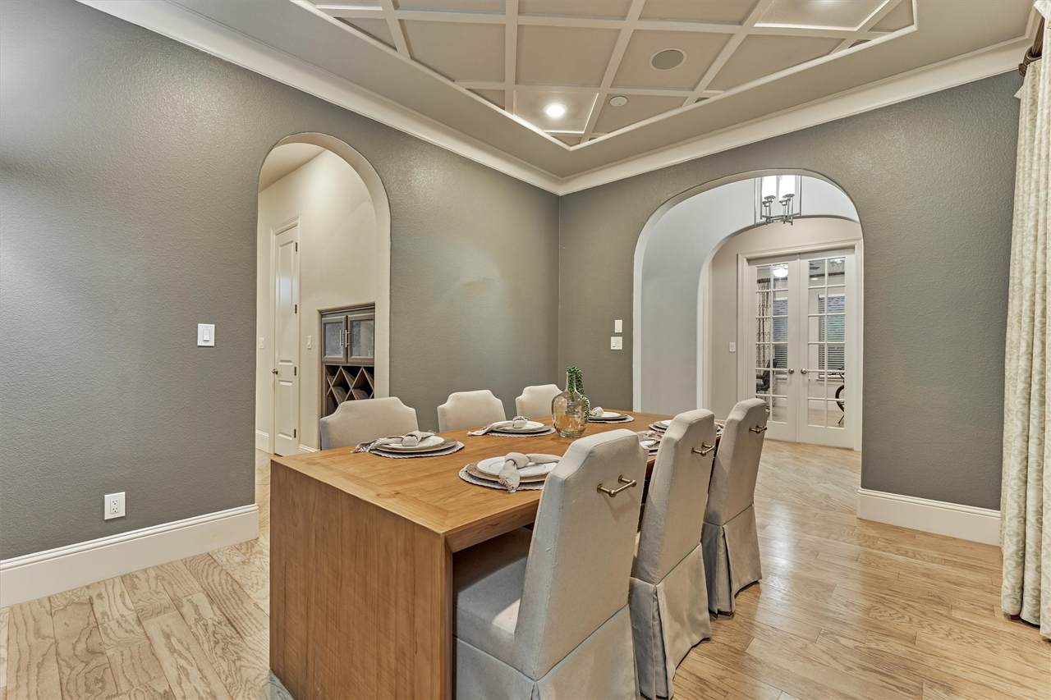
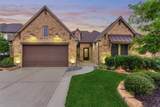
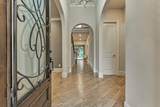
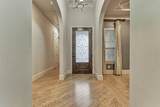
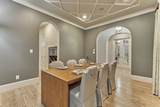
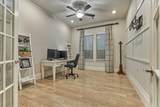
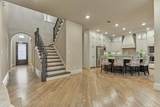
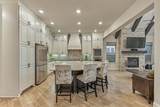
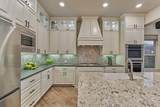
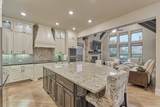
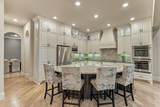
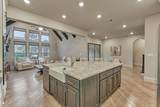
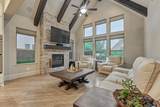
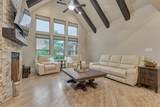
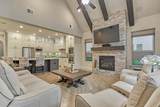
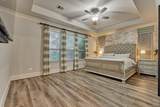
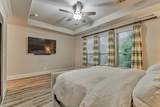
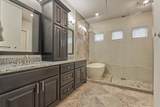
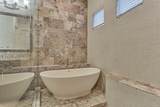
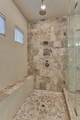
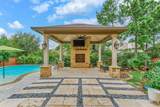
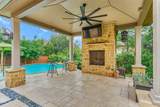
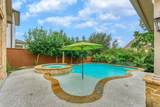
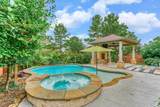
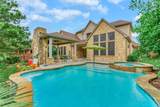
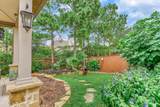
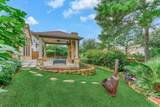
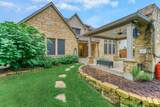
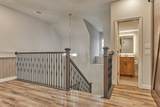
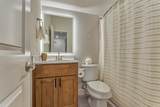
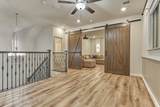
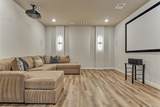
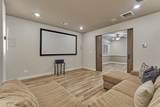
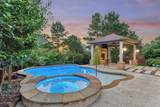
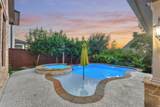
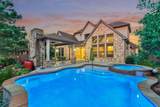
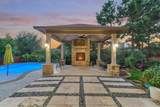
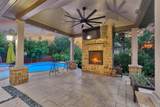
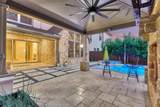
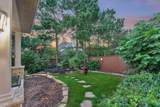
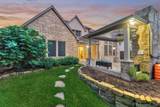
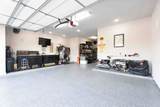
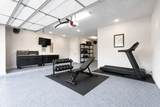
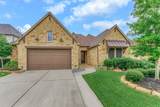
Single-story ease, a resort-style backyard, and a garage unlike anything else in Creekside Park—6 Canopy Green Drive brings them all together. Located in Creekside Park West in The Woodlands, this upgraded Shea home offers all 3 bedrooms downstairs, 3.5 baths, a study, formal dining room, and an open kitchen and living area. Upstairs, a game room and separate media or flex room create the perfect space for movies, hobbies, or guests. Outside, enjoy a private pool and attached spa built for relaxing and entertaining. The 3-car tandem garage features dedicated A/C, epoxy flooring, upgraded lighting, and 7.1 surround sound—ideal as a gym, workshop, or private retreat. A recently replaced roof and A/C, two fireplaces, double ovens, pot filler, owned water softener, EV-charging capability, and generator readiness add even more value. Homes for sale in The Woodlands rarely combine this much flexibility, recreation, and everyday convenience—come experience what makes this one different.

Monthly Payment Calculator


© 2026 Houston Realtors Information Service, Inc. All rights reserved. All information provided is deemed reliable but is not guaranteed and should be independently verified. IDX information is provided exclusively for consumers' personal, non-commercial use and may not be used for any purpose other than to identify prospective properties consumers may be interested in purchasing. Data last updated 2026-10-08T08:18:05.19.
www.armstrongpropertiestx.com/homes/179695078
Print Image

6 Canopy Green Drive Tomball, TX 77375

  • Price: $820,000
  • Status: Active
  • On Site: Days
  • Updated: 66 min ago
  • ID#: 59175561
3
Beds
3
Baths
1
½ Baths
0.2
Acres
3,007
SQFT
$273
$/SQFT
2014
Built
Neighborhood:
Woodlands Creekside Park West Se
County:
Harris
Area:
14 - Far Northwest
Elementary School:
Creekview Elementary School
Middle School:
Creekside Park Junior High School
High School:
Tomball High School
School District:
Tomball
Property Description
Single-story ease, a resort-style backyard, and a garage unlike anything else in Creekside Park—6 Canopy Green Drive brings them all together. Located in Creekside Park West in The Woodlands, this upgraded Shea home offers all 3 bedrooms downstairs, 3.5 baths, a study, formal dining room, and an open kitchen and living area. Upstairs, a game room and separate media or flex room create the perfect space for movies, hobbies, or guests. Outside, enjoy a private pool and attached spa built for relaxing and entertaining. The 3-car tandem garage features dedicated A/C, epoxy flooring, upgraded lighting, and 7.1 surround sound—ideal as a gym, workshop, or private retreat. A recently replaced roof and A/C, two fireplaces, double ovens, pot filler, owned water softener, EV-charging capability, and generator readiness add even more value. Homes for sale in The Woodlands rarely combine this much flexibility, recreation, and everyday convenience—come experience what makes this one different.
Exterior Features

Architectural Style Traditional Attached Garage YN Yes Foundation Details Slab Garage YN Yes Parking Features Attached Garage Tandem Pool Features Pool / Spa Combo Pool Private YN Yes Roof Composition Spa YN Yes

Interior Features

Appliances Double Oven Dishwasher Gas Cooktop Disposal Gas Range Microwave Water Softener Owned Cooling Central Air Electric Cooling YN Yes Fireplace YN Yes Fireplaces Total 2 Flooring Engineered Hardwood Tile Heating Central Gas Zoned Heating YN Yes Interior Features All Bedrooms Down Double Vanity Granite Counters Hot Tub / Spa Bath in Primary Bedroom Pot Filler Vaulted Ceiling(s) Wired for Sound Levels One and One Half Rooms Bonus Room (First Level) Office (First Level) Bedroom (First Level) Bedroom (First Level) Kitchen (First Level) Dining Room (First Level) Game Room (Second Level) Family Room (First Level) Primary Bedroom (First Level) Rooms Total 9

Property Features

Association Name The Woodlands Township Association Phone 281-210-3800 Builder Name Shea Homes Building Area Total 3007 Community Features Master Planned Community Construction Materials Brick Stone Direction Faces Southeast Lease Considered YN No List AOR Houston Association of Realtors Listing Terms Cash Conventional FHA VA Loan Lot Features Subdivision New Construction YN No Ownership Full Ownership Property Sub Type Detached Public Survey Section 21 Sewer Public Sewer Tax Annual Amount 17655 Tax Legal Description LT 2 BLK 1 THE WOODLANDS CREEKSIDE PARK WEST SEC 21 Tax Year 2025 Water Source Public

Listing information © 2026 Houston Association of REALTORS® MLS.
Listing courtesy of RE/MAX The Woodlands & Spring: .


© 2026 Houston Realtors Information Service, Inc. All rights reserved. All information provided is deemed reliable but is not guaranteed and should be independently verified. IDX information is provided exclusively for consumers' personal, non-commercial use and may not be used for any purpose other than to identify prospective properties consumers may be interested in purchasing. Data last updated 2026-10-08T08:18:05.19.
 
https://bt-photos.global.ssl.fastly.net/harmls/1280_boomver_1_59175561-2.jpg https://bt-photos.global.ssl.fastly.net/harmls/1280_boomver_1_59175561-2.jpg https://bt-photos.global.ssl.fastly.net/harmls/1280_boomver_1_59175561-2.jpg
Logo
Armstrong Properties
115 West Buck
Caldwell TX, 77836