
Skip To Content

6 Noble Bend Place

The Woodlands, TX 77382
  • $1,799,000
  • STATUS: Active
  • ID#: 45196595
UPDATED: 69 min ago
$1,799,000
  • 5
    BEDS
  • 0.44
    ACRES
  • 4
    BATHS
  • 2
    1/2 BATHS
  • 5,062
    SQFT
  • $355
    $/SQFT
Type:
Single-Family Home
Built:
1998
County:

School Information

Elementary School:
School District:

Description

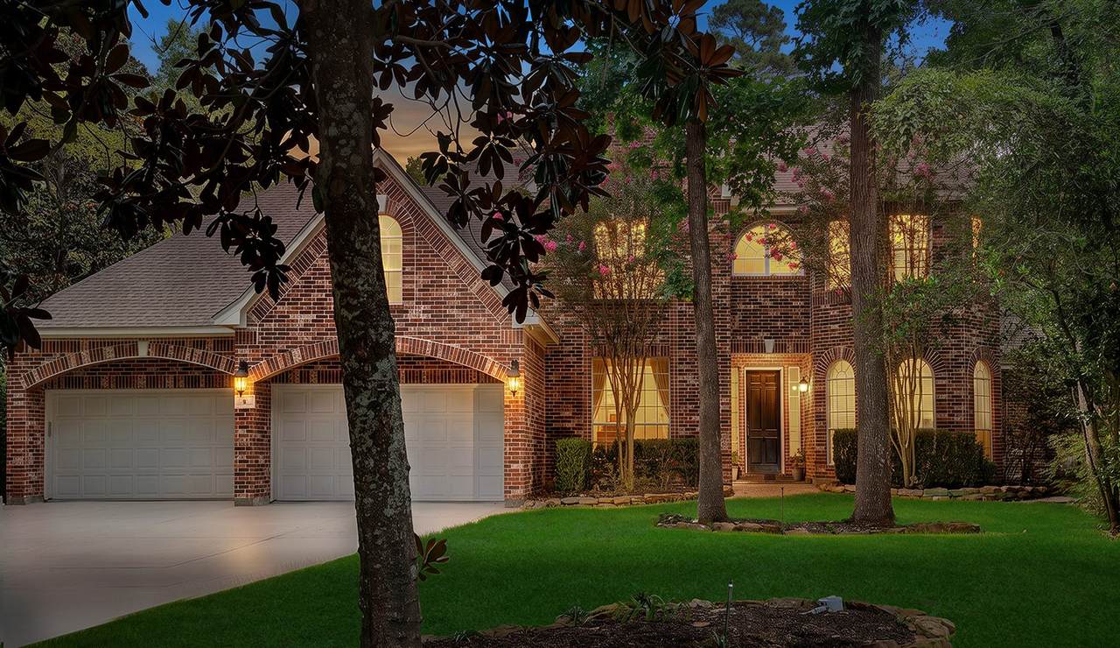
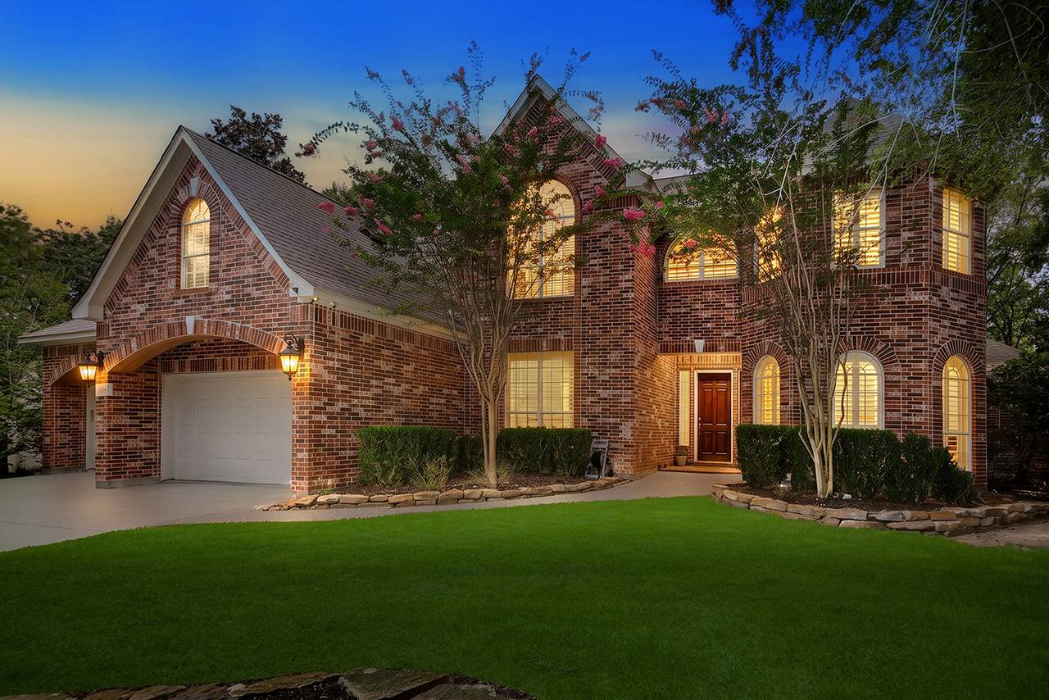
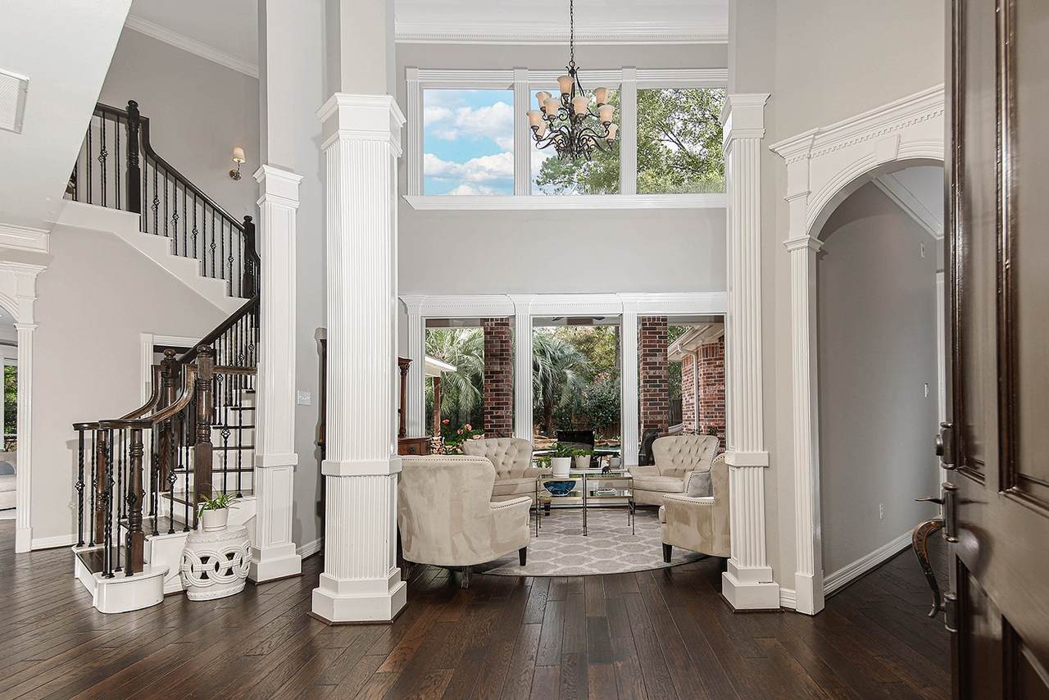
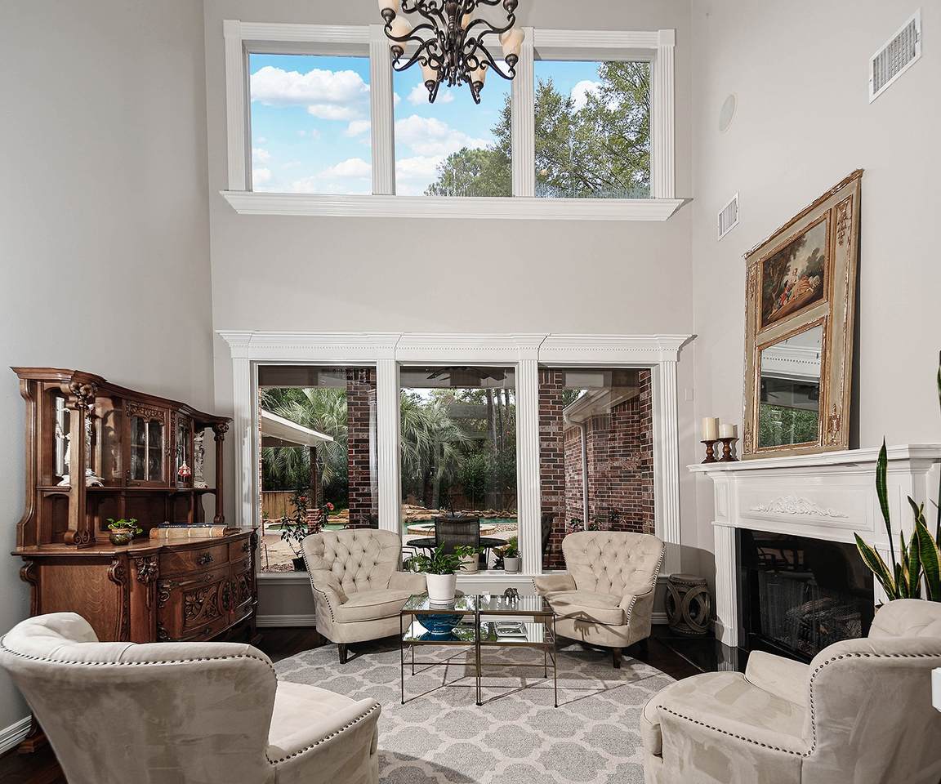
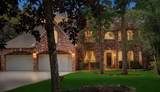
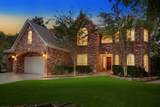
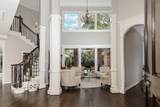
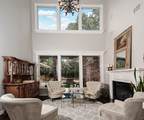
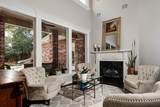
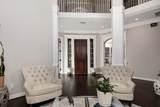
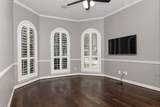
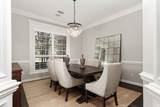
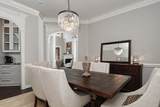
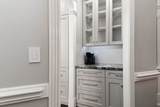
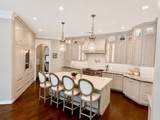
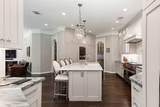
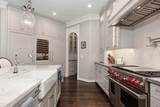
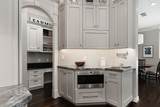
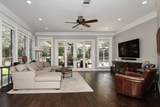
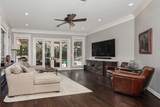
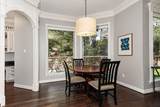
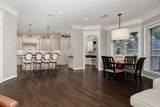
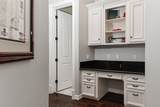
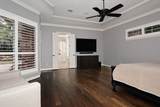
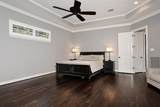
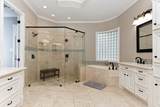
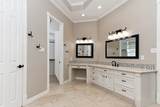
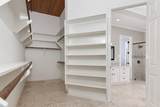
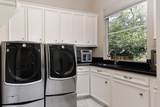
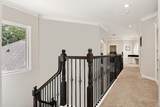
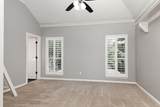
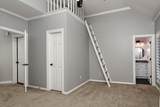
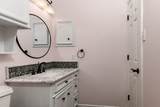
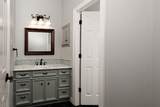
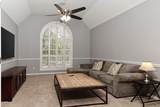
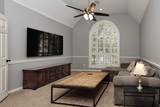
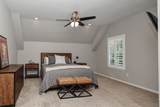
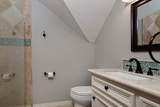
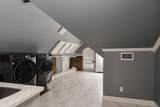
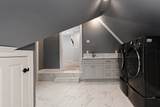
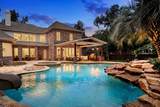
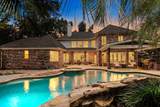
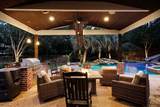
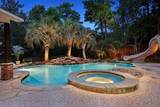
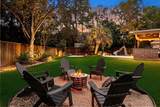
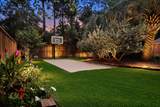
Welcome to this extraordinary Meadowlark custom home in Alden Bridge, just a short walk to Buckalew Elementary. Thoughtfully reimagined with luxury at every turn, this exceptional home features soaring ceilings, rich hardwood floors, plantation shutters, fresh interior paint & an incredible chef's kitchen showcasing custom cabinetry, Ann Sacks backsplash, 3 Sub-Zero refrigerators, undercounter Wolf Microwave, 48" range w/gas burners, electric griddle, & seer station; dual pot fillers, a built-in steamer, wine refrigerator, dual ASKO dishwashers, 2 laundry rooms & designer finishes throughout. Smart home features include a Lutron lighting and automated shade system, whole-home generator & security cameras. The resort-style backyard is an entertainer's dream w/a fully automated saltwater pool system w/app control, waterslide, spa, sport court, fire pit & covered outdoor kitchen. A 4-car garage w/EV charging, overhead storage & built-ins completes this one-of-a-kind Woodlands masterpiece!

Monthly Payment Calculator


© 2026 Houston Realtors Information Service, Inc. All rights reserved. All information provided is deemed reliable but is not guaranteed and should be independently verified. IDX information is provided exclusively for consumers' personal, non-commercial use and may not be used for any purpose other than to identify prospective properties consumers may be interested in purchasing. Data last updated 2026-10-07T10:17:17.363.
www.armstrongpropertiestx.com/homes/179808004
Print Image

6 Noble Bend Place The Woodlands, TX 77382

  • Price: $1,799,000
  • Status: Active
  • On Site: Days
  • Updated: 69 min ago
  • ID#: 45196595
5
Beds
4
Baths
2
½ Baths
0.44
Acres
5,062
SQFT
$355
$/SQFT
1998
Built
Neighborhood:
The Woodlands Alden Bridge
County:
Montgomery
Area:
15 - Montgomery County SW
Elementary School:
Buckalew Elementary School
Middle School:
Mccullough Junior High School
High School:
The Woodlands High School
School District:
Conroe
Property Description
Welcome to this extraordinary Meadowlark custom home in Alden Bridge, just a short walk to Buckalew Elementary. Thoughtfully reimagined with luxury at every turn, this exceptional home features soaring ceilings, rich hardwood floors, plantation shutters, fresh interior paint & an incredible chef's kitchen showcasing custom cabinetry, Ann Sacks backsplash, 3 Sub-Zero refrigerators, undercounter Wolf Microwave, 48" range w/gas burners, electric griddle, & seer station; dual pot fillers, a built-in steamer, wine refrigerator, dual ASKO dishwashers, 2 laundry rooms & designer finishes throughout. Smart home features include a Lutron lighting and automated shade system, whole-home generator & security cameras. The resort-style backyard is an entertainer's dream w/a fully automated saltwater pool system w/app control, waterslide, spa, sport court, fire pit & covered outdoor kitchen. A 4-car garage w/EV charging, overhead storage & built-ins completes this one-of-a-kind Woodlands masterpiece!
Exterior Features

Architectural Style Traditional Attached Garage YN Yes Exterior Features Covered Patio Deck Fully Fenced Fence Hot Tub / Spa Sprinkler / Irrigation Outdoor Kitchen Patio Private Yard Fencing Back Yard Foundation Details Slab Garage YN Yes Parking Features Attached Electric Vehicle Charging Station(s) Garage Garage Door Opener Patio And Porch Features Covered Deck Patio Pool Features Gunite Heated In Ground Pool / Spa Combo Salt Water Pool Private YN Yes Roof Composition Spa Features Hot Tub Spa YN Yes Window Features Low- Emissivity Windows Window Coverings

Interior Features

Appliances Convection Oven Double Oven Dishwasher Electric Oven Disposal Gas Range Indoor Grill Microwave ENERGY STAR Qualified Appliances Refrigerator Wine Refrigerator Cooling Central Air Electric Zoned Cooling YN Yes Door Features Insulated Doors Fireplace Features Gas Log Outside Fireplace YN Yes Fireplaces Total 1 Flooring Tile Wood Heating Central Gas Zoned Heating YN Yes Interior Features Breakfast Bar Double Vanity High Ceilings Kitchen / Family Room Combo Bath in Primary Bedroom Marble Counters Main Level Primary Pantry Pot Filler Soaking Tub Separate Shower Tub Shower Walk- In Pantry Walk- In Closet(s) Window Treatments Ceiling Fan(s) Programmable Thermostat Laundry Features Washer Hookup Electric Dryer Hookup Gas Dryer Hookup Levels Two Rooms Utility Room (First Level) Living Room (First Level) Breakfast Room/Nook (First Level) Kitchen (First Level) Game Room (Second Level) Dining Room (First Level) Den (First Level) Office (First Level) Bedroom (Second Level) Bedroom (Second Level) Bedroom (Second Level) Bedroom (Second Level) Primary Bedroom (First Level) Rooms Total 13

Property Features

Builder Name MEADOWLARK Building Area Total 5062 Community Features Master Planned Community Curbs Gutter(s) Construction Materials Brick Disclosures Exclusions Disclosure Municipal Utility District Disclosure Electric Generator Exclusions SEE EXCLUSIONS LIST ATTACHED Green Energy Efficient Appliances Doors HVAC Lighting Other Thermostat Windows Green Indoor Air Quality Ventilation Lease Considered YN No List AOR Houston Association of Realtors Listing Terms Cash Conventional Lot Features Subdivision New Construction YN No Ownership Full Ownership Property Sub Type Detached Public Survey Section 49 Road Surface Type Concrete Security Features Security System Owned Smoke Detector(s) Sewer Public Sewer Tax Annual Amount 18783 Tax Legal Description WDLNDS VIL ALDEN BR 49 BLOCK 1 LOT 45 Tax Year 2025 Water Source Public

Listing information © 2026 Houston Association of REALTORS® MLS.
Listing courtesy of eXp Realty LLC: .


© 2026 Houston Realtors Information Service, Inc. All rights reserved. All information provided is deemed reliable but is not guaranteed and should be independently verified. IDX information is provided exclusively for consumers' personal, non-commercial use and may not be used for any purpose other than to identify prospective properties consumers may be interested in purchasing. Data last updated 2026-10-07T10:17:17.363.
 
https://bt-photos.global.ssl.fastly.net/harmls/1280_boomver_2_45196595-2.jpg https://bt-photos.global.ssl.fastly.net/harmls/1280_boomver_2_45196595-2.jpg https://bt-photos.global.ssl.fastly.net/harmls/1280_boomver_2_45196595-2.jpg
Logo
Armstrong Properties
115 West Buck
Caldwell TX, 77836