www.armstrongpropertiestx.com/homes/179782941
6034
Prince Place Drive
Rosenberg,
TX
77471
Neighborhood:
Providence At Kingdom Heights
Area:
30 - Ft. Bend Southwest
Elementary School:
Jackson Elementary School (Lamar)
Middle School:
Briscoe Junior High School
High School:
Foster High School
School District:
Lamar Consolidated
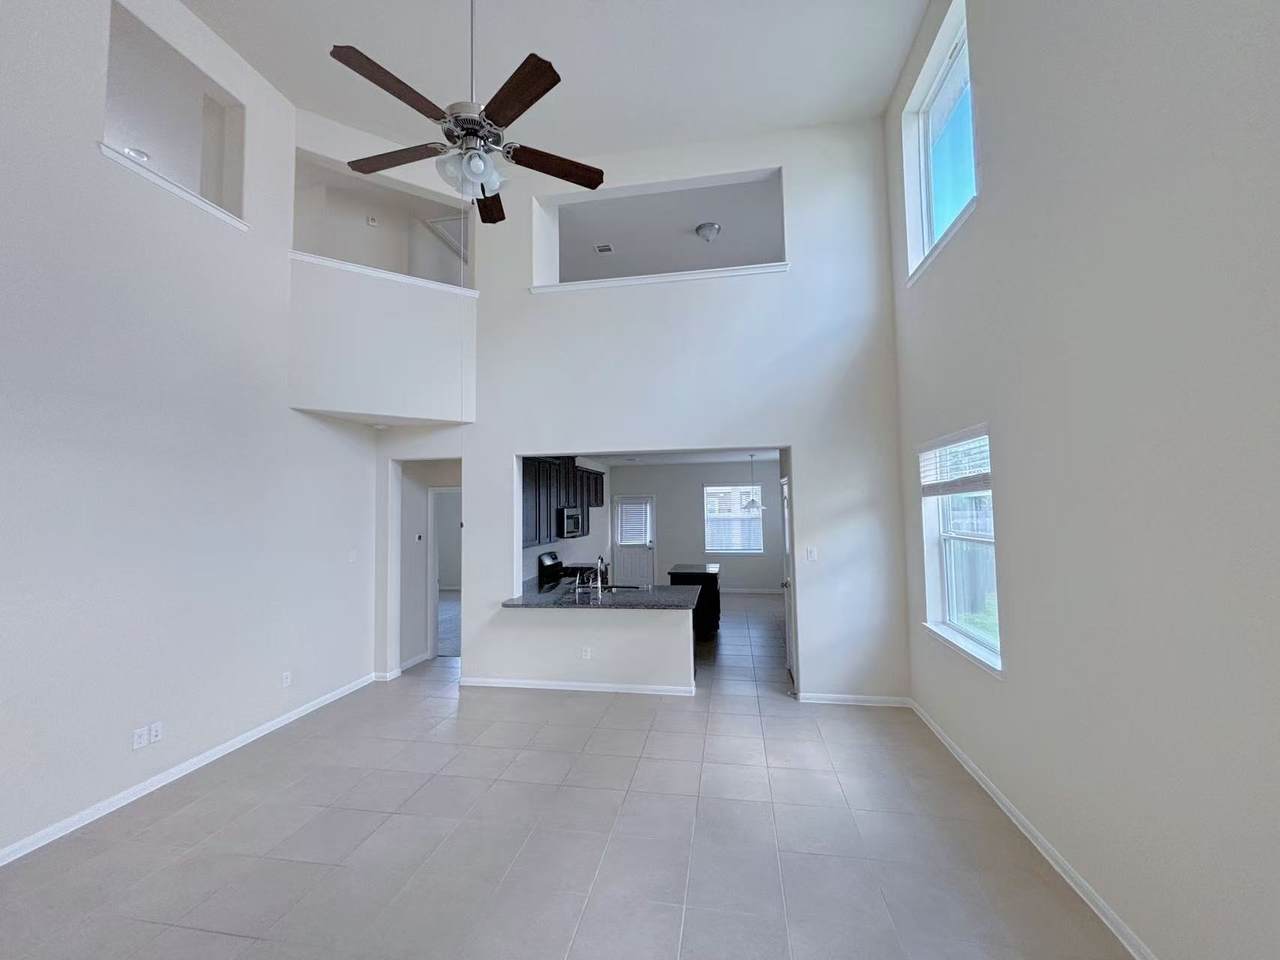
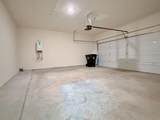
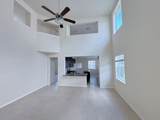
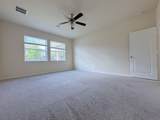
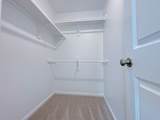
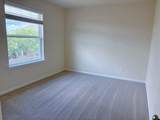
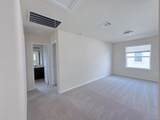
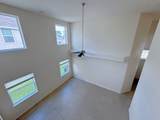
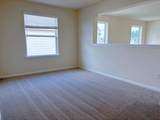
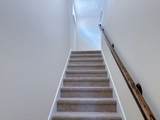
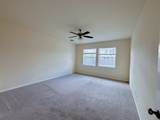
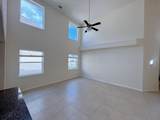
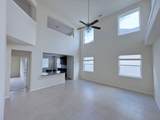
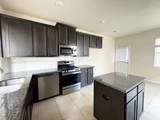
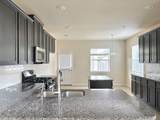
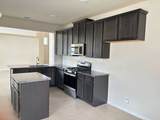
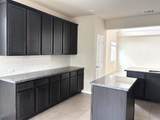
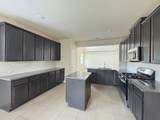
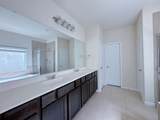
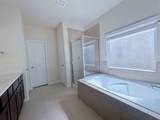
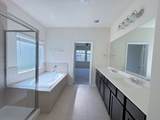
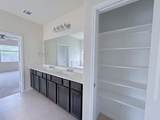
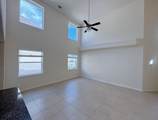
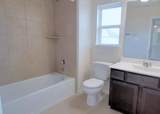
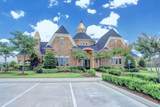
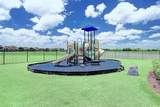
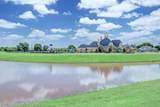
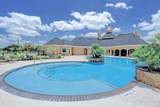
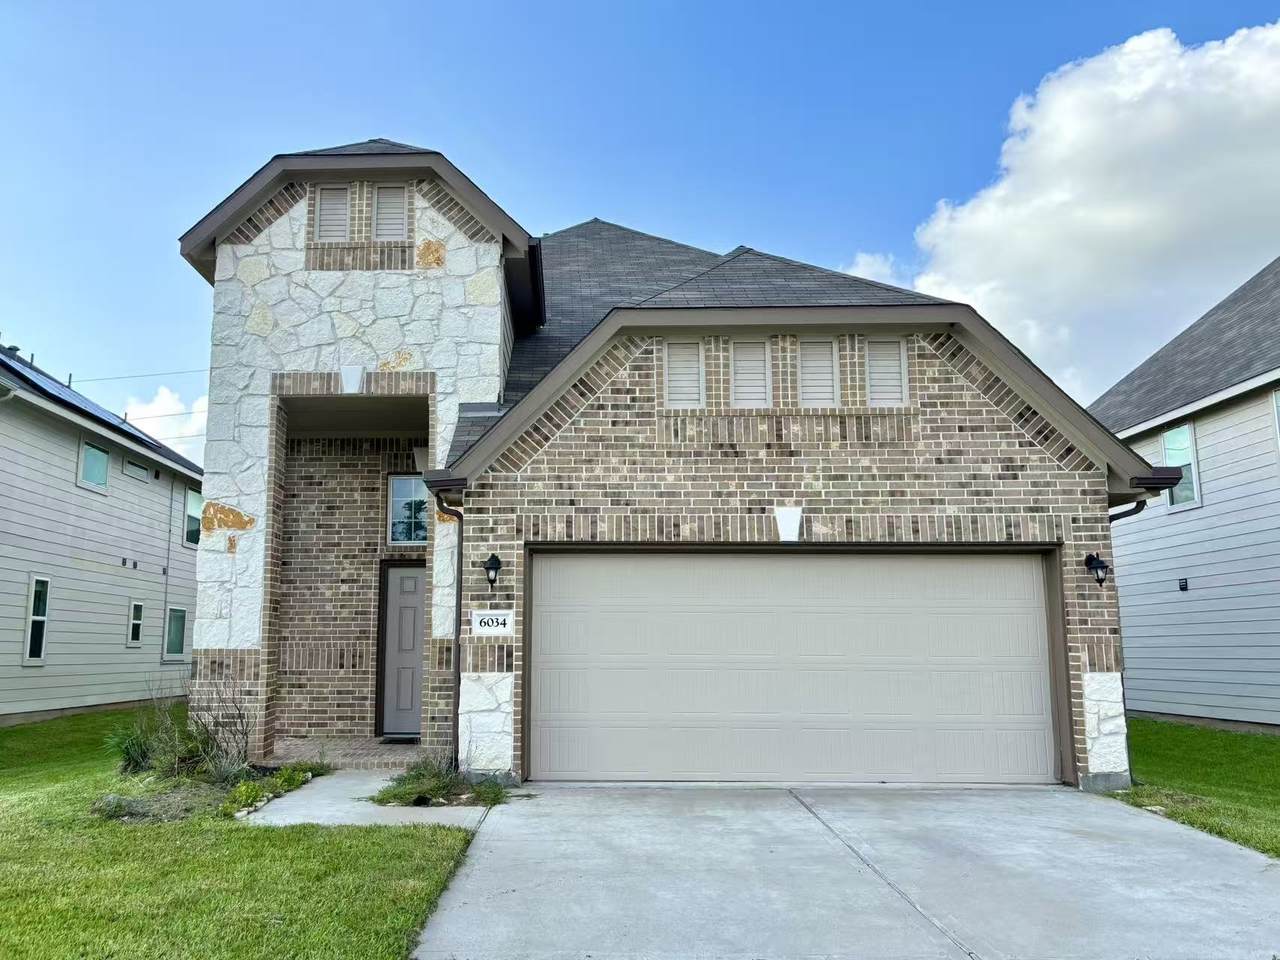
Move-in ready! Beautiful two-story home in the desirable Providence at Kingdom Heights community. Built in 2021 with fresh interior paint, this well-maintained home features an open-concept layout, stylish finishes, and a smart thermostat. The spacious kitchen offers granite countertops, stainless steel appliances, a gas range, abundant cabinet space, and a large island with breakfast seating, opening to the inviting living area. The primary suite includes dual vanities, a soaking tub, separate shower, and walk-in closet. Secondary bedrooms are generously sized. Enjoy the covered patio and low-maintenance backyard, perfect for relaxing or entertaining. Community amenities include a recreation center, fitness center, pool, parks, walking trails, and scenic lakes. Conveniently located with easy access to Hwy 99, shopping, dining, and zoned to Lamar CISD.
Architectural Style
Contemporary / Modern Patio Home
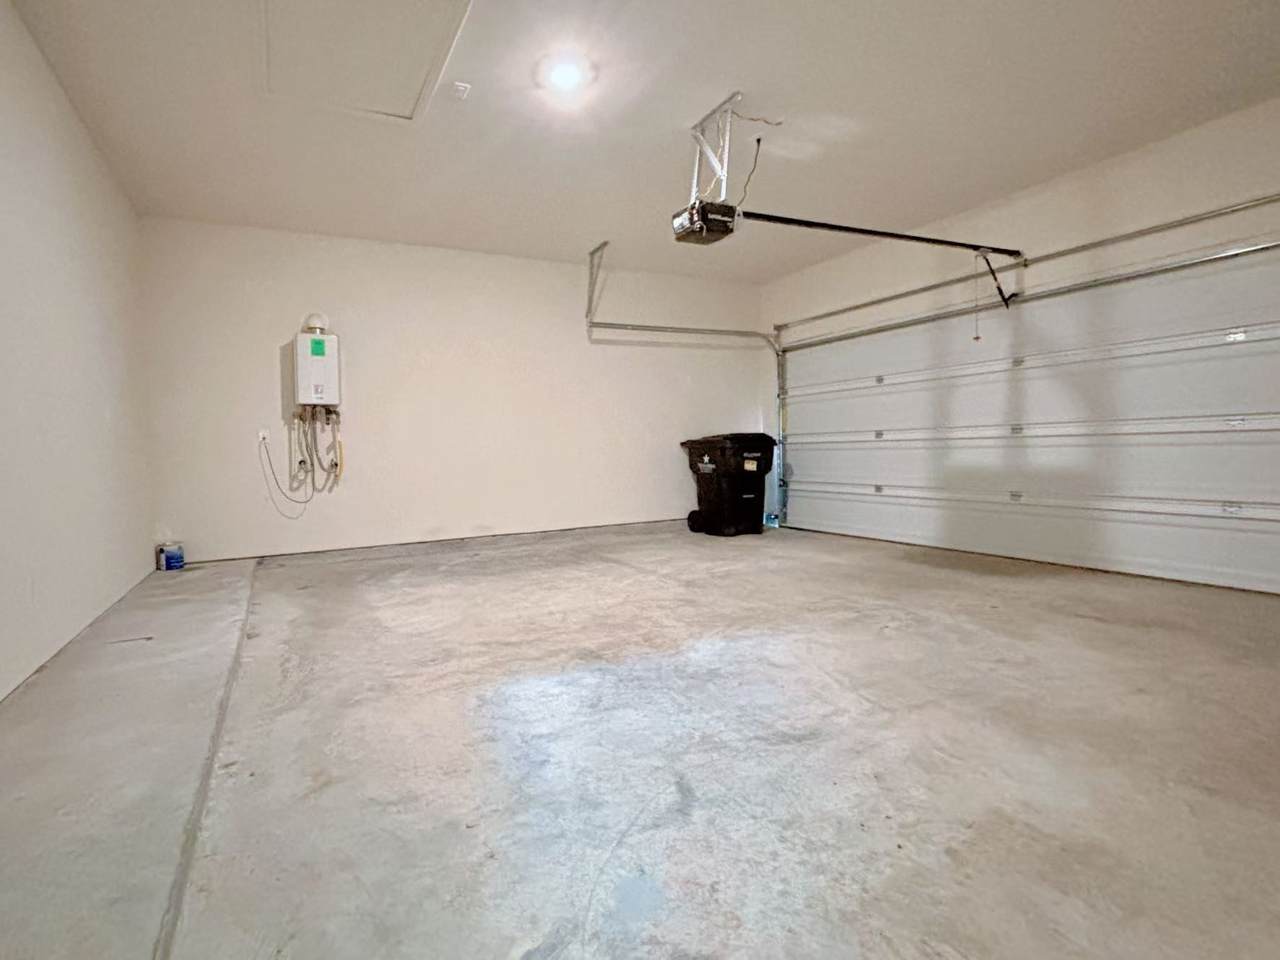
Attached Garage YN
Yes
Exterior Features
Balcony Covered Patio Deck Fully Fenced Fence Paved Driveway Porch Patio Private Yard
Fencing
Back Yard
Foundation Details
Slab
Garage YN
Yes
Parking Features
Attached Driveway Garage Garage Door Opener
Patio And Porch Features
Balcony Covered Deck Patio Porch
Pool Features
Association
Pool Private YN
No
Roof
Composition
Window Features
Low- Emissivity Windows
Appliances
Dishwasher Free- Standing Range Disposal Gas Oven Gas Range Microwave Oven
Cooling
Central Air Electric
Cooling YN
Yes
Flooring
Carpet Tile
Heating
Central Gas
Heating YN
Yes
Interior Features
Breakfast Bar Balcony Double Vanity Entrance Foyer En Suite Bathroom High Ceilings Kitchen Island Kitchen / Family Room Combo Bath in Primary Bedroom Main Level Primary Pantry Two Bedrooms Up Tub Shower Walk- In Pantry Walk- In Closet(s) Ceiling Fan(s) Kitchen / Dining Combo Programmable Thermostat
Laundry Features
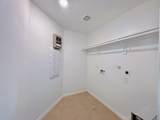
Washer Hookup Electric Dryer Hookup
Levels
Two
Rooms
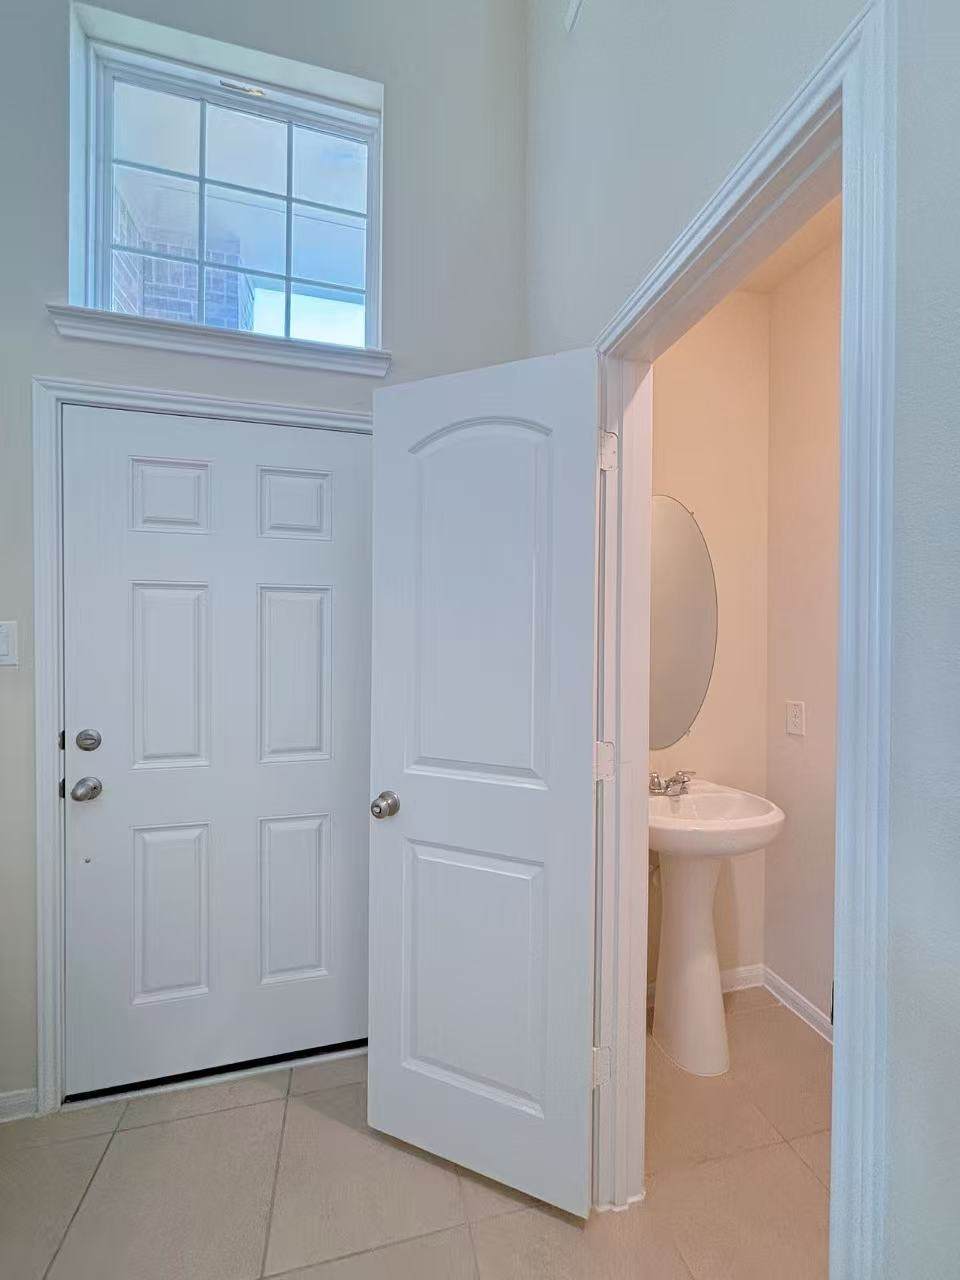
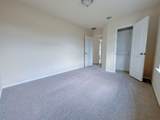
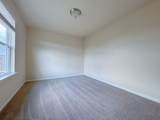
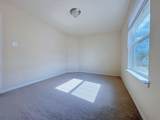
Utility Room (Second Level) Game Room (Second Level) Bathroom (Second Level) Half Bath (First Level) Primary Bathroom (First Level) Bedroom (Second Level) Bedroom (Second Level) Primary Bedroom (First Level) Breakfast Room/Nook (First Level) Kitchen (First Level) Family Room (First Level)
Rooms Total
11
Association Amenities
Clubhouse Sport Court Dog Park Fitness Center Meeting / Banquet / Party Room Party Room Picnic Area Playground Park Pool Trail(s)
Association Fee
665
Association Fee Frequency
Annually
Association Fee Includes
Clubhouse Common Areas
Association Name
Millis Mgmt Corp
Association Phone
281-343-1400
Association YN
Yes
Building Area Total
1988
Construction Materials
Brick Cement Siding Stone
Direction Faces
South
Green Energy Efficient
Radiant Attic Barrier HVAC Insulation Thermostat Windows
Lease Considered YN
No
List AOR
Houston Association of Realtors
Listing Terms
Cash Conventional FHA VA Loan
Lot Features
Subdivision Pond on Lot
New Construction YN
No
Ownership
Full Ownership
Property Sub Type
Single Family Residence
Property Sub Type Additional
Single Family Residence
Public Survey Section
2
Road Surface Type
Concrete
Security Features
Prewired Smoke Detector(s)
Sewer
Public Sewer
Tax Annual Amount
7402
Tax Legal Description
PROVIDENCE AT KINGDOM HEIGHTS BLOCK 1 LOT 28
Tax Year
2025
Water Source
Public
Listing information © 2026 Houston Association of REALTORS® MLS.
Listing courtesy of Sunet Group: .
© 2026 Houston Realtors Information Service, Inc. All rights reserved. All information provided
is deemed reliable but is not guaranteed and should be independently
verified. IDX information is provided exclusively for consumers' personal, non-commercial use and may not be used for any purpose other than to identify prospective properties consumers may be interested in purchasing. Data last updated 2026-10-10T12:17:48.037.