Skip To Content

605 Pelican Street

Magnolia, TX 77355
  • $449,900
  • STATUS: Active
  • ID#: 48311850
UPDATED: 76 min ago
$449,900
  • 4
    BEDS
  • 1.1
    ACRES
  • 2
    BATHS
  • 0
    1/2 BATHS
  • 1,976
    SQFT
  • $228
    $/SQFT
Neighborhood:
Type:
Single-Family Home
Built:
2008
County:

School Information

Elementary School:
School District:

Description

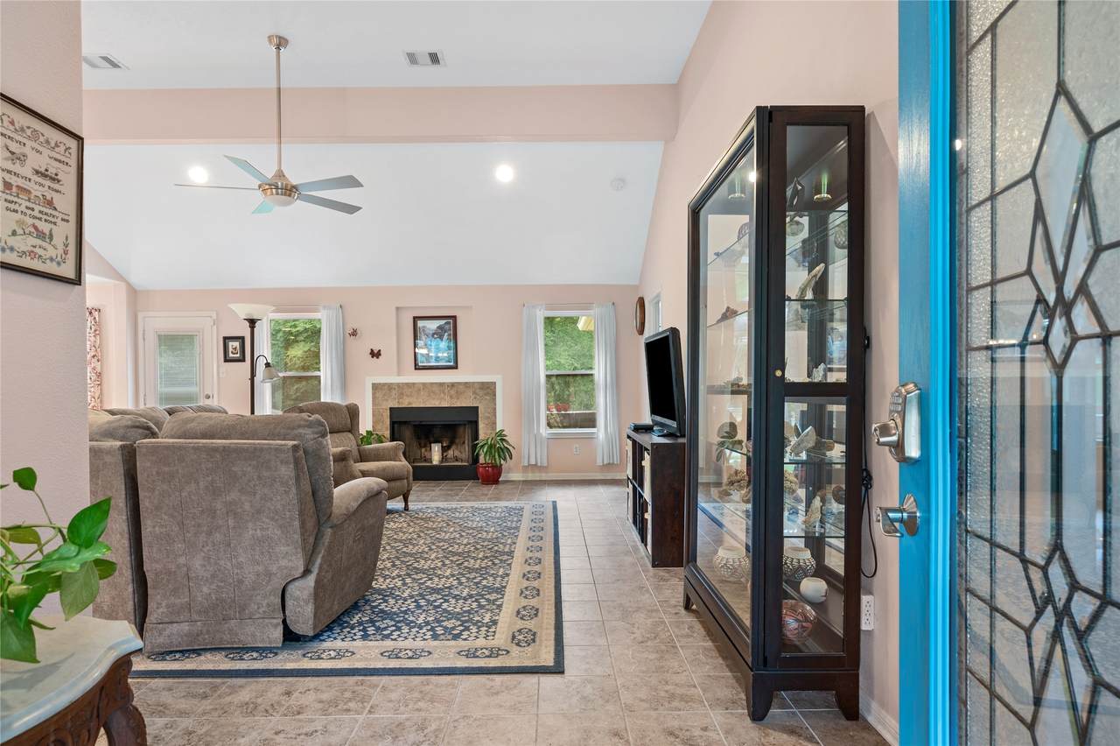
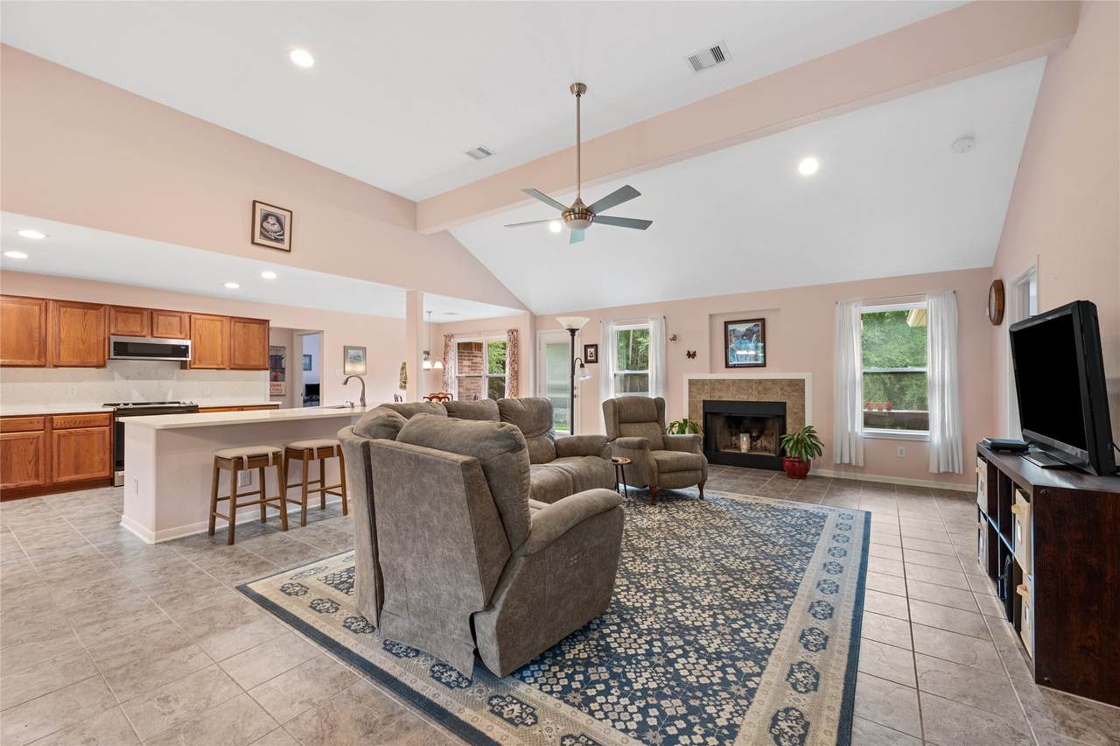
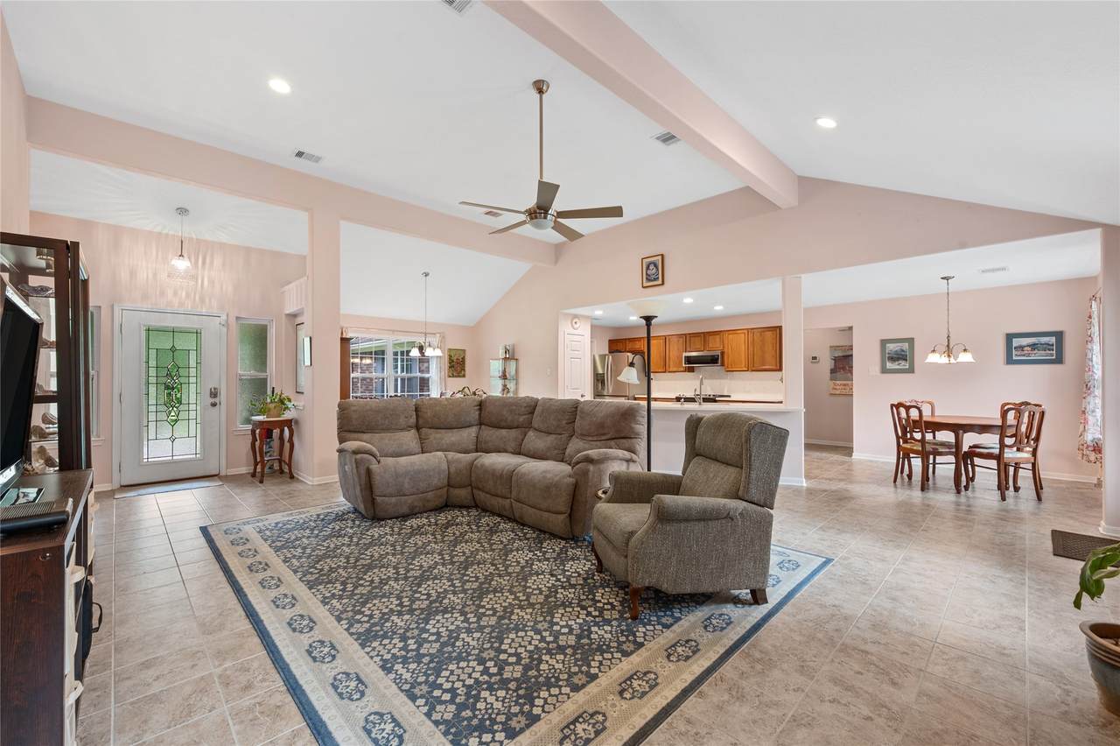
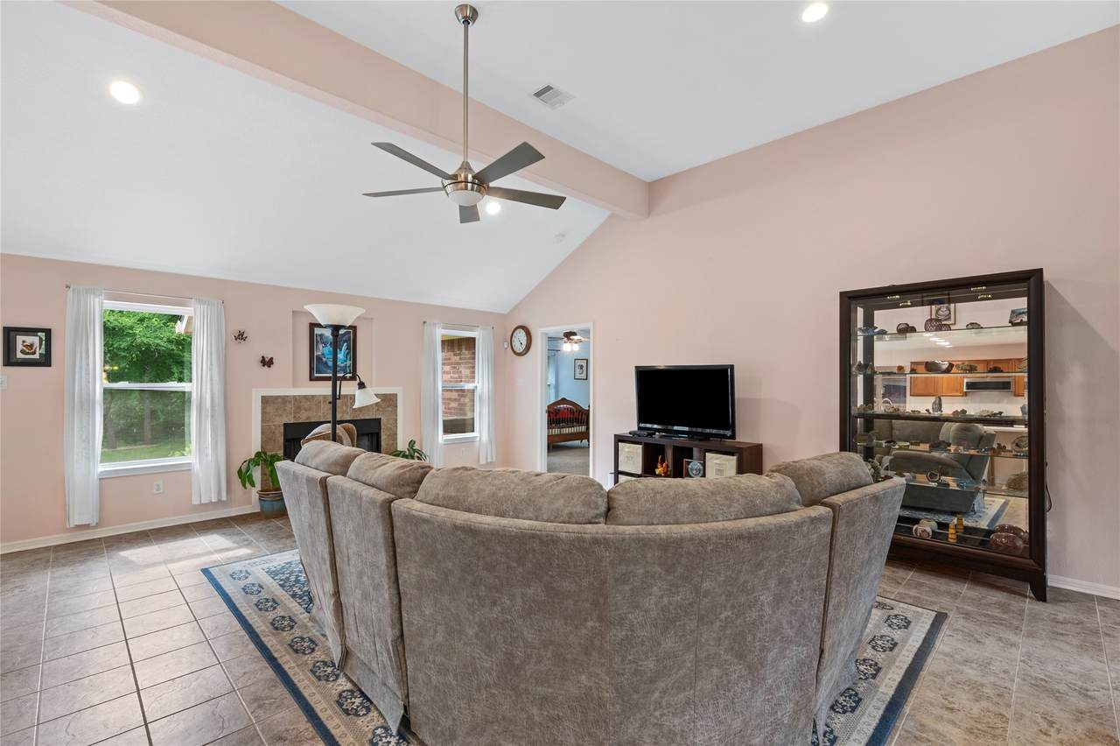
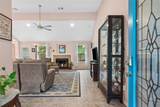
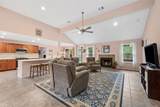
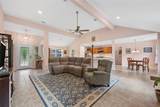
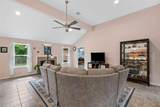
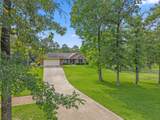
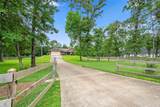
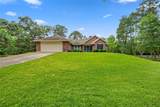
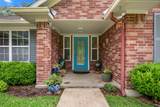
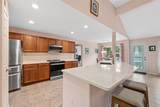
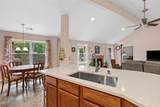
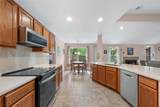
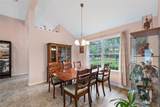
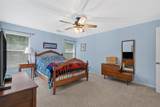
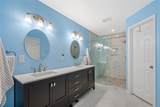
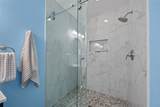
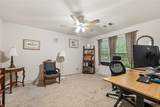
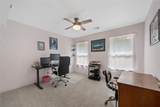
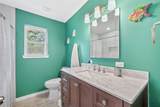
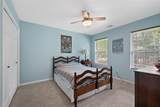
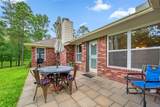
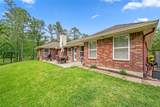
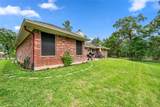
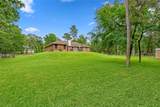
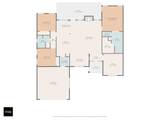
Nestled on just over an acre, this one-story home offers space, comfort, and a serene setting. The open-concept living area features soaring ceilings, a cozy fireplace, and tile flooring throughout the main spaces. The kitchen beautifully remodeled includes stainless steel appliances, Whirlpool 5-Element Electric Range featuring a True Convection Oven and Integrated Air Fryer the perfect blend of style, performance, and innovation.Rich wood cabinetry, and an oversized breakfast bar ideal for entertaining. Enjoy meals in the sunny breakfast nook or the formal dining room with large windows overlooking the lush front yard. The spacious layout includes 4 bedrooms and 2 remodeled baths. The private primary suite boasts a walk-in shower, dual vanities and spacious walk in closet. New ceiling fans and light fixtures. Extensive landscaping includes paver borders, walkways, dirt work, tree removal, sod, fencing and gates. Mature trees and expansive green space offer privacy and peaceful views.

Monthly Payment Calculator


© 2026 Houston Realtors Information Service, Inc. All rights reserved. All information provided is deemed reliable but is not guaranteed and should be independently verified. IDX information is provided exclusively for consumers' personal, non-commercial use and may not be used for any purpose other than to identify prospective properties consumers may be interested in purchasing. Data last updated 2026-10-14T20:18:19.94.
www.armstrongpropertiestx.com/homes/179729409
Print Image

605 Pelican Street Magnolia, TX 77355

  • Price: $449,900
  • Status: Active
  • On Site: Days
  • Updated: 76 min ago
  • ID#: 48311850
4
Beds
2
Baths
0
½ Baths
1.1
Acres
1,976
SQFT
$228
$/SQFT
2008
Built
Neighborhood:
Clear Creek Forest
County:
Montgomery
Area:
15 - Montgomery County SW
Elementary School:
J.l. Lyon Elementary School
Middle School:
Magnolia Junior High School
High School:
Magnolia West High School
School District:
Magnolia
Property Description
Nestled on just over an acre, this one-story home offers space, comfort, and a serene setting. The open-concept living area features soaring ceilings, a cozy fireplace, and tile flooring throughout the main spaces. The kitchen beautifully remodeled includes stainless steel appliances, Whirlpool 5-Element Electric Range featuring a True Convection Oven and Integrated Air Fryer the perfect blend of style, performance, and innovation.Rich wood cabinetry, and an oversized breakfast bar ideal for entertaining. Enjoy meals in the sunny breakfast nook or the formal dining room with large windows overlooking the lush front yard. The spacious layout includes 4 bedrooms and 2 remodeled baths. The private primary suite boasts a walk-in shower, dual vanities and spacious walk in closet. New ceiling fans and light fixtures. Extensive landscaping includes paver borders, walkways, dirt work, tree removal, sod, fencing and gates. Mature trees and expansive green space offer privacy and peaceful views.
Exterior Features

Architectural Style Traditional Attached Garage YN Yes Exterior Features Deck Patio Foundation Details Slab Garage YN Yes Parking Features Attached Garage Patio And Porch Features Deck Patio Pool Private YN No Roof Composition Window Features Window Coverings

Interior Features

Appliances Dishwasher Electric Cooktop Electric Oven Microwave Cooling Central Air Electric Cooling YN Yes Fireplace Features Wood Burning Fireplace YN Yes Fireplaces Total 1 Flooring Tile Heating Central Electric Heating YN Yes Interior Features All Bedrooms Down Double Vanity High Ceilings Window Treatments Ceiling Fan(s) Kitchen / Dining Combo Living / Dining Room Programmable Thermostat Laundry Features Washer Hookup Electric Dryer Hookup Levels One Rooms Living Room (First Level) Dining Room (First Level) Utility Room (First Level) Kitchen (First Level) Breakfast Room/Nook (First Level) Bedroom (First Level) Bedroom (First Level) Bedroom (First Level) Primary Bedroom (First Level) Rooms Total 9

Property Features

Additional Parcels Description 34151112600 Additional Parcels YN Yes Association Fee 158 Association Fee Frequency Annually Association Name Magnolia Property Management Association Phone 281-599-0098 Association YN Yes Building Area Total 1976 Construction Materials Brick Disclosures Seller Disclosure Exclusions garage pegboardfabric window coverings Green Energy Efficient Thermostat Lease Considered YN No List AOR Houston Association of Realtors Listing Terms Cash Conventional FHA VA Loan Lot Features Subdivision Wooded New Construction YN No Property Sub Type Detached Public Survey Section 11 Road Surface Type Asphalt Security Features Smoke Detector(s) Sewer Septic Tank Tax Annual Amount 5559 Tax Legal Description CLEAR CREEK FOREST 11 BLOCK 8 LOT 6 Tax Year 2024 Water Source Well

Listing information © 2026 Houston Association of REALTORS® MLS.
Listing courtesy of Keller Williams Realty Metropolitan: .


© 2026 Houston Realtors Information Service, Inc. All rights reserved. All information provided is deemed reliable but is not guaranteed and should be independently verified. IDX information is provided exclusively for consumers' personal, non-commercial use and may not be used for any purpose other than to identify prospective properties consumers may be interested in purchasing. Data last updated 2026-10-14T20:18:19.94.
 
https://bt-photos.global.ssl.fastly.net/harmls/1280_boomver_2_48311850-2.jpg https://bt-photos.global.ssl.fastly.net/harmls/1280_boomver_2_48311850-2.jpg https://bt-photos.global.ssl.fastly.net/harmls/1280_boomver_2_48311850-2.jpg
Logo
Armstrong Properties
115 West Buck
Caldwell TX, 77836