Skip To Content

606 22nd Street

Beaumont, TX 77706
  • $300,000
  • STATUS: Active
  • ID#: 58310567
UPDATED: 75 min ago
$300,000
  • 4
    BEDS
  • 0.21
    ACRES
  • 3
    BATHS
  • 0
    1/2 BATHS
  • 3,400
    SQFT
  • $88
    $/SQFT
Neighborhood:
Type:
Single-Family Home
Built:
1962
County:

School Information

High School:
School District:

Description

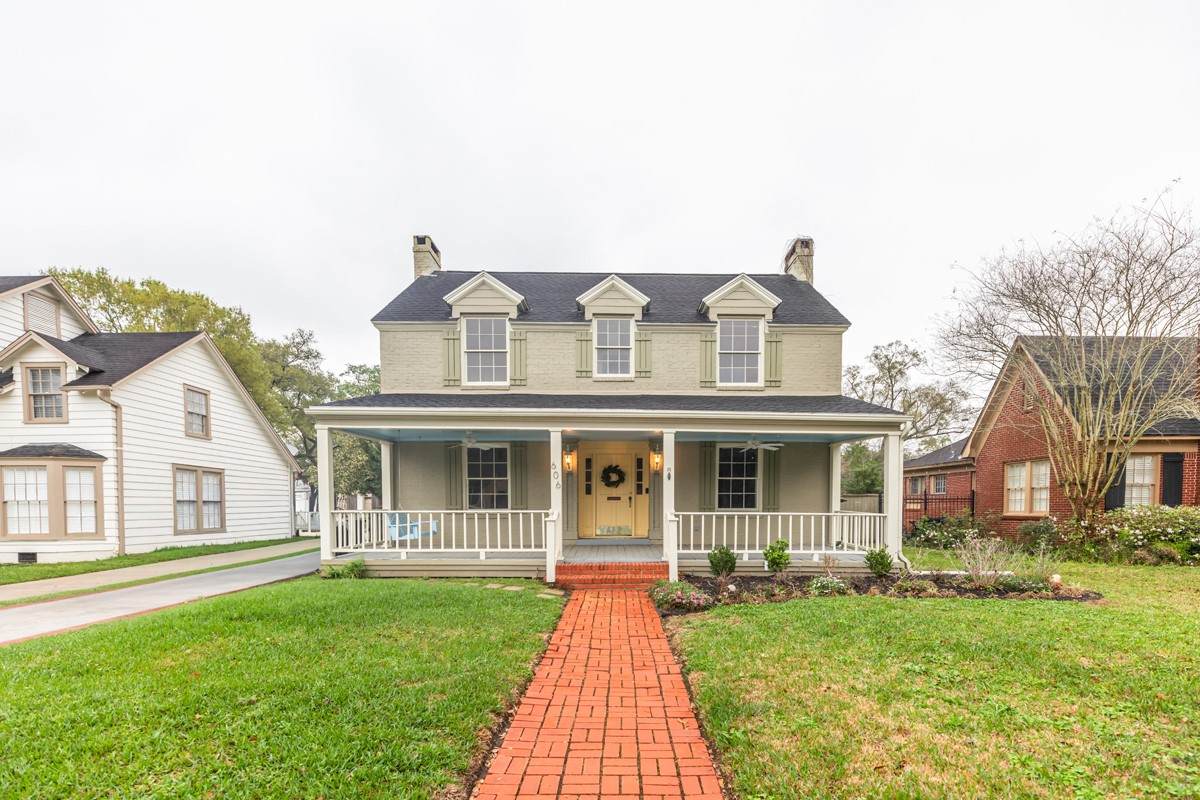
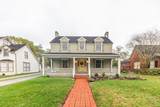
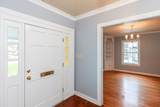
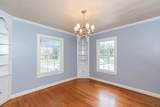
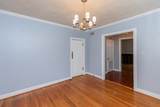
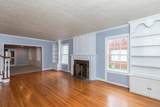
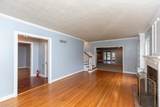
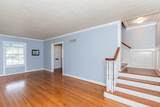
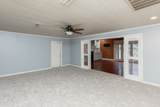
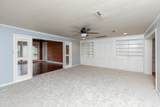
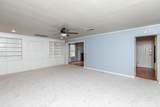
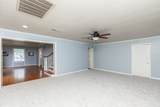
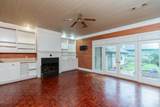
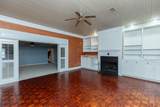
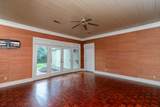
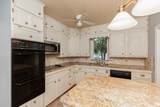
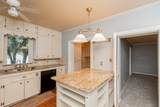
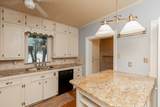
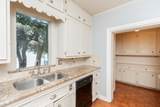
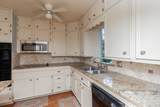
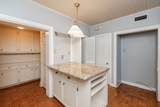
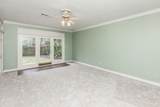
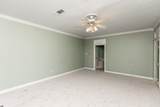
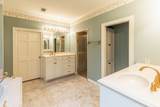
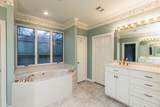
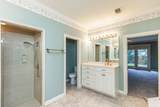
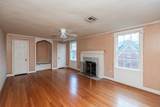
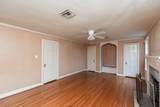
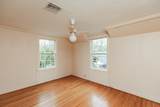
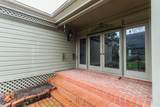
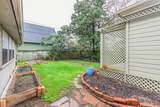
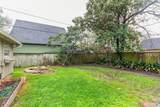
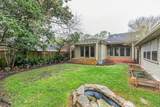
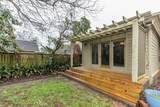
Charming 4-bed, 3-bath home in Beaumont’s historic Calder Place, ready for its next chapter! Great curb appeal welcomes you with a cozy front porch, perfect for relaxing. Inside, you’ll find character and space throughout. The main living area features a fireplace and built-ins, while a separate den with its own fireplace and built-ins offers another comfortable space to gather or unwind. The kitchen includes granite countertops, double oven, island, breakfast bar, and nearby dining area for easy meals or entertaining. The downstairs primary suite provides a private retreat with double sinks, jetted tub, separate shower, and spacious walk-in closet. With four bedrooms total and a downstairs gameroom, the home offers flexible space to fit a variety of needs. Out back, a covered patio creates a great spot to enjoy the outdoors, and a separate set of doors from the primary suite provides backyard access. Don’t miss your chance to see this charming home-schedule your showing today!

Monthly Payment Calculator


© 2026 Houston Realtors Information Service, Inc. All rights reserved. All information provided is deemed reliable but is not guaranteed and should be independently verified. IDX information is provided exclusively for consumers' personal, non-commercial use and may not be used for any purpose other than to identify prospective properties consumers may be interested in purchasing. Data last updated 2026-10-14T20:18:19.94.
www.armstrongpropertiestx.com/homes/179787891
Print Image

606 22nd Street Beaumont, TX 77706

  • Price: $300,000
  • Status: Active
  • On Site: Days
  • Updated: 75 min ago
  • ID#: 58310567
4
Beds
3
Baths
0
½ Baths
0.21
Acres
3,400
SQFT
$88
$/SQFT
1962
Built
Neighborhood:
Calder Place
County:
Jefferson
Area:
51 - Jefferson County
Elementary School:
Reginal-Howell Elementary School
Middle School:
Marshall Middle School (Beaumont)
High School:
West Brook High School
School District:
Beaumont
Property Description
Charming 4-bed, 3-bath home in Beaumont’s historic Calder Place, ready for its next chapter! Great curb appeal welcomes you with a cozy front porch, perfect for relaxing. Inside, you’ll find character and space throughout. The main living area features a fireplace and built-ins, while a separate den with its own fireplace and built-ins offers another comfortable space to gather or unwind. The kitchen includes granite countertops, double oven, island, breakfast bar, and nearby dining area for easy meals or entertaining. The downstairs primary suite provides a private retreat with double sinks, jetted tub, separate shower, and spacious walk-in closet. With four bedrooms total and a downstairs gameroom, the home offers flexible space to fit a variety of needs. Out back, a covered patio creates a great spot to enjoy the outdoors, and a separate set of doors from the primary suite provides backyard access. Don’t miss your chance to see this charming home-schedule your showing today!
Exterior Features

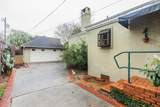
Architectural Style Traditional Attached Garage YN No Foundation Details Slab Garage YN Yes Parking Features Detached Garage Pool Private YN No Roof Composition

Interior Features

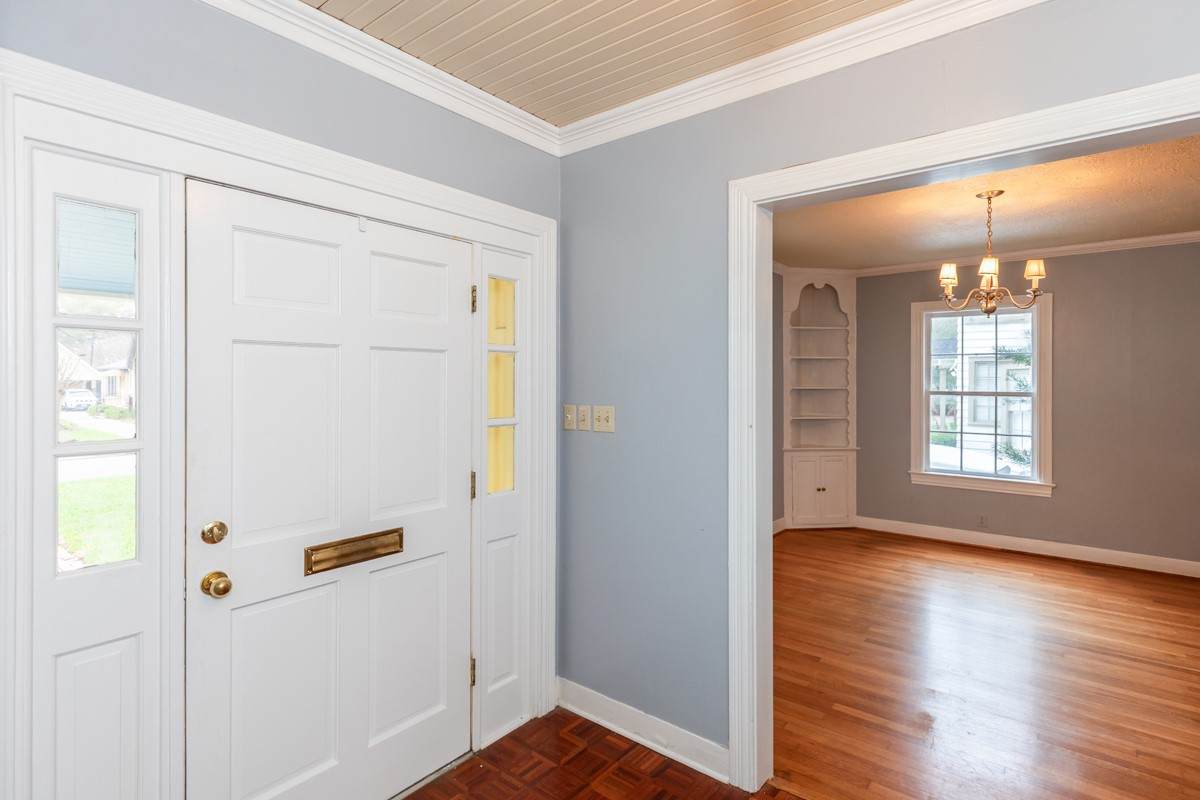
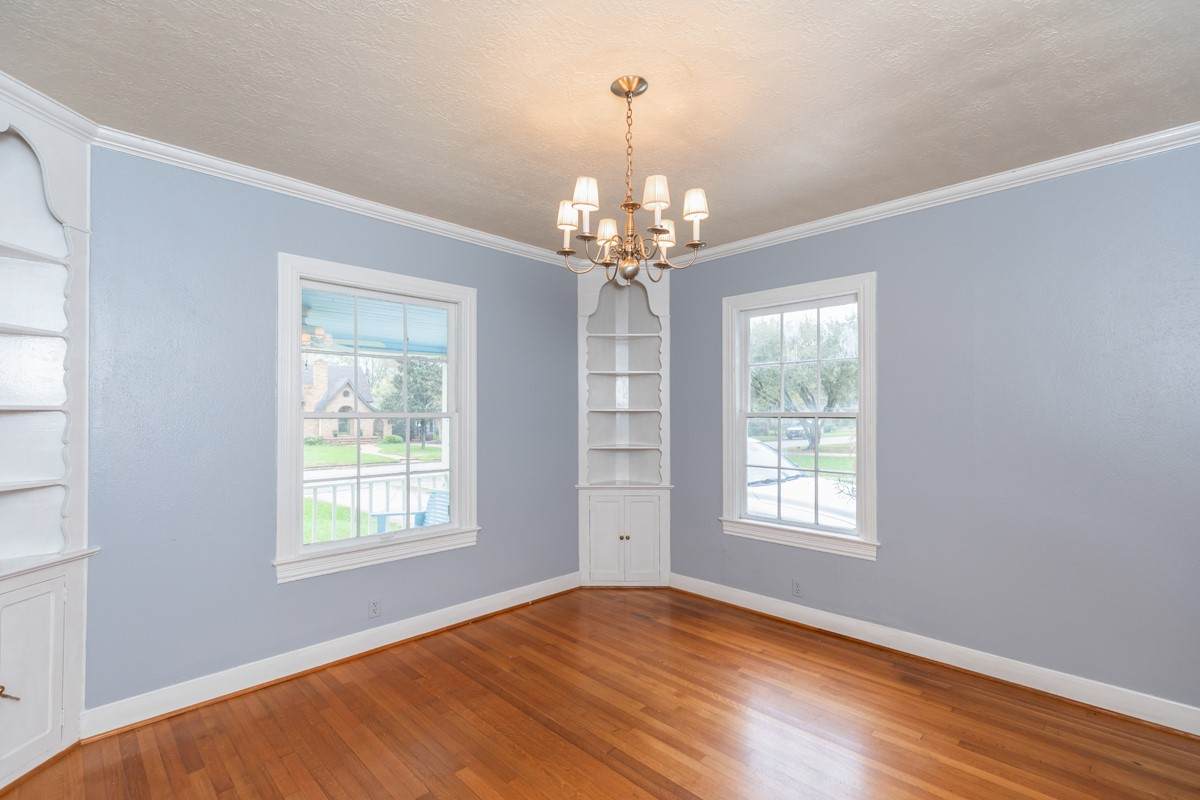
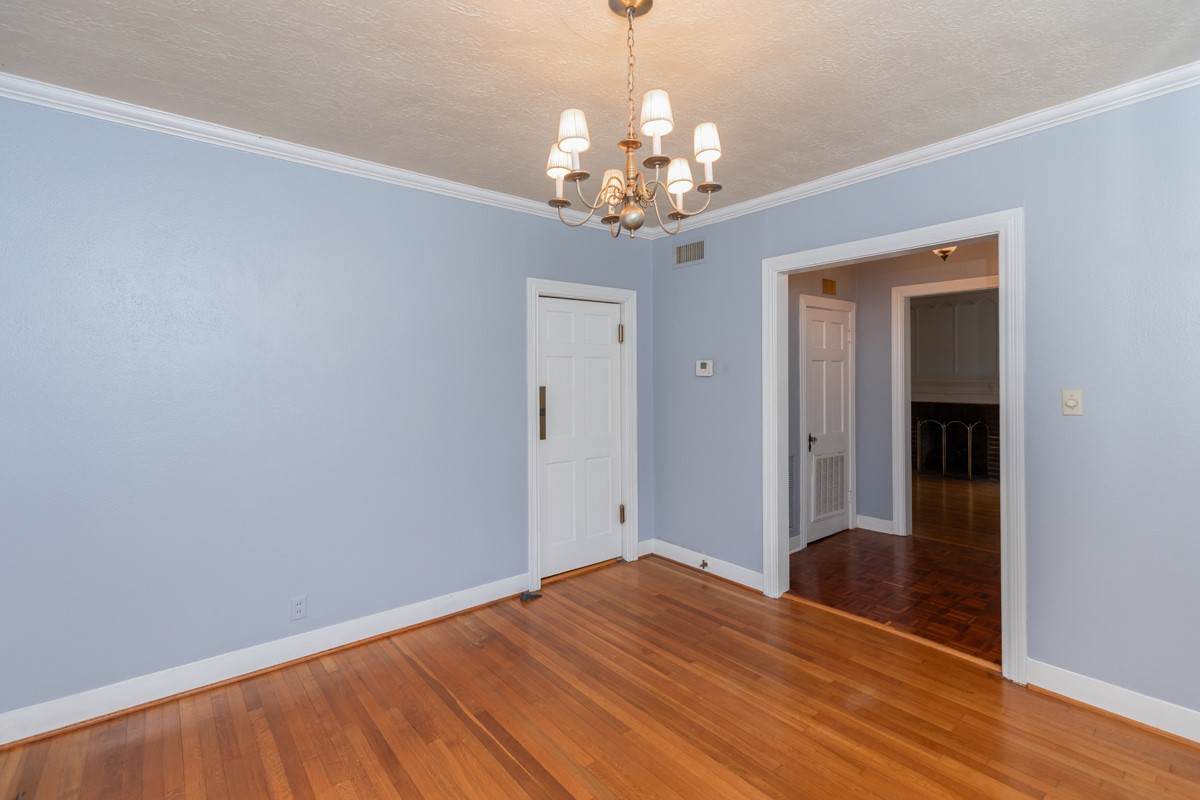
Appliances Double Oven Dishwasher Electric Cooktop Disposal Microwave Cooling Central Air Electric Cooling YN Yes Fireplace Features Gas Gas Log Fireplace YN Yes Fireplaces Total 3 Flooring Laminate Tile Wood Heating Central Gas Heating YN Yes Interior Features Wet Bar Breakfast Bar Double Vanity Granite Counters Jetted Tub Kitchen Island Main Level Primary Pantry Separate Shower Three Bedrooms Up Walk- In Pantry Ceiling Fan(s) Laundry Features Washer Hookup Electric Dryer Hookup Levels One and One Half Rooms Bedroom (Second Level) Bedroom (Second Level) Bedroom (Second Level) Primary Bedroom (First Level) Game Room (First Level) Utility Room (First Level) Den (First Level) Kitchen (First Level) Dining Room (First Level) Living Room (First Level) Rooms Total 10

Property Features

Building Area Total 3400 Construction Materials Brick Lease Considered YN No List AOR Houston Association of Realtors Listing Terms Cash Conventional FHA VA Loan Lot Features Subdivision New Construction YN No Property Sub Type Detached Public Survey Section 8 Road Surface Type Concrete Sewer Public Sewer Tax Annual Amount 8243 Tax Legal Description CALDER PL L8 12 1 /2 FT L9 B 8 Tax Year 2025 Water Source Public

Listing information © 2026 Houston Association of REALTORS® MLS.
Listing courtesy of Dayna Simmons Real Estate: .


© 2026 Houston Realtors Information Service, Inc. All rights reserved. All information provided is deemed reliable but is not guaranteed and should be independently verified. IDX information is provided exclusively for consumers' personal, non-commercial use and may not be used for any purpose other than to identify prospective properties consumers may be interested in purchasing. Data last updated 2026-10-14T20:18:19.94.
 
https://bt-photos.global.ssl.fastly.net/harmls/orig_boomver_1_58310567-2.jpg https://bt-photos.global.ssl.fastly.net/harmls/orig_boomver_1_58310567-2.jpg https://bt-photos.global.ssl.fastly.net/harmls/orig_boomver_1_58310567-2.jpg
Logo
Armstrong Properties
115 West Buck
Caldwell TX, 77836