
Skip To Content

606 Sanford Street

Marshall, TX 75670
  • $279,900
  • STATUS: Active
  • ID#: 44169816
UPDATED: 20 min ago
$279,900
  • 6
    BEDS
  • 0.26
    ACRES
  • 3
    BATHS
  • 0
    1/2 BATHS
  • 2,727
    SQFT
  • $103
    $/SQFT
Neighborhood:
Type:
Single-Family Home
Built:
1910
County:

School Information

Elementary School:
School District:

Description

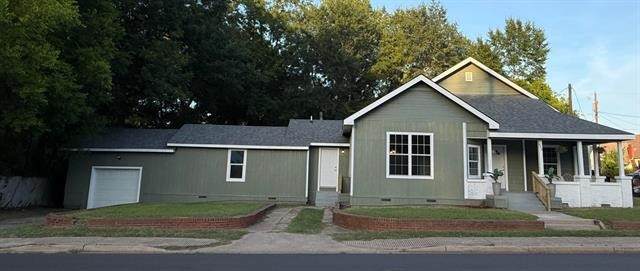
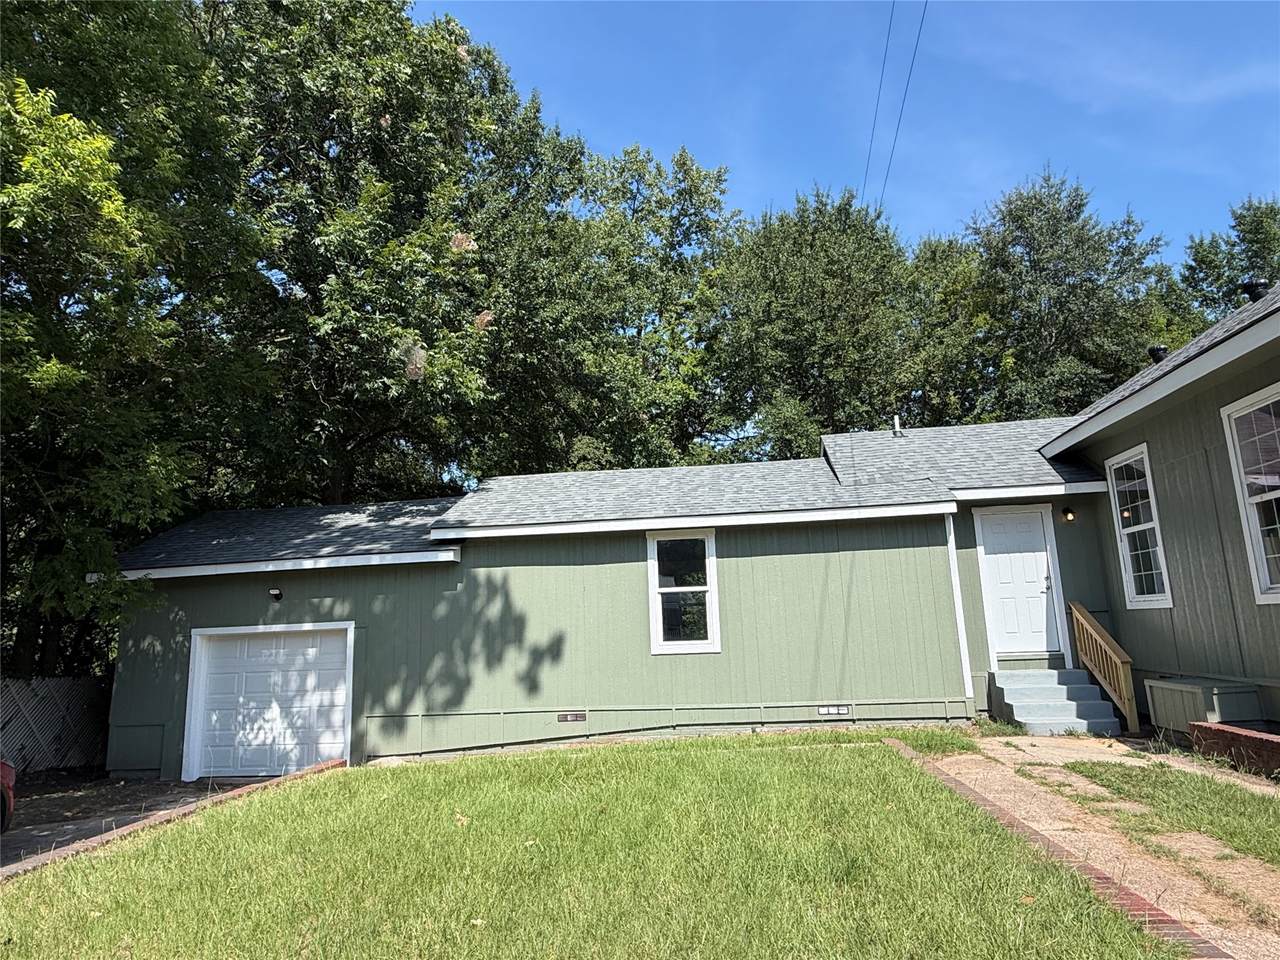
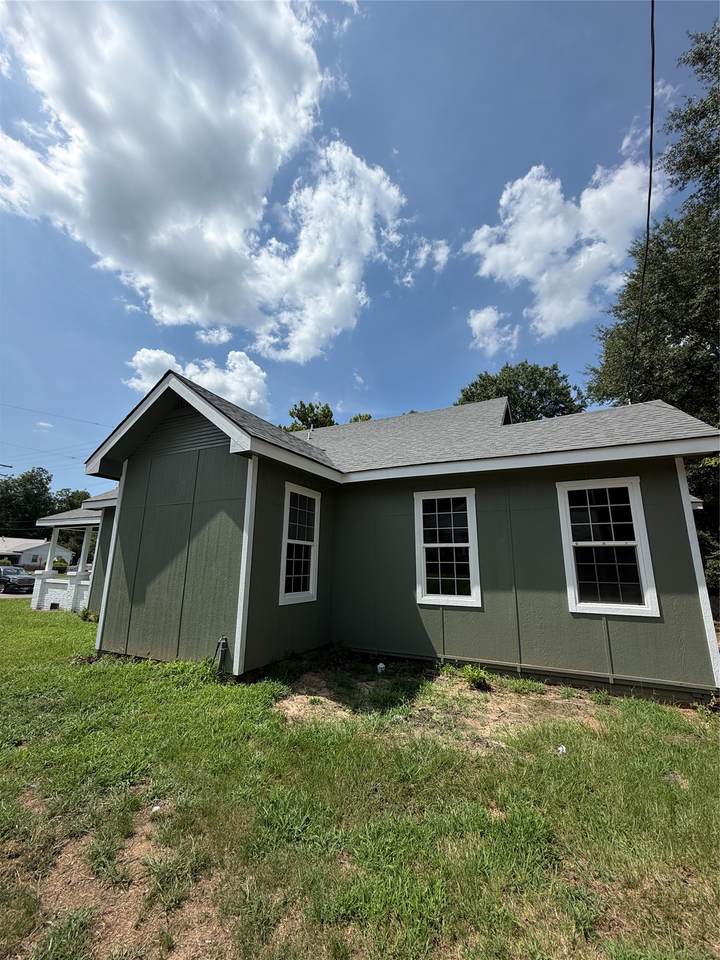
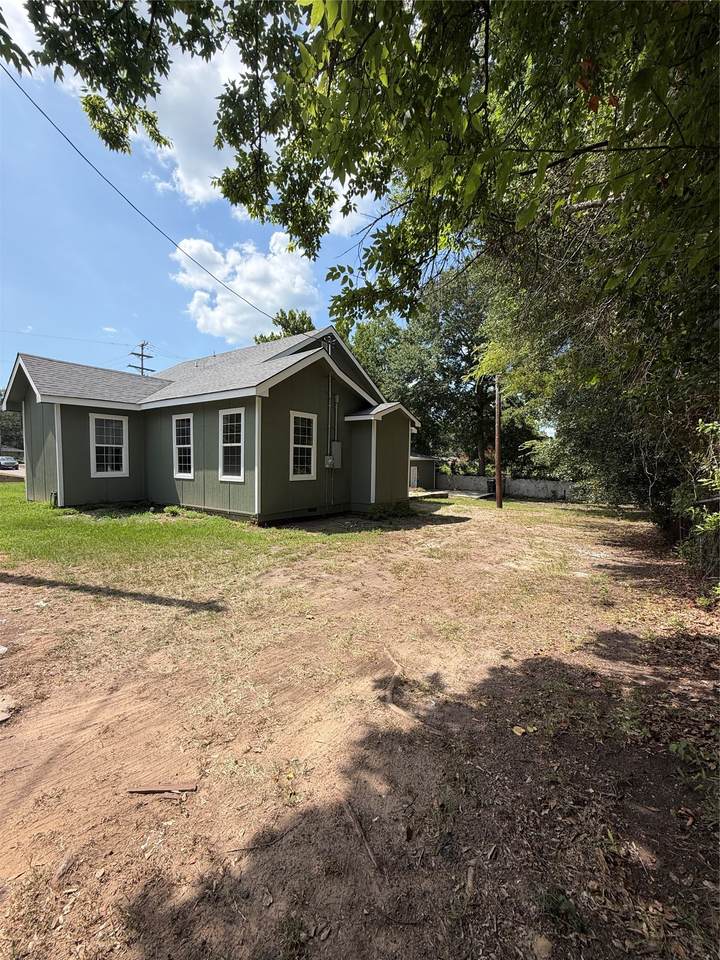
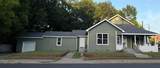
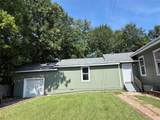
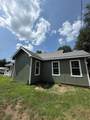
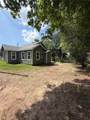
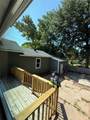
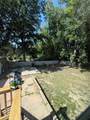
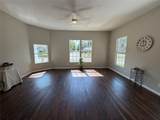
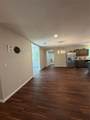
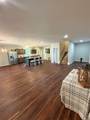
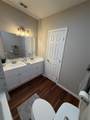
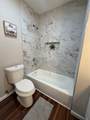
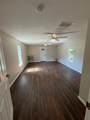
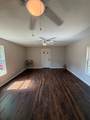
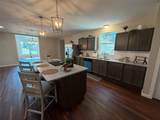
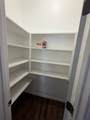
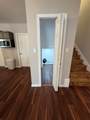
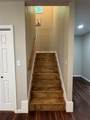
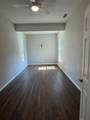
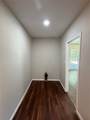
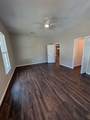
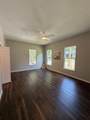
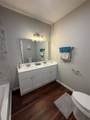
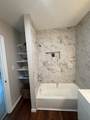
Originally built 910, The Dr. G.T. Coleman Historical Home blends historic charm with modern updates. Redesigned 6-bedroom, 3-bath home on spacious corner lot, offers character, style, and functionality. Originally 3-bedroom home with doctor's office attached, sellers expanded into the attic to add bedrooms. Renovated down to the studs, the home was rebuilt with quality craftsmanship. The open floor plan is ideal for entertaining, featuring a granite island with a glass-top cook stove, ample storage, a large laundry room, pantry, and a hideaway beneath the stairs. Enjoy central heat and air, new blown-in attic insulation, and a peaceful backyard with a new deck and patio overlooking a neighboring green space with flowering plants and mature trees. Conveniently located near the local hospital, Marshall Junior High, Wiley University, East Texas Baptist University, Texas State Technical College, and Panola College, property offers excellent flexibility. Previously rented by the room.

Monthly Payment Calculator


© 2026 Houston Realtors Information Service, Inc. All rights reserved. All information provided is deemed reliable but is not guaranteed and should be independently verified. IDX information is provided exclusively for consumers' personal, non-commercial use and may not be used for any purpose other than to identify prospective properties consumers may be interested in purchasing. Data last updated 2026-10-14T21:17:29.383.
www.armstrongpropertiestx.com/homes/179772051
Print Image

606 Sanford Street Marshall, TX 75670

  • Price: $279,900
  • Status: Active
  • On Site: Days
  • Updated: 20 min ago
  • ID#: 44169816
6
Beds
3
Baths
0
½ Baths
0.26
Acres
2,727
SQFT
$103
$/SQFT
1910
Built
Neighborhood:
Peter Whetstone Surv
County:
Harrison
Area:
84 - North Texas
Elementary School:
J H Moore Elementary School
Middle School:
Marshall Junior High School
High School:
Marshall High School (Marshall)
School District:
710 - Marshall
Property Description
Originally built 910, The Dr. G.T. Coleman Historical Home blends historic charm with modern updates. Redesigned 6-bedroom, 3-bath home on spacious corner lot, offers character, style, and functionality. Originally 3-bedroom home with doctor's office attached, sellers expanded into the attic to add bedrooms. Renovated down to the studs, the home was rebuilt with quality craftsmanship. The open floor plan is ideal for entertaining, featuring a granite island with a glass-top cook stove, ample storage, a large laundry room, pantry, and a hideaway beneath the stairs. Enjoy central heat and air, new blown-in attic insulation, and a peaceful backyard with a new deck and patio overlooking a neighboring green space with flowering plants and mature trees. Conveniently located near the local hospital, Marshall Junior High, Wiley University, East Texas Baptist University, Texas State Technical College, and Panola College, property offers excellent flexibility. Previously rented by the room.
Exterior Features

Architectural Style Craftsman Historic / Antique Attached Garage YN Yes Foundation Details Pillar / Post / Pier Garage YN Yes Parking Features Attached Garage Pool Private YN No Roof Composition

Interior Features

Cooling Central Air Electric Cooling YN Yes Heating Central Electric Heating YN Yes Levels Two Rooms Bathroom (Second Level) Bathroom (First Level) Primary Bathroom (First Level) Bedroom (Second Level) Bedroom (First Level) Bedroom (First Level) Bedroom (Second Level) Bedroom (Second Level) Primary Bedroom (First Level) Rooms Total 9

Property Features

Building Area Total 2727 Community Features Curbs Construction Materials Wood Siding Disclosures Seller Disclosure Lease Considered YN No List AOR Houston Association of Realtors Listing Terms Cash Conventional FHA Investor Financing VA Loan Lot Features Subdivision New Construction YN No Ownership Full Ownership Property Sub Type Detached Public Survey Section 1 Road Surface Type Asphalt Sewer Public Sewer Tax Annual Amount 531 Tax Legal Description ACRES: 0.259 LOT: 146 G SUBD: OL SW HSE Tax Year 2025

Listing information © 2026 Houston Association of REALTORS® MLS.
Listing courtesy of Miller Homes Group: .


© 2026 Houston Realtors Information Service, Inc. All rights reserved. All information provided is deemed reliable but is not guaranteed and should be independently verified. IDX information is provided exclusively for consumers' personal, non-commercial use and may not be used for any purpose other than to identify prospective properties consumers may be interested in purchasing. Data last updated 2026-10-14T21:17:29.383.
 
https://bt-photos.global.ssl.fastly.net/harmls/1280_boomver_1_44169816-2.jpg https://bt-photos.global.ssl.fastly.net/harmls/1280_boomver_1_44169816-2.jpg https://bt-photos.global.ssl.fastly.net/harmls/1280_boomver_1_44169816-2.jpg
Logo
Armstrong Properties
115 West Buck
Caldwell TX, 77836