Skip To Content

610 Columbia Street

Houston, TX 77007
  • $679,900
  • STATUS: Active
  • ID#: 43106074
UPDATED: 22 min ago
$679,900
  • 2
    BEDS
  • 0.15
    ACRES
  • 1
    BATHS
  • 1
    1/2 BATHS
  • 1,197
    SQFT
  • $568
    $/SQFT
Neighborhood:
Type:
Single-Family Home
Built:
1920
County:

School Information

Elementary School:
High School:
School District:

Description

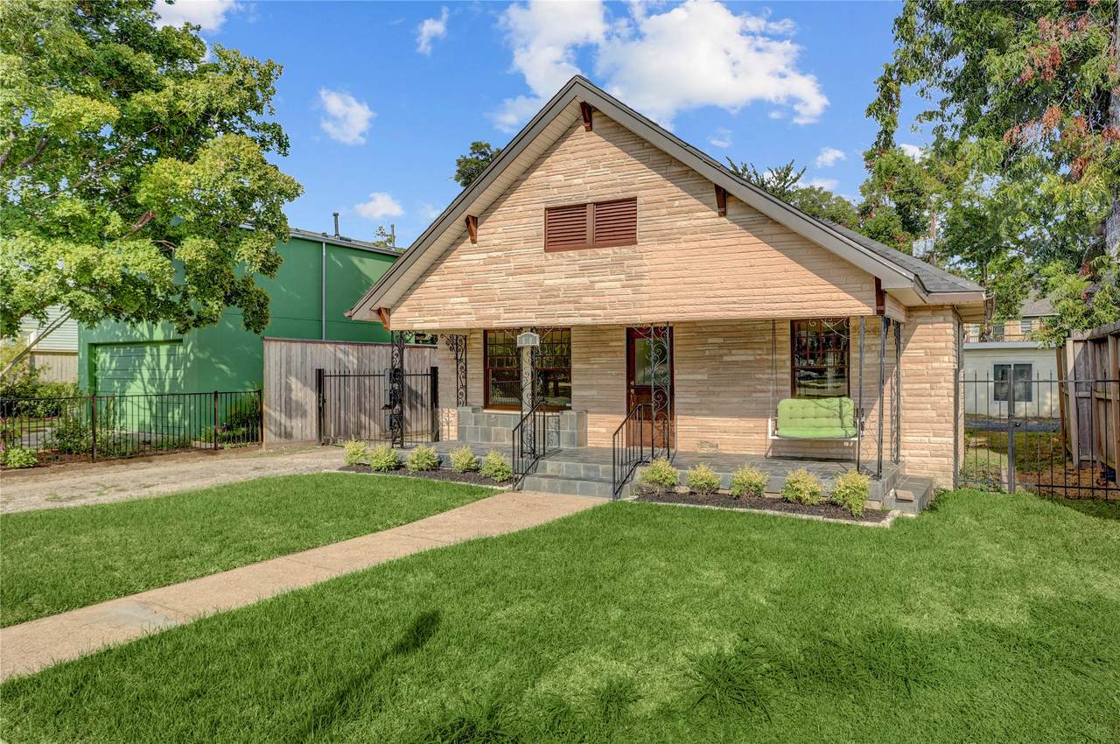
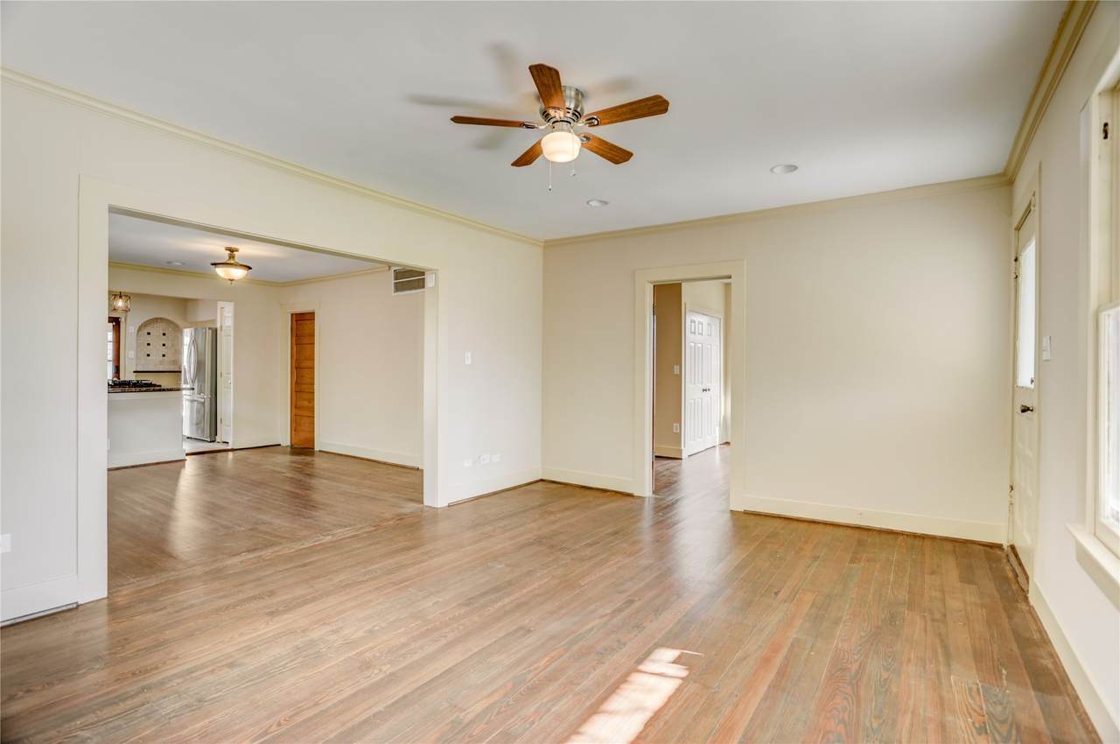
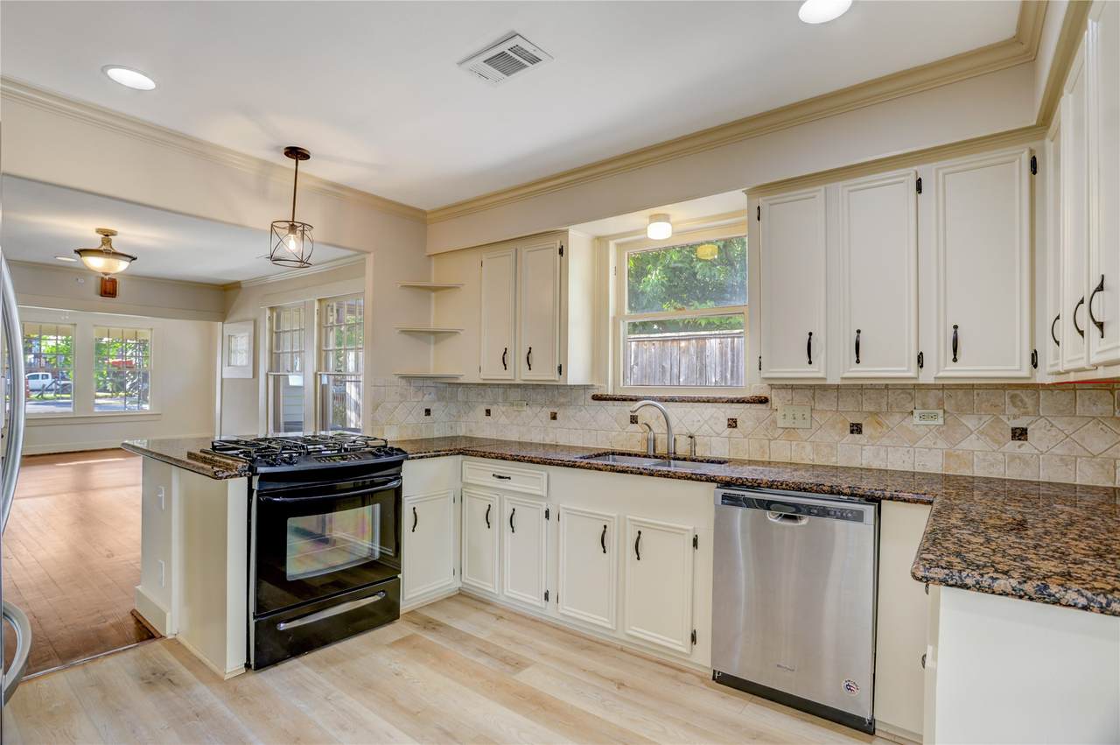
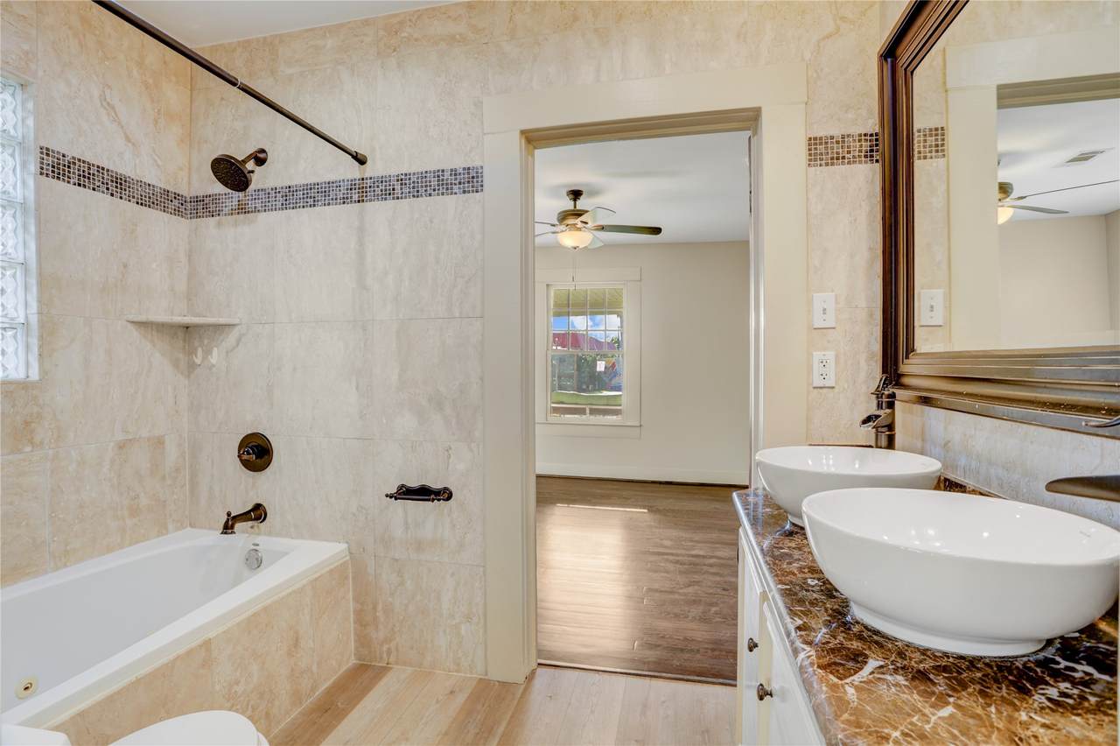
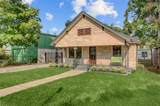
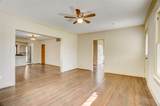
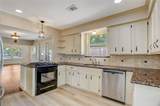
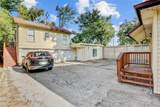
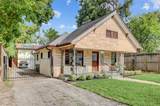
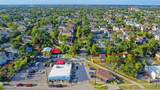
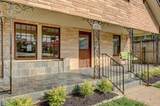
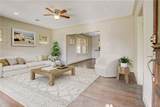
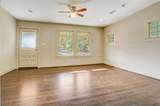
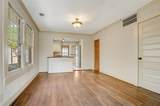
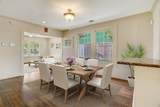
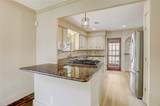
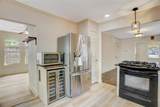
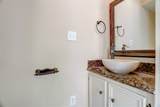
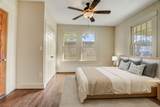
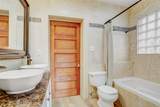
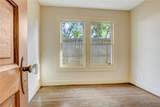
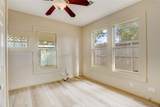
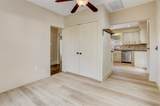
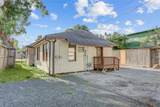
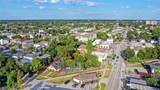
Walkable location off of White Oak looking out to the Heights Hike & Bike Trail, very close to neighborhood restaurants, shops and night life. Main 2/1.5 house features office/flex room, granite counters, tile backsplash, recently refinished wood floors and SPC flooring, recessed lighting, fresh paint, open floor plan and large covered front porch. Move in ready with recent improvements. Back yard fenced and driveway gate. Live in the house, rent the apartment. 1 BR Apartment above 3-stall/2 car garage has month to month tenant at $1,000/mo. Ground level apt can be used as workshop, gameroom, etc. Per HCAD - total 2,249 SF (1,197 main house + 1,052 combined back structure). Main house HVAC system replaced 2022. Walk to Coltivare, Onion Creek, Christians Tailgate, Handies Douzo, EZ's Liquor Lounge, Benny Thunders Beer Garden, Black Swan Yoga.

Monthly Payment Calculator


© 2026 Houston Realtors Information Service, Inc. All rights reserved. All information provided is deemed reliable but is not guaranteed and should be independently verified. IDX information is provided exclusively for consumers' personal, non-commercial use and may not be used for any purpose other than to identify prospective properties consumers may be interested in purchasing. Data last updated 2026-10-13T07:17:48.313.
www.armstrongpropertiestx.com/homes/179729359
Print Image

610 Columbia Street Houston, TX 77007

  • Price: $679,900
  • Status: Active
  • On Site: Days
  • Updated: 22 min ago
  • ID#: 43106074
2
Beds
1
Baths
1
½ Baths
0.15
Acres
1,197
SQFT
$568
$/SQFT
1920
Built
Neighborhood:
Houston Heights
County:
Harris
Area:
9 - Central North
Elementary School:
Harvard Elementary School
Middle School:
Hogg Middle School (Houston)
High School:
Heights High School
School District:
Houston
Property Description
Walkable location off of White Oak looking out to the Heights Hike & Bike Trail, very close to neighborhood restaurants, shops and night life. Main 2/1.5 house features office/flex room, granite counters, tile backsplash, recently refinished wood floors and SPC flooring, recessed lighting, fresh paint, open floor plan and large covered front porch. Move in ready with recent improvements. Back yard fenced and driveway gate. Live in the house, rent the apartment. 1 BR Apartment above 3-stall/2 car garage has month to month tenant at $1,000/mo. Ground level apt can be used as workshop, gameroom, etc. Per HCAD - total 2,249 SF (1,197 main house + 1,052 combined back structure). Main house HVAC system replaced 2022. Walk to Coltivare, Onion Creek, Christians Tailgate, Handies Douzo, EZ's Liquor Lounge, Benny Thunders Beer Garden, Black Swan Yoga.
Exterior Features

Architectural Style Traditional Attached Garage YN No Exterior Features Deck Fence Paved Driveway Patio Fencing Back Yard Foundation Details Pillar / Post / Pier Garage YN Yes Parking Features Additional Parking Detached Electric Gate Garage Oversized Patio And Porch Features Deck Patio Pool Private YN No Roof Composition

Interior Features

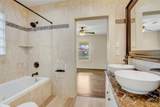
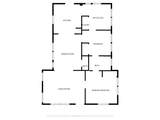
Appliances Dishwasher Disposal Gas Oven Gas Range Microwave Dryer Refrigerator Wine Refrigerator Washer Cooling Central Air Electric Cooling YN Yes Flooring Plank Vinyl Wood Heating Central Gas Heating YN Yes Interior Features All Bedrooms Down Breakfast Bar Crown Molding Double Vanity En Suite Bathroom Granite Counters Bath in Primary Bedroom Main Level Primary Tub Shower Ceiling Fan(s) Laundry Features Washer Hookup Electric Dryer Hookup Levels One Rooms Garage Apartment (Other Level) Primary Bedroom (First Level) Bathroom (First Level) Bedroom (First Level) Utility Room (First Level) Office (First Level) Kitchen (First Level) Dining Room (First Level) Living Room (First Level) Rooms Total 9

Property Features

Building Area Total 1197 Construction Materials Brick Wood Siding Direction Faces West Green Indoor Air Quality Ventilation Lease Considered YN No List AOR Houston Association of Realtors Listing Terms Cash Conventional Lot Features Subdivision New Construction YN No Other Structures Garage Apartment Property Sub Type Detached Public Survey Section 1 Road Surface Type Concrete Security Features Smoke Detector(s) Sewer Public Sewer Tax Annual Amount 14010 Tax Legal Description LT 15 & TR 16 A BLK 281 HOUSTON HEIGHTS Tax Year 2024 Water Source Public

Listing information © 2026 Houston Association of REALTORS® MLS.
Listing courtesy of Compass RE Texas, LLC - Houston: .


© 2026 Houston Realtors Information Service, Inc. All rights reserved. All information provided is deemed reliable but is not guaranteed and should be independently verified. IDX information is provided exclusively for consumers' personal, non-commercial use and may not be used for any purpose other than to identify prospective properties consumers may be interested in purchasing. Data last updated 2026-10-13T07:17:48.313.
 
https://bt-photos.global.ssl.fastly.net/harmls/1280_boomver_1_43106074-2.jpg https://bt-photos.global.ssl.fastly.net/harmls/1280_boomver_1_43106074-2.jpg https://bt-photos.global.ssl.fastly.net/harmls/1280_boomver_1_43106074-2.jpg
Logo
Armstrong Properties
115 West Buck
Caldwell TX, 77836