
Skip To Content

6105 Moody Pines Court

Kingwood, TX 77345
  • $360,000
  • STATUS: Active
  • ID#: 8907113
UPDATED: 109 min ago
$360,000
  • 4
    BEDS
  • 0.16
    ACRES
  • 3
    BATHS
  • 1
    1/2 BATHS
  • 2,846
    SQFT
  • $126
    $/SQFT
Type:
Single-Family Home
Built:
2012
County:

School Information

Elementary School:
Middle School:
High School:
School District:

Description

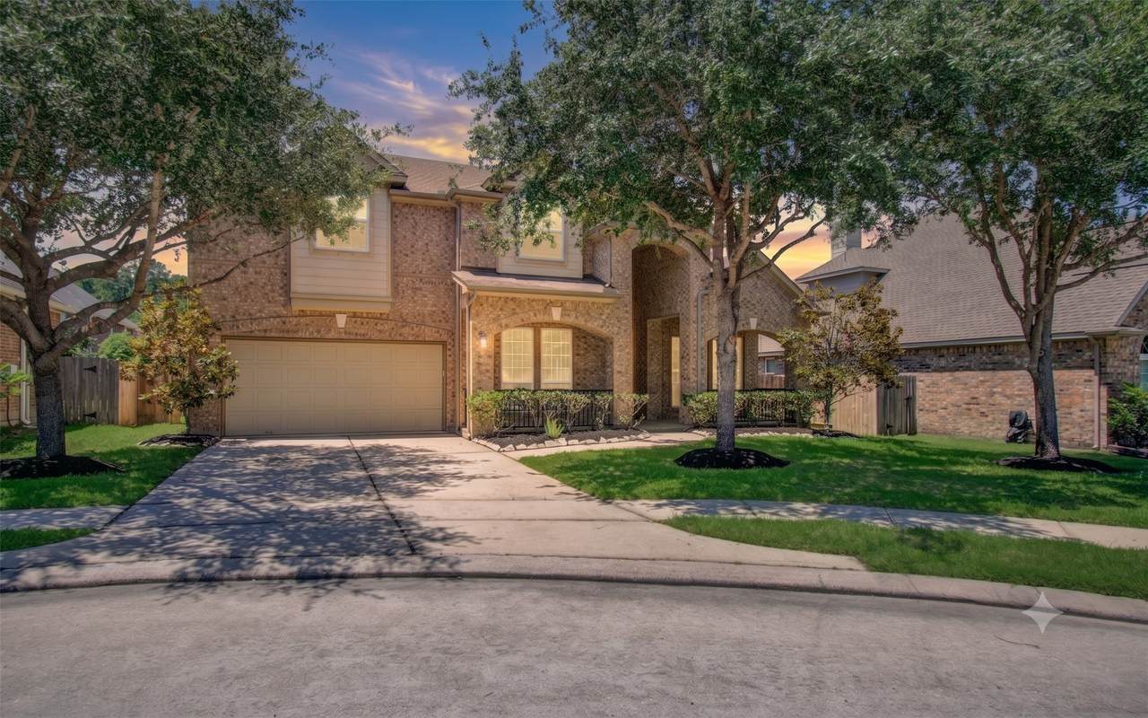
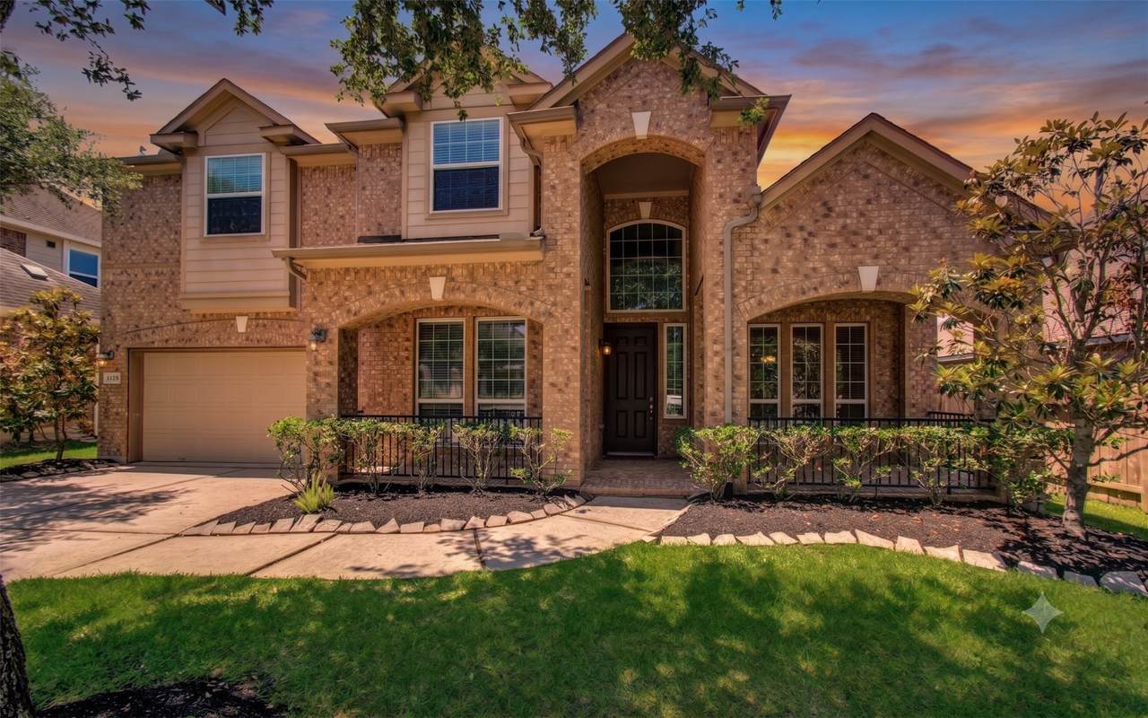
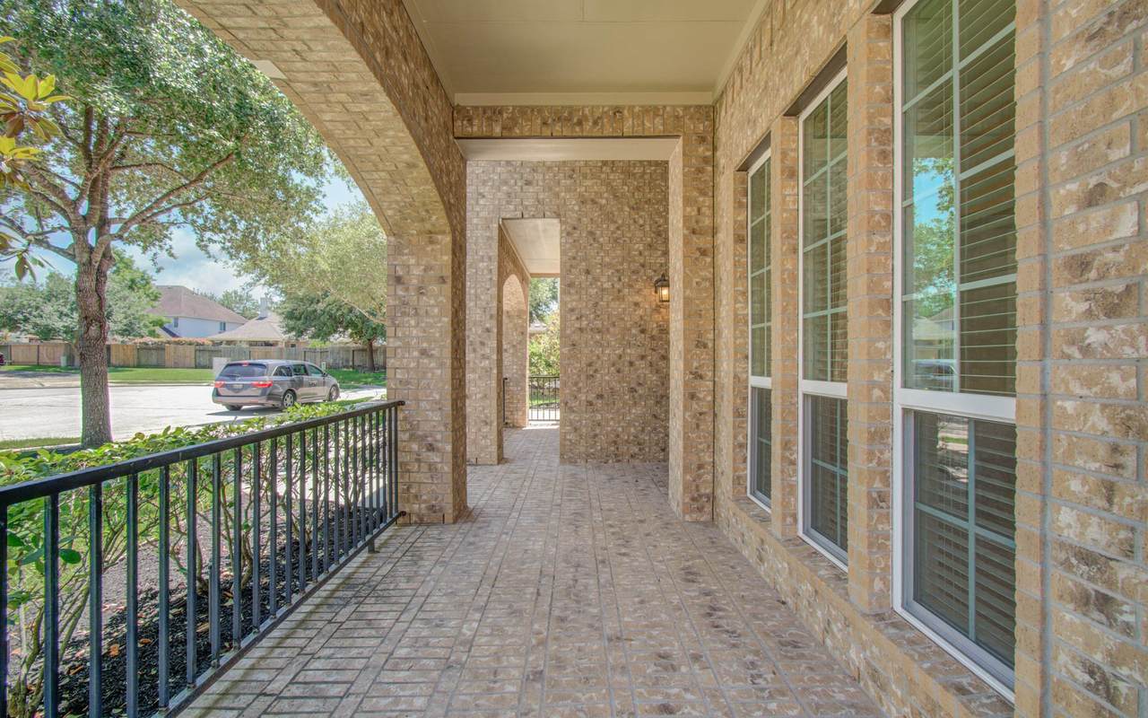
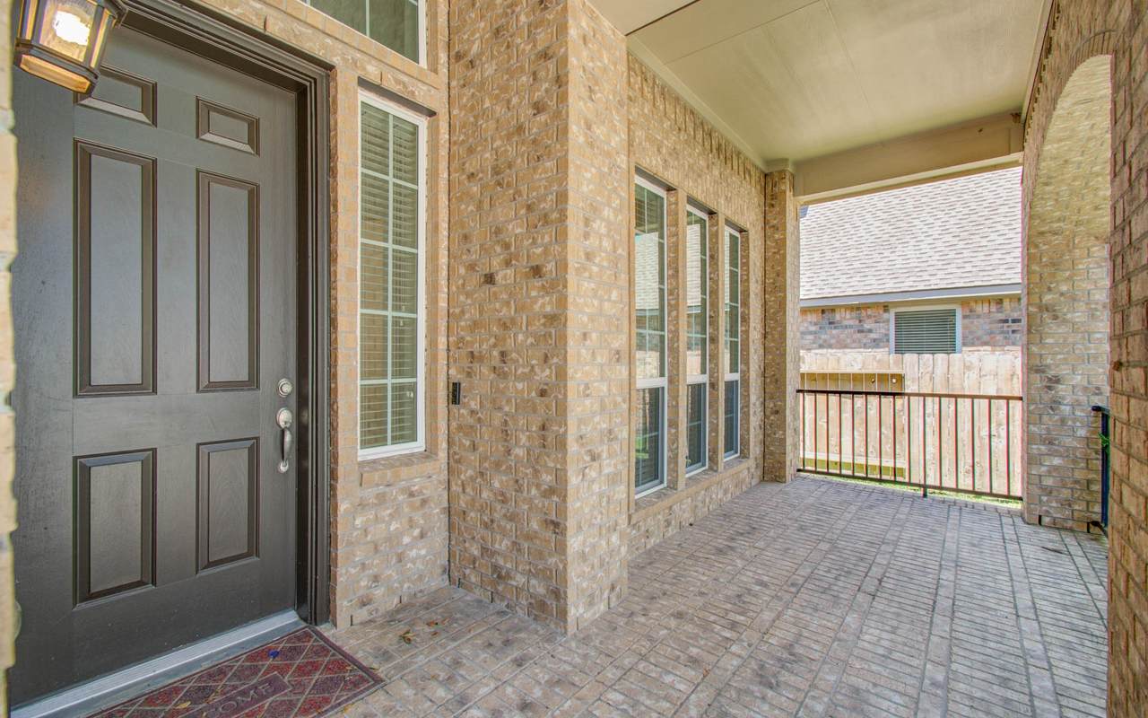
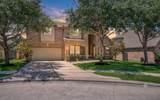
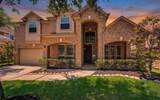
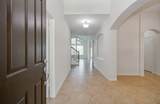
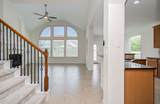
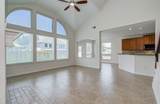
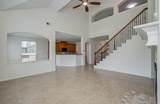
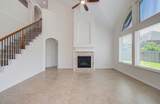
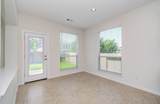
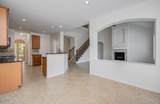
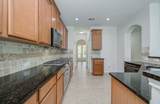
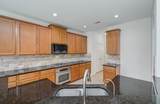
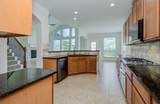
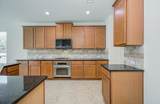
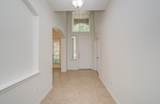
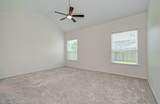
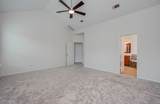
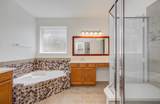
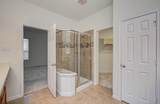
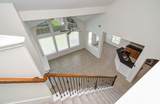
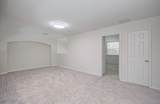
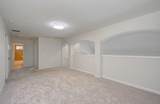
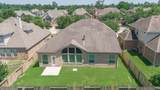
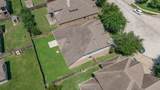
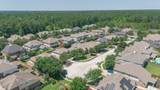
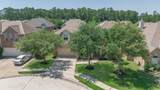
Welcome to 6105 Moody Pines Ct, where a warm and inviting entry sets the tone for a home designed with comfort and connection in mind. Step inside to a bright, open living space filled with natural light, soaring ceilings, and a layout that flows effortlessly into the kitchen and dining areas making everyday living and entertaining feel easy. The kitchen offers granite countertops, warm cabinetry, and a functional design that keeps everyone connected while meals are prepared. Continue through the first floor to find a private workspace and comfortable retreat spaces, including a spacious primary suite that provides a relaxing escape at the end of the day. Upstairs offers additional flexible areas perfect for hobbies or creating a space that fits your lifestyle. Outside, enjoy a private fenced backyard with room to relax, play, or unwind. Located on a quiet cul-de-sac with access to community amenities, this home combines thoughtful design, convenience, and a welcoming atmosphere.

Monthly Payment Calculator


© 2026 Houston Realtors Information Service, Inc. All rights reserved. All information provided is deemed reliable but is not guaranteed and should be independently verified. IDX information is provided exclusively for consumers' personal, non-commercial use and may not be used for any purpose other than to identify prospective properties consumers may be interested in purchasing. Data last updated 2026-10-12T00:15:55.827.
www.armstrongpropertiestx.com/homes/179734207
Print Image

6105 Moody Pines Court Kingwood, TX 77345

  • Price: $360,000
  • Status: Active
  • On Site: Days
  • Updated: 109 min ago
  • ID#: 8907113
4
Beds
3
Baths
1
½ Baths
0.16
Acres
2,846
SQFT
$126
$/SQFT
2012
Built
Neighborhood:
Villages/Riverchase Sec 2
County:
Harris
Area:
32 - Far Northeast
Elementary School:
Shadow Forest Elementary School
Middle School:
Riverwood Middle School
High School:
Kingwood High School
School District:
Humble
Property Description
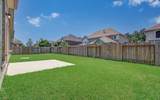
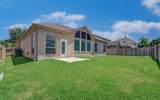
Welcome to 6105 Moody Pines Ct, where a warm and inviting entry sets the tone for a home designed with comfort and connection in mind. Step inside to a bright, open living space filled with natural light, soaring ceilings, and a layout that flows effortlessly into the kitchen and dining areas making everyday living and entertaining feel easy. The kitchen offers granite countertops, warm cabinetry, and a functional design that keeps everyone connected while meals are prepared. Continue through the first floor to find a private workspace and comfortable retreat spaces, including a spacious primary suite that provides a relaxing escape at the end of the day. Upstairs offers additional flexible areas perfect for hobbies or creating a space that fits your lifestyle. Outside, enjoy a private fenced backyard with room to relax, play, or unwind. Located on a quiet cul-de-sac with access to community amenities, this home combines thoughtful design, convenience, and a welcoming atmosphere.
Exterior Features

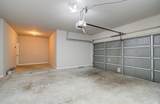
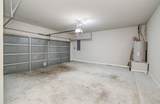
Architectural Style Contemporary / Modern Attached Garage YN Yes Exterior Features Fully Fenced Fence Private Yard Fencing Back Yard Foundation Details Slab Garage YN Yes Parking Features Attached Garage Pool Features Association Pool Private YN No Roof Composition

Interior Features

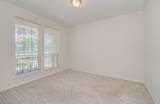
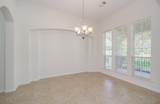
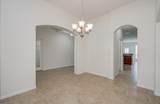
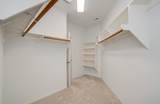
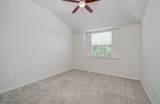
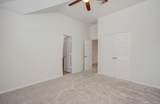
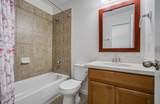
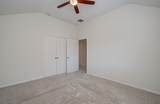
Appliances Dishwasher Electric Oven Disposal Gas Range Microwave Cooling Central Air Electric Cooling YN Yes Fireplace Features Gas Fireplace YN Yes Fireplaces Total 1 Flooring Carpet Tile Heating Central Gas Heating YN Yes Interior Features Breakfast Bar Granite Counters Kitchen / Family Room Combo Bath in Primary Bedroom Main Level Primary Pantry Three Bedrooms Up Walk- In Closet(s) Ceiling Fan(s) Kitchen / Dining Combo Programmable Thermostat Laundry Features Electric Dryer Hookup Gas Dryer Hookup Levels Two Rooms Office (First Level) Dining Room (First Level) Kitchen (First Level) Game Room (Second Level) Breakfast Room/Nook (First Level) Bedroom (Second Level) Bedroom (Second Level) Bedroom (Second Level) Primary Bedroom (First Level) Rooms Total 9

Property Features

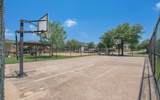
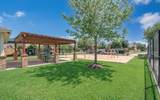
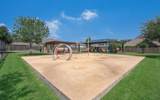
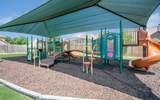
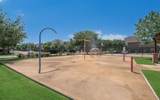
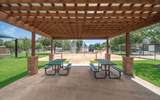
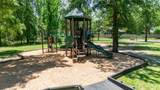
Association Amenities Basketball Court Playground Park Pool Trash Association Fee 600 Association Fee Frequency Annually Association Fee Includes Common Areas Recreation Facilities Association Name Kingwood Association Management Association Phone 281-359-1101 Association YN Yes Building Area Total 2846 Community Features Community Pool Curbs Construction Materials Brick Direction Faces South Green Energy Efficient HVAC Thermostat Lease Considered YN No List AOR Houston Association of Realtors Listing Terms Cash Conventional FHA VA Loan Lot Features Cul- De- Sac New Construction YN No Ownership Full Ownership Property Sub Type Detached Public Survey Section 2 Road Surface Type Concrete Security Features Smoke Detector(s) Sewer Public Sewer Tax Annual Amount 10738 Tax Legal Description LT 39 BLK 4 VILLAGES OF RIVERCHASE SEC 2 Tax Year 2025 Water Source Public

Listing information © 2026 Houston Association of REALTORS® MLS.
Listing courtesy of MOVE HOUSTON REAL ESTATE: .


© 2026 Houston Realtors Information Service, Inc. All rights reserved. All information provided is deemed reliable but is not guaranteed and should be independently verified. IDX information is provided exclusively for consumers' personal, non-commercial use and may not be used for any purpose other than to identify prospective properties consumers may be interested in purchasing. Data last updated 2026-10-12T00:15:55.827.
 
https://bt-photos.global.ssl.fastly.net/harmls/1280_boomver_1_8907113-2.jpg https://bt-photos.global.ssl.fastly.net/harmls/1280_boomver_1_8907113-2.jpg https://bt-photos.global.ssl.fastly.net/harmls/1280_boomver_1_8907113-2.jpg
Logo
Armstrong Properties
115 West Buck
Caldwell TX, 77836